19717 Sagamore Road, Walton Hills, OH, 44146

Save
Ask
Tour
Hide
Share
$359,900
53 Days On Site

19717 Sagamore Road
Walton Hills, OH 44146

For Sale|Single Family Residence|Active
4
Beds
3
Total Baths
2
Full Baths
1
Partial Bath
2,280
SqFt
$158
/SqFt
1988
Built
County:
Cuyahoga
Call Now: 330-440-3253
Is this the listing for you? We can help make it yours.
330-440-3253
19717 Sagamore Road19717 Sagamore Road19717 Sagamore Road19717 Sagamore Road
Save
Ask
Tour
Hide
Share

Mortgage Calculator

Monthly Payment (Est.)

$1,642
Calculator powered by Showcase IDX, a Constellation1 Company. Copyright ©2026 Information is deemed reliable but not guaranteed.

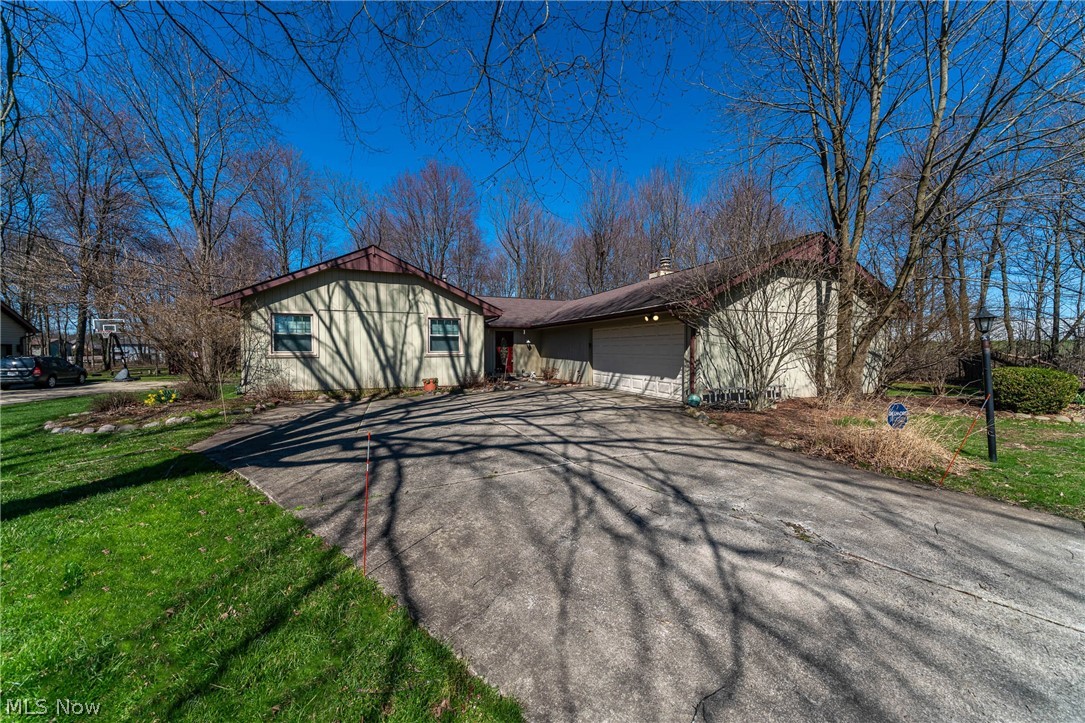
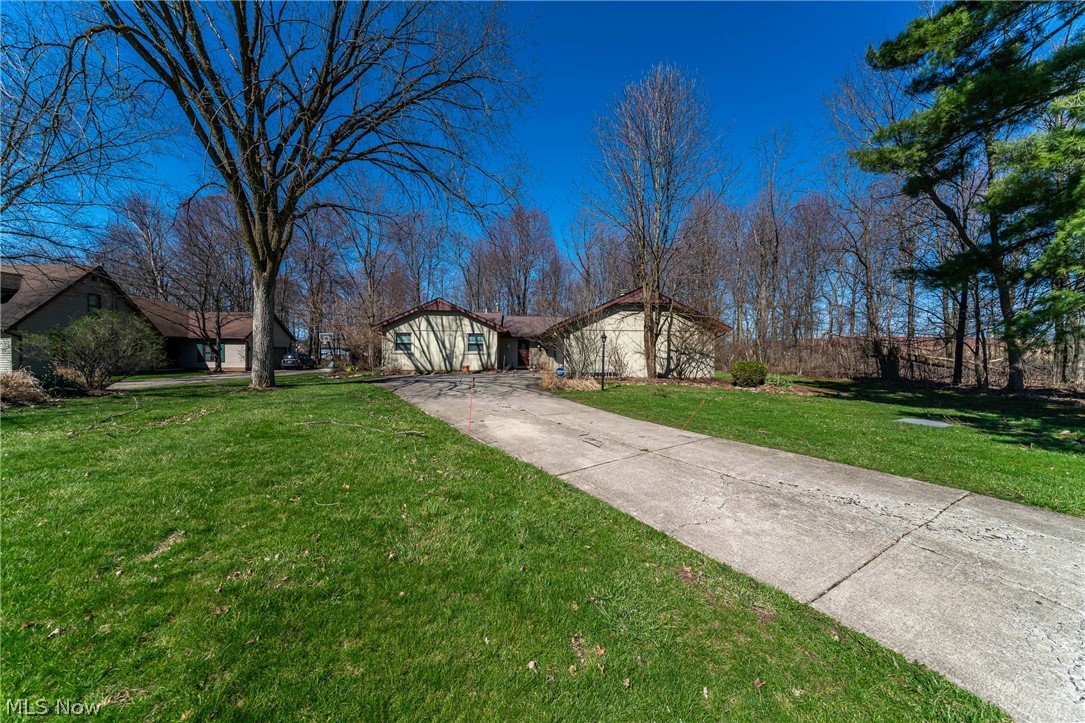
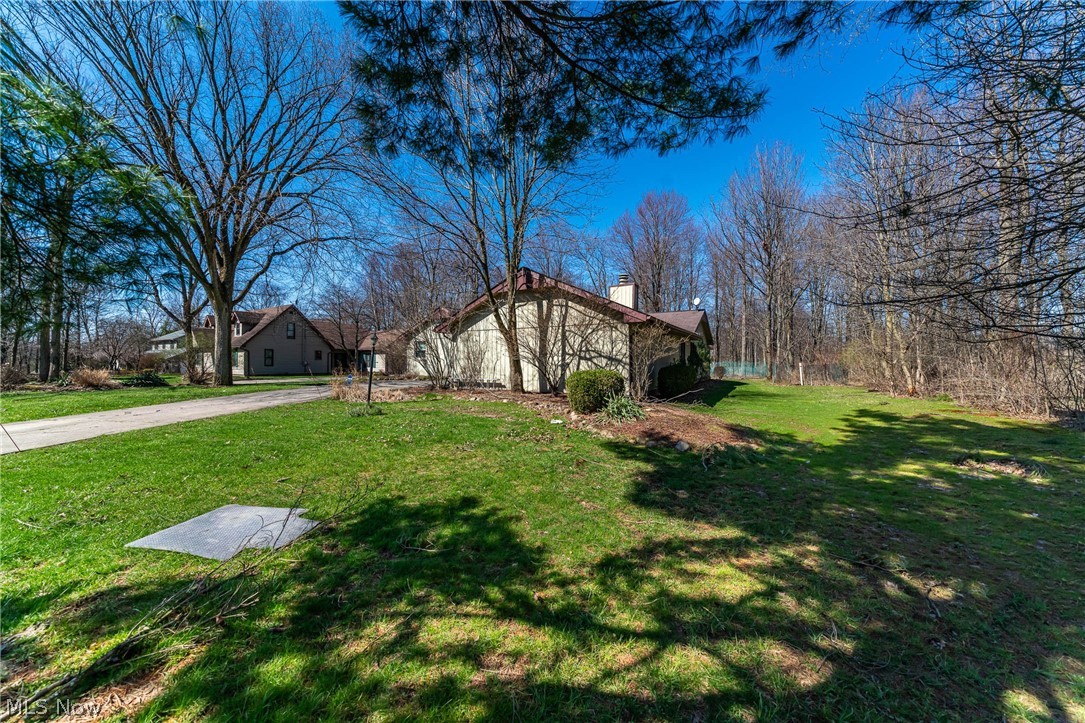
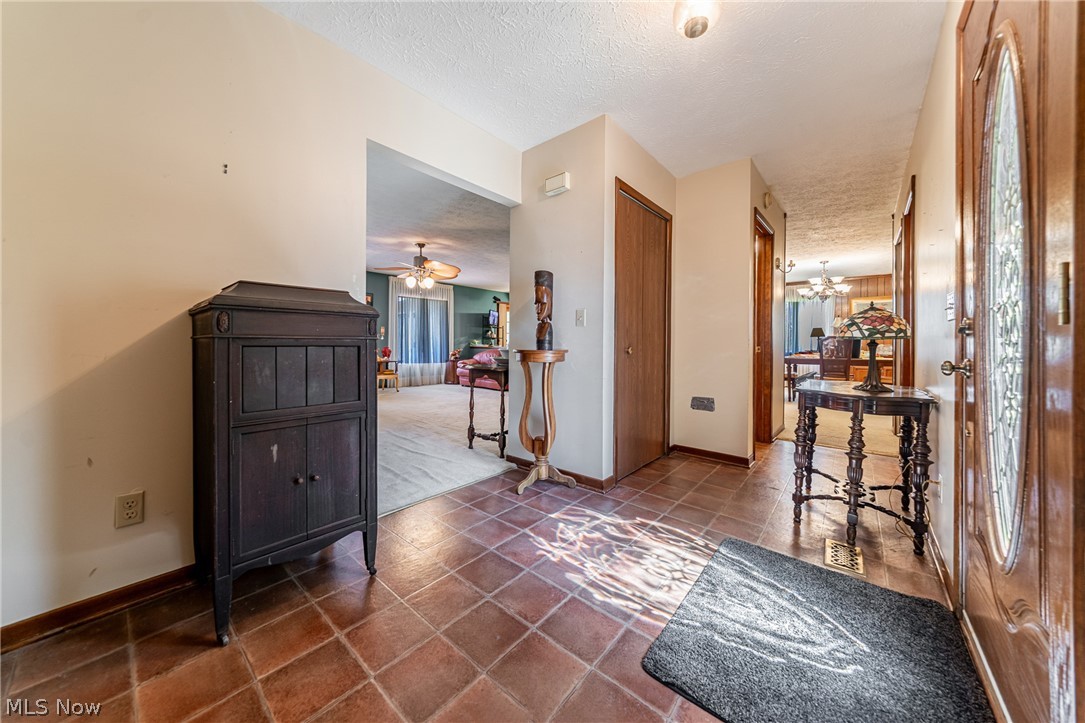
Welcome to this stunning Walton Hills property situated on .96 acres of beautifully maintained land in Cuyahoga County. This 4 bedroom, 2.5 bath Ranch home is ideally positioned near the Cuyahoga and Summit County border, with seamless access to I-271 and I-480. The thoughtfully designed Ranch with one floor living includes a private ensuite in the primary bedroom, a charming sunroom that brings the outdoors in, and a deck perfectly suited for entertaining or unwinding in your own backyard oasis. The attached two car garage is complemented by a turnaround driveway, providing ample parking. A backyard storage shed and basement sump pump reflect the attention to detail and care that has gone into maintaining this property. Move in ready and immaculately kept, this home is equally ideal for the buyer who wants to settle in from day one and the buyer who envisions bringing their own modern aesthetic to a solid, well-built home. With shopping, dining, casino entertainment, and major highway corridors all within reach, this property offers a lifestyle of ease, comfort, and limitless potential. Schedule your private showing through co-listing agent. Please text agent for showing scheduling. Showings will require 24-48 hour notice. Showings will start after 4/15/2026.

Save
Ask
Tour
Hide
Share
Listing Snapshot
Price 
$359,900
Days On Site 
53 Days
Bedrooms 
4
Inside Area (SqFt) 
2,280 sqft
Total Baths 
3
Full Baths 
2
Partial Baths 
1
Lot Size 
0.96 Acres
Year Built 
1988
MLS® Number 
5197296
Status 
Active
Property Tax 
$5,451
HOA/Condo/Coop Fees 
N/A
Sq Ft Source 
N/A
Friends & Family
Recent Activity
2 months agoListing first seen on site
2 months agoListing updated with changes from the MLS®
General Features
Acres 
0.96
Attached Garage 
Yes
Garage 
Yes
Garage Spaces 
2
Home Warranty 
Yes
Land Lease 
No
Levels 
One
Parking 
AttachedGaragePaved
Property Sub Type 
Single Family Residence
Sewer 
None
SqFt Above 
2280
Style 
Ranch
Utilities 
Sewer Not Available
Water Source 
Public
Interior Features
Basement 
FullPartial
Cooling 
Central AirCeiling Fan(s)
Fireplace 
Yes
Fireplaces 
1
Heating 
Natural GasForced Air
Main Level Bedrooms 
4
Bathroom 
Level - First
Bedroom 
Dimensions - 11.00 x 13.00Level - First
EntryFoyer 
Level - First
Family Room 
Dimensions - 15.00 x 22.00Level - First
Kitchen 
Dimensions - 14.00 x 13.00Level - First
Laundry 
Level - First
Living Room 
Dimensions - 21.00 x 17.00Level - First
Media Room 
Level - First
PrimaryBedroom 
Dimensions - 17.00 x 12.00Level - First
Save
Ask
Tour
Hide
Share
Exterior Features
Construction Details 
Cedar
Lot Features 
Wooded
Patio And Porch 
Patio
Pool Features 
Community
Roof 
AsphaltFiberglass
Community Features
Community Features 
PoolFitness CenterPlaygroundParkTennis Court(s)
Financing Terms Available 
CashConventionalFHAVA Loan
School District 
Bedford CSD - 1803
Township 
Walton Hills Village
Schools
School District
Bedford CSD - 1803
Elementary School
Unknown
Middle School
Unknown
High School
Unknown
Listing courtesy of Jermaine N Brooks of Keller Williams Greater Metropolitan


The data relating to real estate for sale on this website comes in part from the Internet Data Exchange program of MLS NOW. Real estate listings held by brokerage firms other than are marked with the Internet Data Exchange logo and detailed information about them includes the name of the listing broker(s). The photos may be altered, edited, enhanced or virtually staged. Information Deemed Reliable But Not Guaranteed. Copyright 2026 - Multiple Listing Service, Inc. – All Rights Reserved.

Neighborhood & Commute
Source: Walkscore
Disclosure: Community information and market data powered by Constellation Data Labs. Information is deemed reliable but not guaranteed.
Save
Ask
Tour
Hide
Share