5838 Harter Home Drive, Akron, OH, 44319

Save
Ask
Tour
Hide
Share
$269,900
54 Days On Site

5838 Harter Home Drive
Akron, OH 44319

For Sale|Single Family Residence|Active
3
Beds
1
Total Bath
1
Full Bath
1,068
SqFt
$253
/SqFt
1956
Built
Subdivision:
Manchester View 1st Add
County:
Summit
Call Now: 330-440-3253
Is this the listing for you? We can help make it yours.
330-440-3253
5838 Harter Home Drive5838 Harter Home Drive5838 Harter Home Drive5838 Harter Home Drive
Save
Ask
Tour
Hide
Share

Mortgage Calculator

Monthly Payment (Est.)

$1,231
Calculator powered by Showcase IDX, a Constellation1 Company. Copyright ©2026 Information is deemed reliable but not guaranteed.

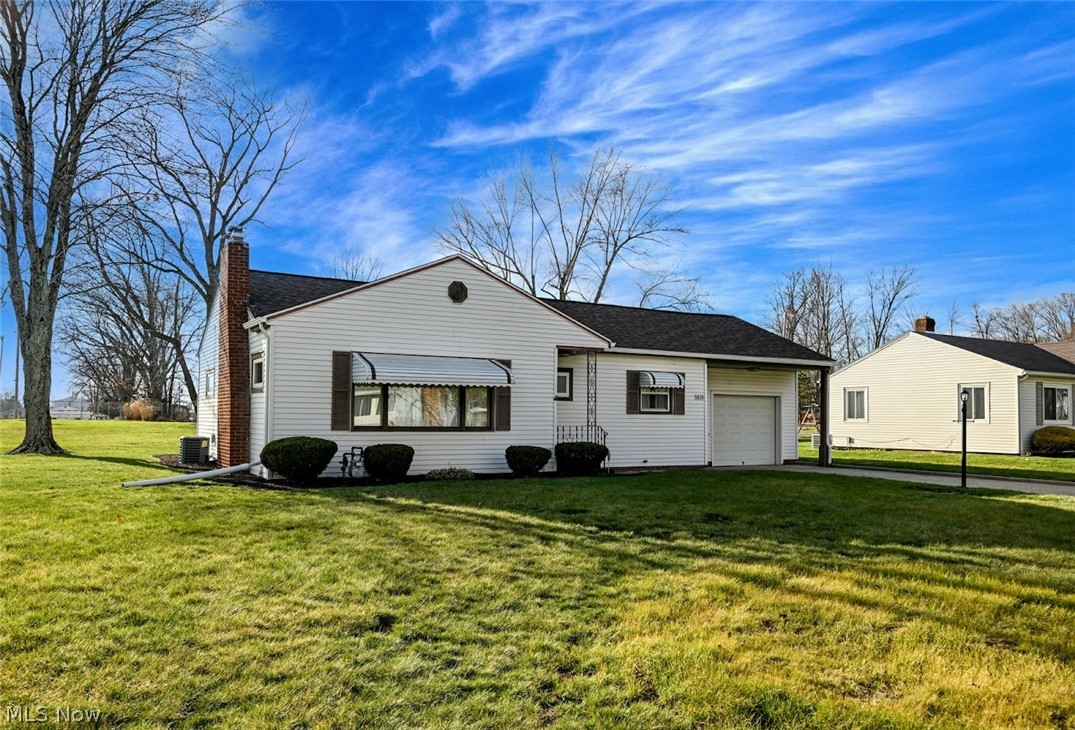
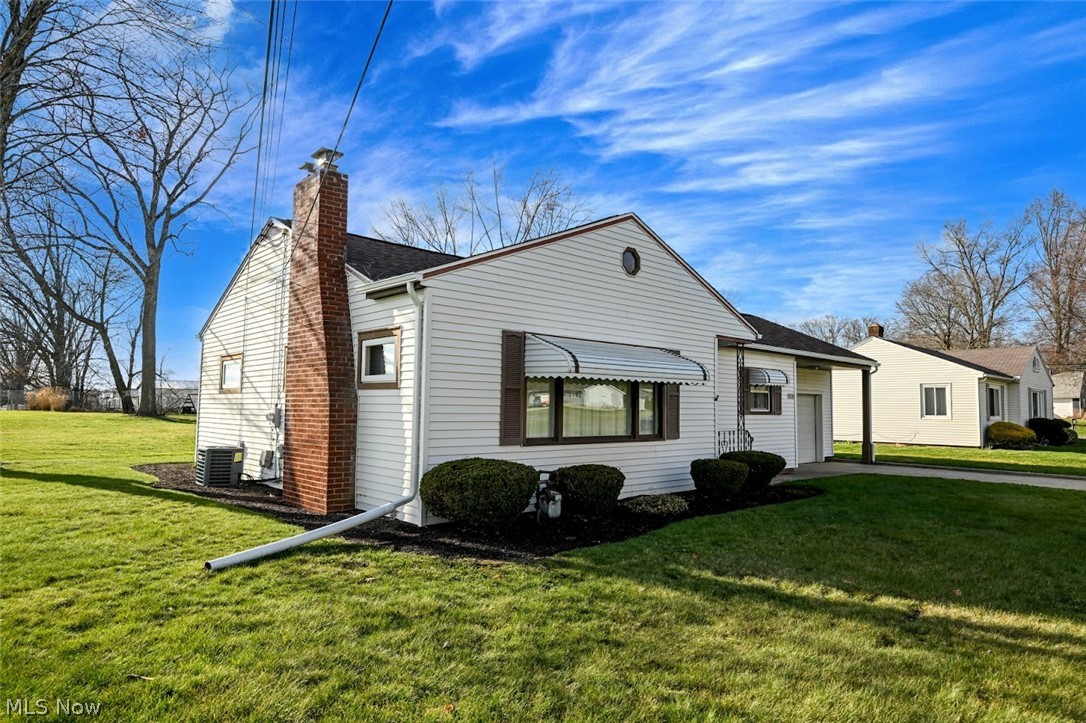
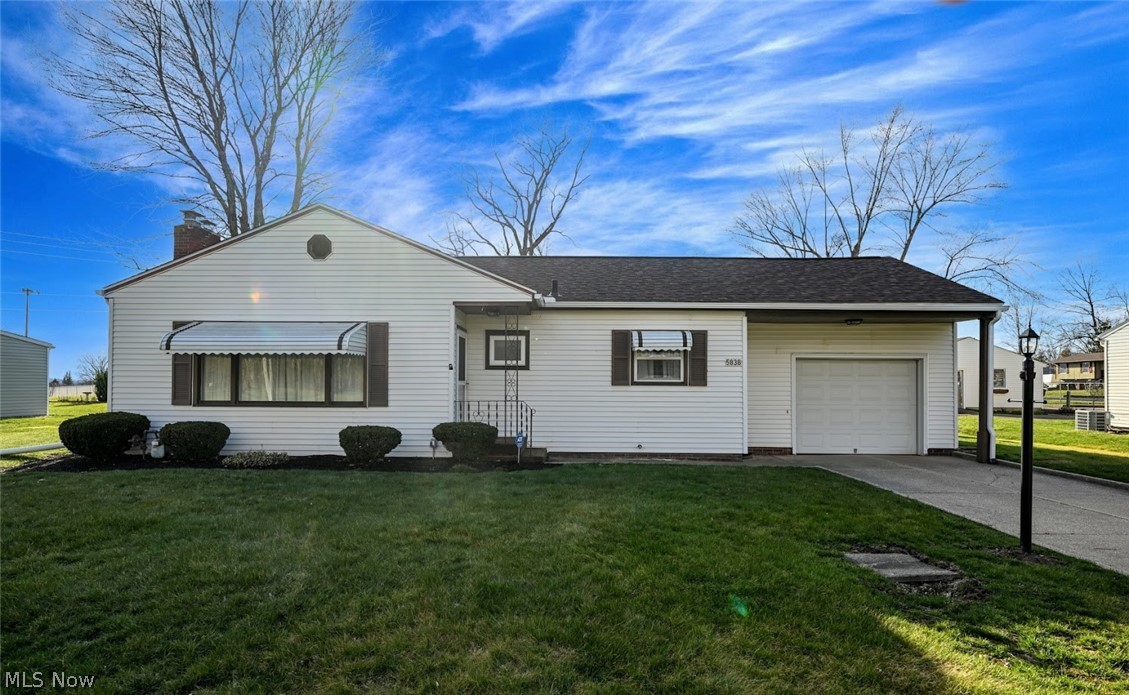
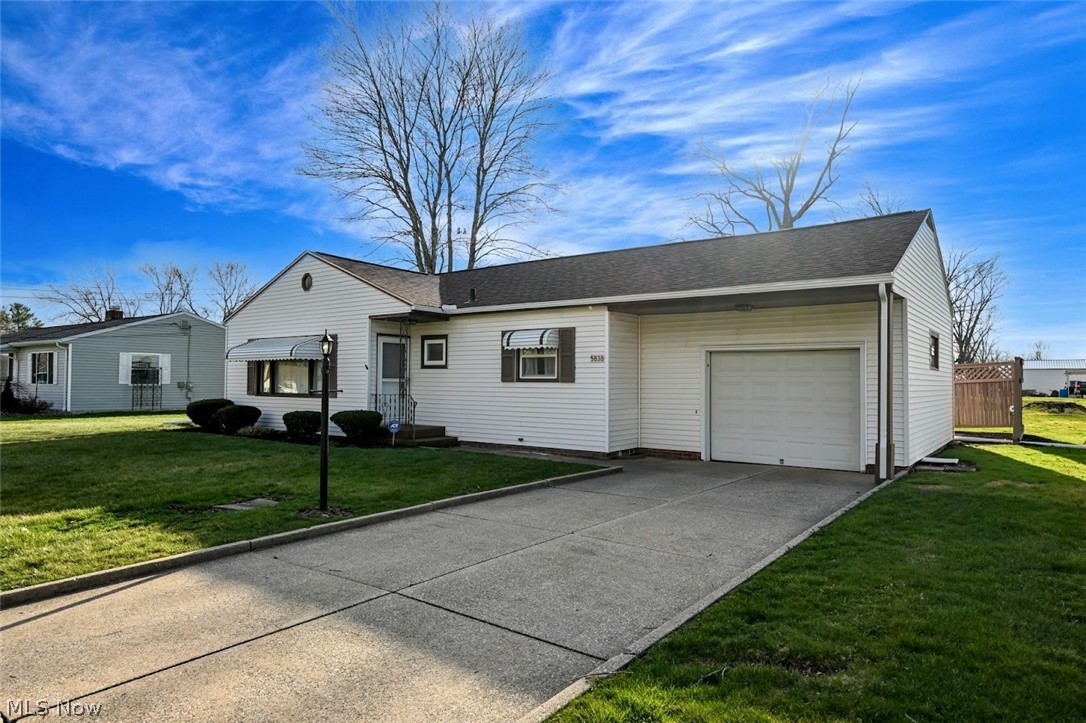
Welcome to your private retreat, nestled on over half an acre! This charming ranch-style home offers the perfect balance of peaceful, nature-filled living and everyday convenience. Step inside to a warm and inviting entry that opens to a spacious layout featuring three generously sized bedrooms. The large living room provides plenty of space to gather, and the gas fireplace creates the perfect spot to relax and unwind. The expansive kitchen is a standout, offering new cabinetry and ample counter space ideal for both everyday living and entertaining. Designed with functionality in mind, the home includes plentiful closet space throughout. The unfinished basement provides endless potential, featuring a workshop area, laundry space, and extensive storage, ready to be customized to fit your needs. Outside, enjoy your own private oasis with a serene, park-like setting perfect for relaxing or hosting guests. Located in the highly desirable Manchester community, you’ll love the laid-back, lake-town atmosphere with friendly neighbors and year-round outdoor recreation. Boating, fishing, and scenic beauty are just minutes away, along with convenient access to shopping, dining, and everything Akron and Canton have to offer. This home truly delivers comfort, privacy, and lifestyle all in one. Don’t miss your opportunity to make it yours!

Save
Ask
Tour
Hide
Share
Listing Snapshot
Price 
$269,900
Days On Site 
54 Days
Bedrooms 
3
Inside Area (SqFt) 
1,068 sqft
Total Baths 
1
Full Baths 
1
Partial Baths 
N/A
Lot Size 
0.5739 Acres
Year Built 
1956
MLS® Number 
5197319
Status 
Active
Property Tax 
$2,280
HOA/Condo/Coop Fees 
N/A
Sq Ft Source 
N/A
Friends & Family
Recent Activity
4 weeks agoPrice changed to $269,900
4 weeks agoListing updated with changes from the MLS®
2 months agoListing first seen on site
General Features
Acres 
0.5739
Attached Garage 
Yes
Disclosures 
Principal Is Real Estate Licensed
Foundation 
Block
Garage 
Yes
Garage Spaces 
1
Land Lease 
No
Levels 
One
Number Of Stories 
1
Parking 
AttachedConcreteGarage Faces FrontGaragePaved
Property Sub Type 
Single Family Residence
Sewer 
Septic Tank
SqFt Above 
1068
Style 
Ranch
Water Source 
Well
Interior Features
Appliances 
DryerMicrowaveRangeRefrigeratorWasher
Basement 
FullUnfinishedSump Pump
Cooling 
Ceiling Fan(s)Central Air
Fireplace 
Yes
Fireplace Features 
GasLiving Room
Fireplaces 
1
Heating 
Natural GasForced Air
Interior 
Ceiling Fan(s)
Laundry Features 
In BasementIn Unit
Main Level Bedrooms 
3
Bedroom 
Dimensions - 14.0x8.0Level - First
Kitchen 
Dimensions - 12.0x11.0Level - First
Living Room 
Dimensions - 20.0x15.0Level - First
Other 
Dimensions - 37.0x14.0Level - Basement
PrimaryBedroom 
Dimensions - 14.0x12.0Level - First
Utility Room 
Dimensions - 37.0x11.0Level - Basement
Save
Ask
Tour
Hide
Share
Exterior Features
Construction Details 
Vinyl Siding
Exterior 
Awning(s)
Fencing 
PartialPrivacyWood
Other Structures 
None
Patio And Porch 
Patio
Pool Features 
None
Roof 
AsphaltFiberglass
Community Features
Financing Terms Available 
CashConventionalFHAVA Loan
School District 
Manchester LSD Summit- 7706
Township 
New Franklin
Schools
School District
Manchester LSD Summit- 7706
Elementary School
Unknown
Middle School
Unknown
High School
Unknown
Listing courtesy of Lenny N Herbert of RE/MAX Edge Realty


The data relating to real estate for sale on this website comes in part from the Internet Data Exchange program of MLS NOW. Real estate listings held by brokerage firms other than are marked with the Internet Data Exchange logo and detailed information about them includes the name of the listing broker(s). The photos may be altered, edited, enhanced or virtually staged. Information Deemed Reliable But Not Guaranteed. Copyright 2026 - Multiple Listing Service, Inc. – All Rights Reserved.

Neighborhood & Commute
Source: Walkscore
Disclosure: Community information and market data powered by Constellation Data Labs. Information is deemed reliable but not guaranteed.
Save
Ask
Tour
Hide
Share