5297 Garfield Boulevard, Sheffield Village, OH, 44054

Save
Ask
Tour
Hide
Share
$434,900
56 Days On Site

5297 Garfield Boulevard
Sheffield Village, OH 44054

For Sale|Single Family Residence|Active
4
Beds
3
Total Baths
2
Full Baths
1
Partial Bath
2,284
SqFt
$190
/SqFt
2001
Built
Subdivision:
Settlers Village Sub #1
County:
Lorain
Call Now: 330-440-3253
Is this the listing for you? We can help make it yours.
330-440-3253
5297 Garfield Boulevard5297 Garfield Boulevard5297 Garfield Boulevard5297 Garfield Boulevard
Save
Ask
Tour
Hide
Share

Mortgage Calculator

Monthly Payment (Est.)

$1,984
Calculator powered by Showcase IDX, a Constellation1 Company. Copyright ©2026 Information is deemed reliable but not guaranteed.

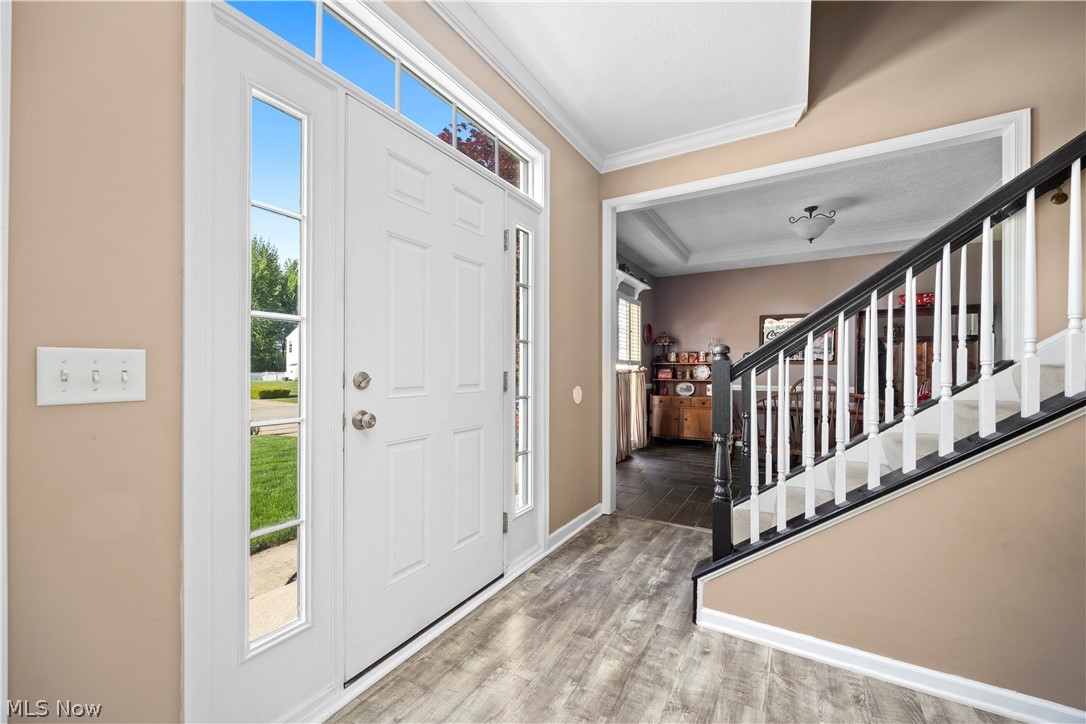
Some homes are built to live in. This one is built to gather in. Nestled on a generous half-acre lot in the heart of Sheffield Village, this beautifully appointed colonial is the home you've been imagining every time you pictured the perfect summer cookout, the holiday dinner that fills every chair, or the lazy Sunday afternoon where no one wants to leave. Step outside and you'll understand why. A sparkling pool and a fire pit anchor the backyard, surrounded by ample space for lounge chairs, lawn games, and the kind of long evenings that stretch well past sunset. Whether it's a 4th of July bash or a Friday night swim, this outdoor space sets the stage for memories that last a lifetime. When the party moves inside, the open-concept first floor keeps the good times flowing. The seamless layout connects living, dining, and kitchen spaces so the host is never out of the conversation. Upstairs, the colonial's classic lines give way to comfortable, private spaces to recharge. Homes like this don't just go on the market. They go on your wishlist first. Book your showing​​‌​​​​‌​‌​​​‌‌​​​‌‌‌​​‌​​‌‌​​​​ today!

Save
Ask
Tour
Hide
Share
Listing Snapshot
Price 
$434,900
Days On Site 
56 Days
Bedrooms 
4
Inside Area (SqFt) 
2,284 sqft
Total Baths 
3
Full Baths 
2
Partial Baths 
1
Lot Size 
0.5022 Acres
Year Built 
2001
MLS® Number 
5197378
Status 
Active
Property Tax 
$5,973
HOA/Condo/Coop Fees 
$12.5 monthly
Sq Ft Source 
N/A
Friends & Family
Recent Activity
6 days agoPrice changed to $434,900
6 days agoListing updated with changes from the MLS®
3 weeks agoStatus changed to Active
2 months agoListing first seen on site
General Features
Acres 
0.5022
Attached Garage 
Yes
Direction Faces 
South
Foundation 
Concrete Perimeter
Garage 
Yes
Garage Spaces 
2
Land Lease 
No
Levels 
Three Or MoreTwo
Parking 
AttachedDrivewayGarage
Property Sub Type 
Single Family Residence
Sewer 
Public Sewer
Special Circumstances 
Standard
SqFt Above 
2284
Style 
Colonial
Water Source 
Public
Interior Features
Appliances 
DryerDishwasherMicrowaveRangeRefrigeratorWasher
Basement 
FullConcrete
Cooling 
Ceiling Fan(s)Central Air
Fireplace 
Yes
Fireplace Features 
Gas
Fireplaces 
1
Heating 
Natural GasForced Air
Interior 
Ceiling Fan(s)Double VanityEntrance FoyerEat-in KitchenHigh CeilingsKitchen IslandOpen FloorplanStone CountersRecessed Lighting
Laundry Features 
In Basement
Window Features 
Double Pane Windows
Save
Ask
Tour
Hide
Share
Exterior Features
Construction Details 
Vinyl Siding
Exterior 
Fire PitPlayground
Other Structures 
Shed(s)
Patio And Porch 
Deck
Pool Features 
Above GroundPrivate
Private Pool 
Yes
Roof 
AsphaltShingle
View 
Trees/Woods
Waterview 
Trees/Woods
Windows/Doors 
Double Pane Windows
Community Features
Association Dues 
150
Financing Terms Available 
CashConventionalFHAVA Loan
HOA Fee Frequency 
Annually
School District 
Sheffield-Sheffield - 4713
Township 
Sheffield Village
Schools
School District
Sheffield-Sheffield - 4713
Elementary School
Unknown
Middle School
Unknown
High School
Unknown
Listing courtesy of Jonathan Wright of Civitas Real Estate Group


The data relating to real estate for sale on this website comes in part from the Internet Data Exchange program of MLS NOW. Real estate listings held by brokerage firms other than are marked with the Internet Data Exchange logo and detailed information about them includes the name of the listing broker(s). The photos may be altered, edited, enhanced or virtually staged. Information Deemed Reliable But Not Guaranteed. Copyright 2026 - Multiple Listing Service, Inc. – All Rights Reserved.

Neighborhood & Commute
Source: Walkscore
Disclosure: Community information and market data powered by Constellation Data Labs. Information is deemed reliable but not guaranteed.
Save
Ask
Tour
Hide
Share