
5655 Helen DriveZanesville, OH 43701
Mortgage Calculator
Monthly Payment (Est.)
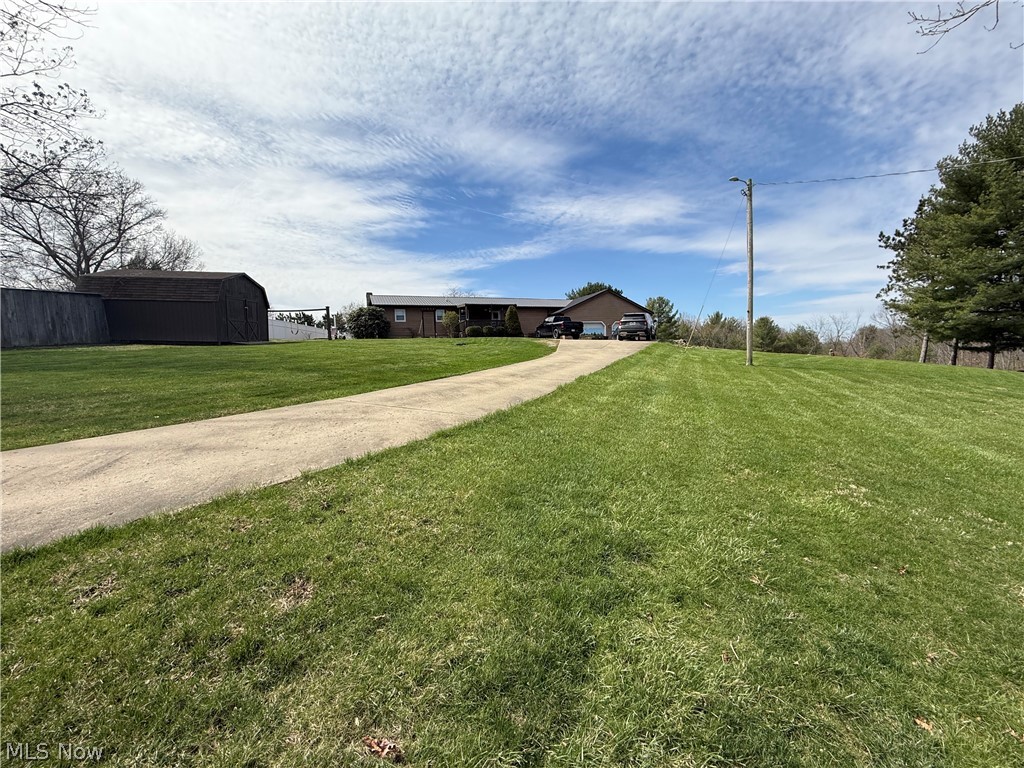
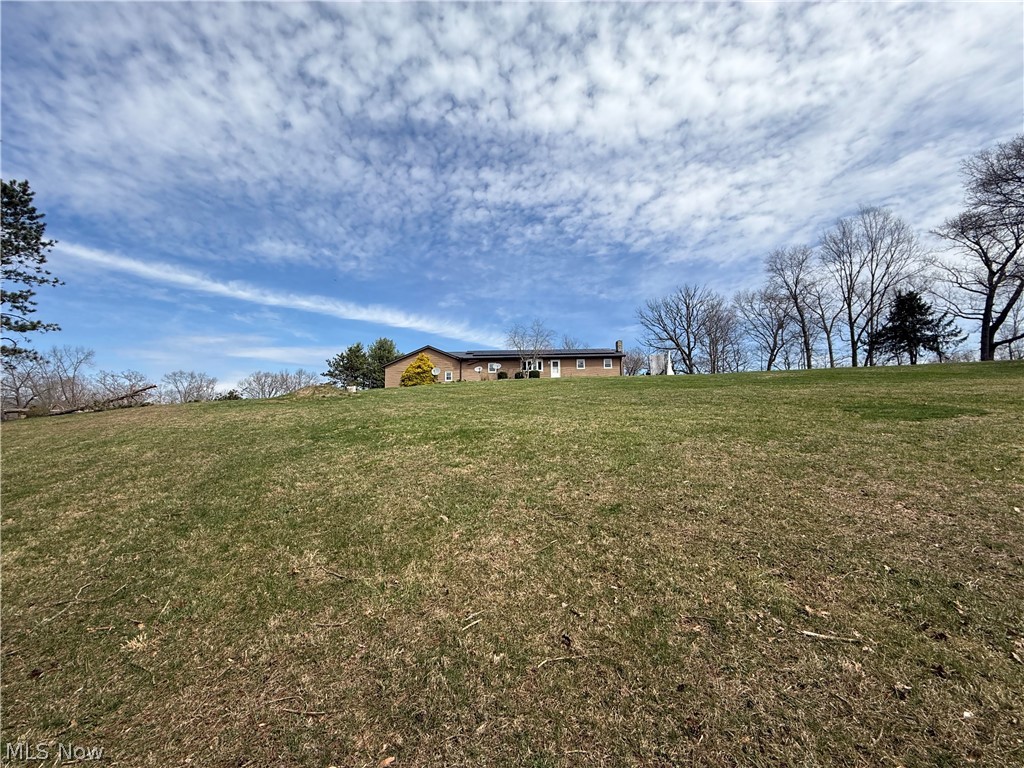
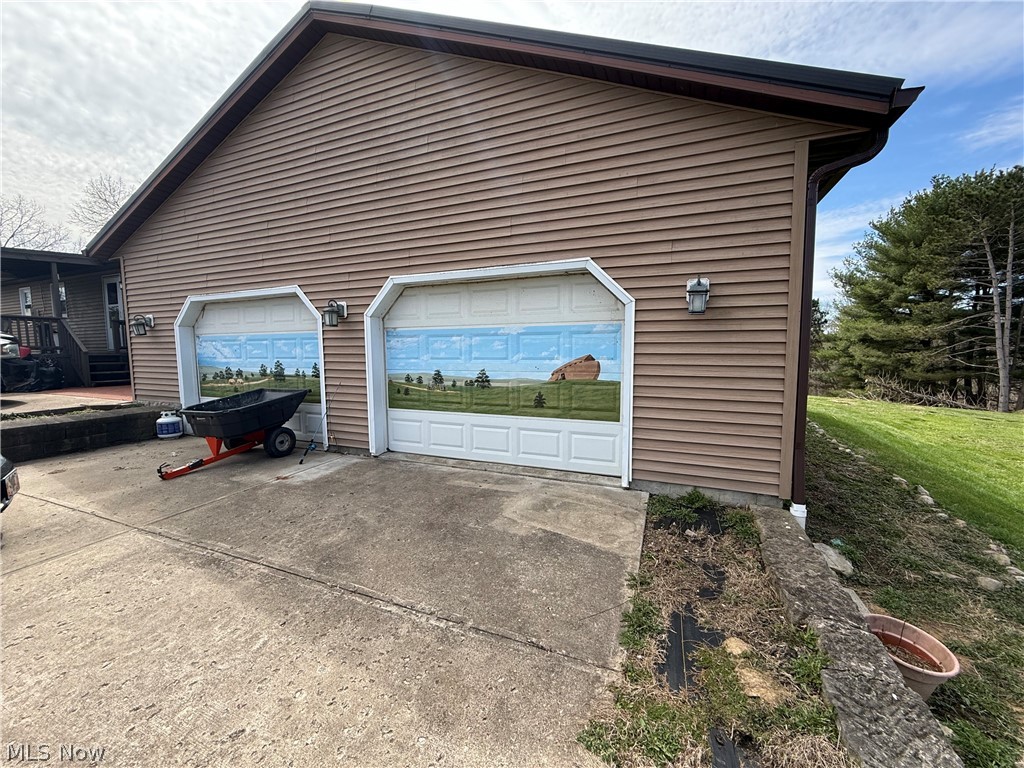
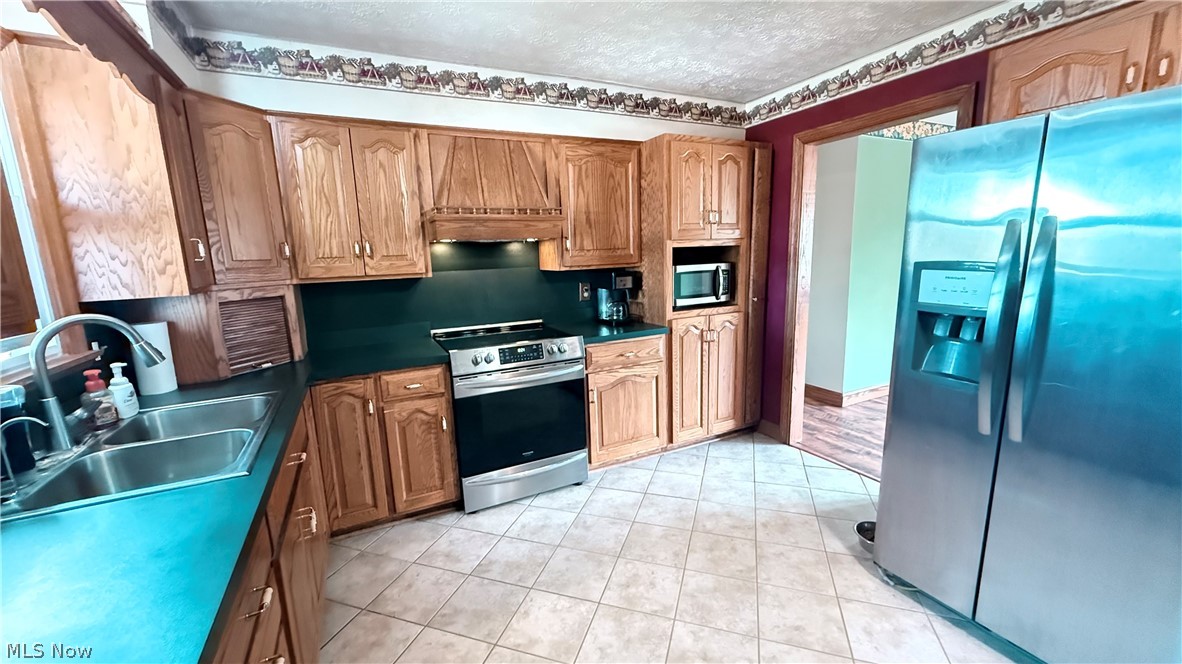
$1,506Nestled in the heart of Zanesville, this inviting 3-bedroom, 2-bathroom home offers a perfect blend of modern sustainability and tranquility. Imagine leisurely mornings spent overlooking serene water views from your spacious living room or enjoying sunsets from your expansive yard - ideal for both relaxation and entertaining. With energy-efficient solar panels seamlessly integrated into the design, experience reduced electric bills while making an eco-friendly impact. The large yard is a private oasis featuring a charming coy pond and ample space for gardening or outdoor activities. Parents will appreciate the proximity to highly-rated West Muskingum schools, making school commutes a breeze. For car enthusiasts or families with multiple vehicles, the generous 2-car garage provides ample storage and protection. Option to hook up to City water This thoughtfully designed home promises comfort without compromising on style. It's not just a house; it's an opportunity to own a piece of paradise that effortlessly combines convenience with nature's beauty, offering restfulness found only here in idyllic Zanesville. Don’t miss out on creating lasting memories in this remarkable dwelling! THE SNOWBLOWER, AND POWER WASHER WILL STAY.
| a week ago | Status changed to Active | |
| a week ago | Listing updated with changes from the MLS® | |
| a month ago | Price changed to $330,000 | |
| 2 months ago | Listing first seen on site |

The data relating to real estate for sale on this website comes in part from the Internet Data Exchange program of MLS NOW. Real estate listings held by brokerage firms other than are marked with the Internet Data Exchange logo and detailed information about them includes the name of the listing broker(s). The photos may be altered, edited, enhanced or virtually staged. Information Deemed Reliable But Not Guaranteed. Copyright 2026 - Multiple Listing Service, Inc. – All Rights Reserved.