231 Lake Avenue, Ashtabula, OH, 44004

Save
Ask
Tour
Hide
Share
$324,900
48 Days On Site

231 Lake Avenue
Ashtabula, OH 44004

For Sale|Single Family Residence|Active
3
Beds
2
Total Baths
2
Full Baths
1,270
SqFt
$256
/SqFt
2025
Built
Subdivision:
Harbor High Ests #3
County:
Ashtabula
Call Now: 330-440-3253
Is this the listing for you? We can help make it yours.
330-440-3253
231 Lake Avenue231 Lake Avenue231 Lake Avenue231 Lake Avenue
Save
Ask
Tour
Hide
Share

Mortgage Calculator

Monthly Payment (Est.)

$1,482
Calculator powered by Showcase IDX, a Constellation1 Company. Copyright ©2026 Information is deemed reliable but not guaranteed.

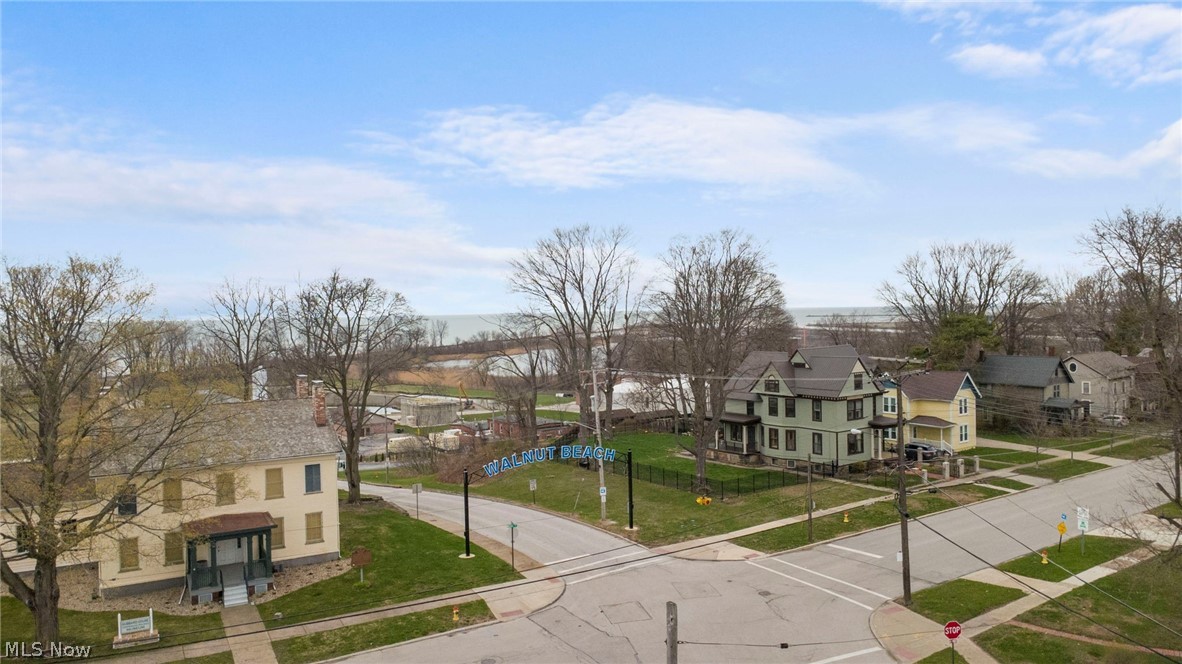
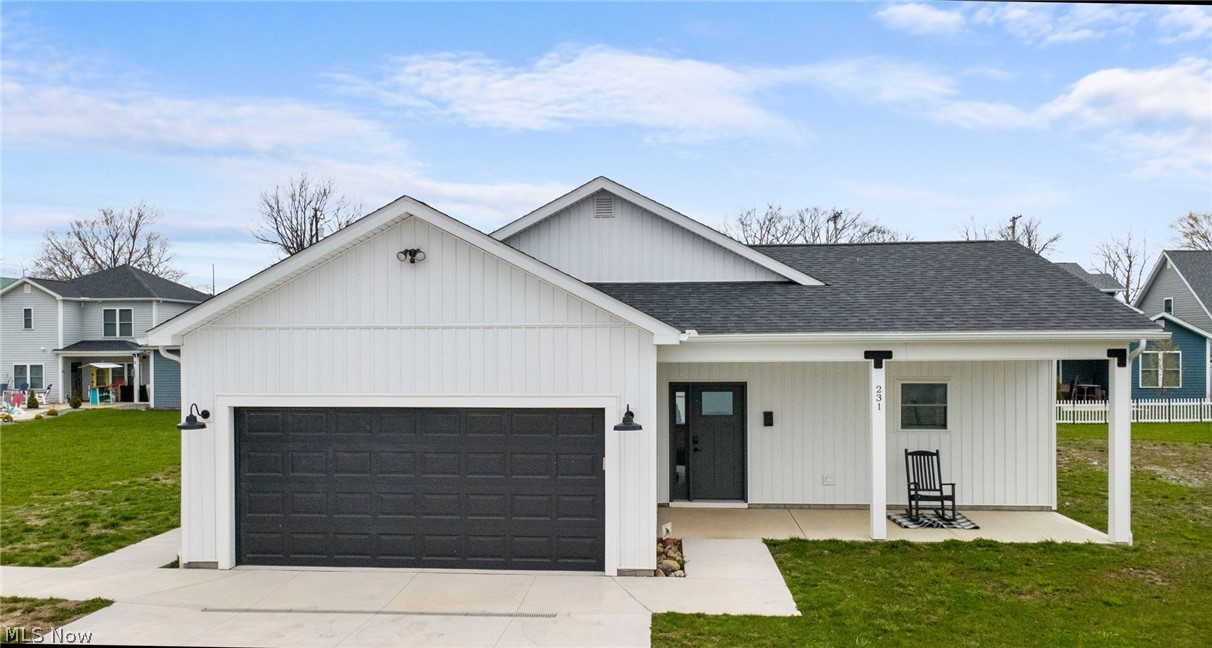
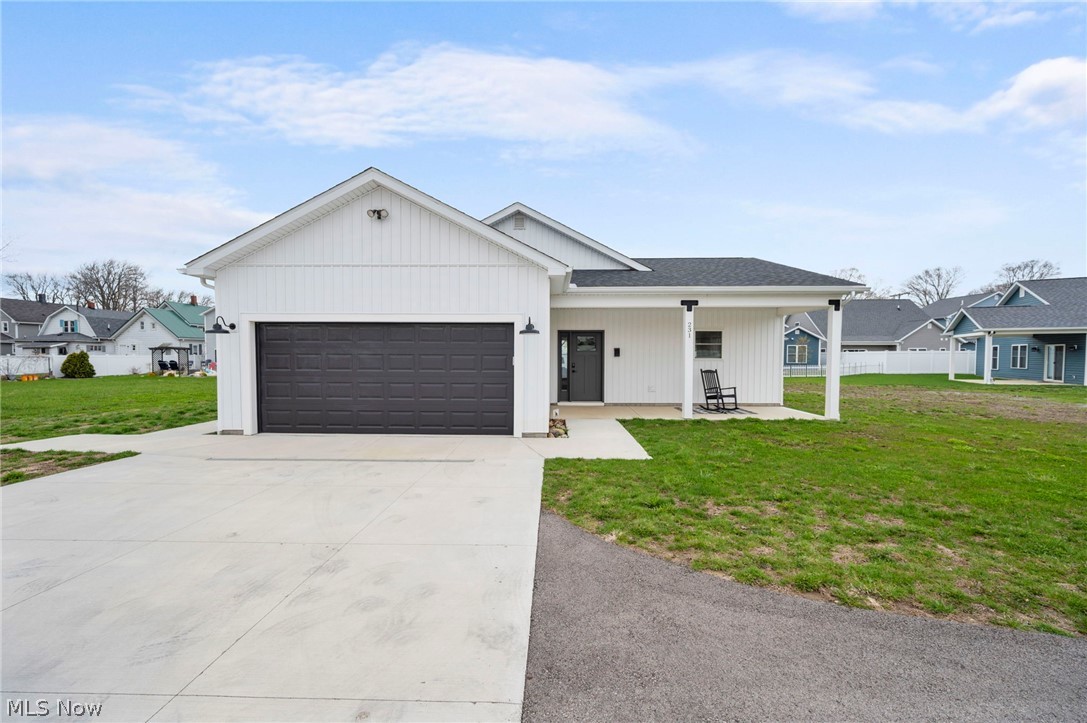
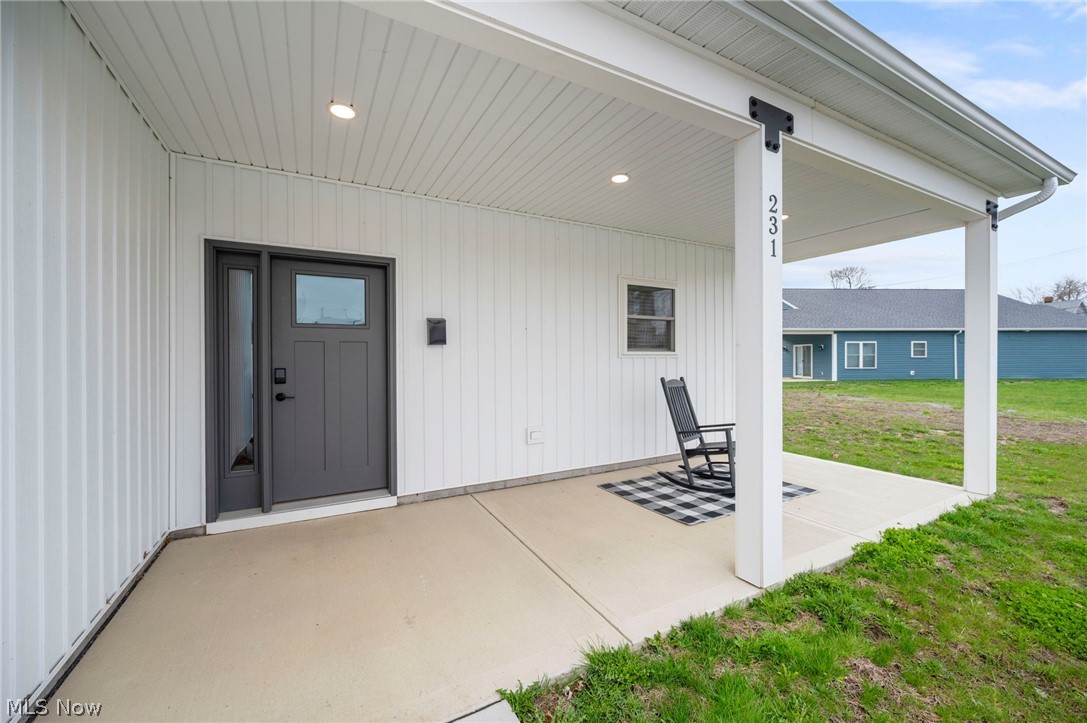
This is your chance to own a new construction Craftsman style ranch home (built in 2025) at Harbor High Estates located right next to Walnut Beach in the Ashtabula Harbor! Efficiently designed with first floor living- all 3 bedrooms, 2 full baths and an open great room/kitchen/dining area all on one level. The highlights of this home are the bright inviting floorplan, cathedral ceilings, a wonderful location and modern building standards and efficiencies. This home is low maintenance living at it's best. Be part of the excitement on Bridge Street for the coming season- with weekly Farmer's Markets, Wine and Walley Festival, the Beach Glass Festival, Slice of Summer and more just around the corner! Whether you are searching for your next home, a vacation home or a fantastic short term rental- contact your favorite Agent (or Jace) for your private tour of 231 Lake Avenue today.

Save
Ask
Tour
Hide
Share
Listing Snapshot
Price 
$324,900
Days On Site 
48 Days
Bedrooms 
3
Inside Area (SqFt) 
1,270 sqft
Total Baths 
2
Full Baths 
2
Partial Baths 
N/A
Lot Size 
0.2806 Acres
Year Built 
2025
MLS® Number 
5197495
Status 
Active
Property Tax 
$222
HOA/Condo/Coop Fees 
N/A
Sq Ft Source 
N/A
Friends & Family
Recent Activity
a week agoPrice changed to $324,900
a week agoListing updated with changes from the MLS®
2 months agoListing first seen on site
General Features
Acres 
0.2806
Foundation 
Slab
Garage 
Yes
Garage Spaces 
2
Land Lease 
No
Levels 
One
Number Of Stories 
1
Parking 
AsphaltGarageGarage Door Opener
Property Sub Type 
Single Family Residence
Security 
Carbon Monoxide Detector(s)Smoke Detector(s)
Sewer 
Public Sewer
SqFt Above 
1270
Style 
Craftsman, Ranch
Water Source 
Public
Interior Features
Appliances 
DryerDishwasherDisposalMicrowaveRangeRefrigeratorWasher
Cooling 
Ceiling Fan(s)Central Air
Fireplace Features 
DecorativeSee Remarks
Heating 
Natural GasForced Air
Interior 
Ceiling Fan(s)Cathedral Ceiling(s)Eat-in KitchenKitchen Island
Laundry Features 
InsideLaundry Closet
Main Level Bedrooms 
3
Save
Ask
Tour
Hide
Share
Exterior Features
Construction Details 
Vinyl SidingBoard & Batten Siding
Lot Features 
Interior Lot
Patio And Porch 
Rear PorchPorch
Roof 
AsphaltFiberglass
Community Features
School District 
Ashtabula Area CSD - 401
Township 
Ashtabula
Schools
School District
Ashtabula Area CSD - 401
Elementary School
Unknown
Middle School
Unknown
High School
Unknown
Listing courtesy of Jennifer L Bartone of Harbor Realty


The data relating to real estate for sale on this website comes in part from the Internet Data Exchange program of MLS NOW. Real estate listings held by brokerage firms other than are marked with the Internet Data Exchange logo and detailed information about them includes the name of the listing broker(s). The photos may be altered, edited, enhanced or virtually staged. Information Deemed Reliable But Not Guaranteed. Copyright 2026 - Multiple Listing Service, Inc. – All Rights Reserved.

Neighborhood & Commute
Source: Walkscore
Disclosure: Community information and market data powered by Constellation Data Labs. Information is deemed reliable but not guaranteed.
Save
Ask
Tour
Hide
Share