132 Valley Drive, Richmond, OH, 43944

Save
Ask
Tour
Hide
Share
$299,900
54 Days On Site

132 Valley Drive
Richmond, OH 43944

For Sale|Single Family Residence|Active
2
Beds
3
Total Baths
3
Full Baths
2,300
SqFt
$130
/SqFt
1980
Built
Subdivision:
Lake Park S D
County:
Jefferson
Call Now: 330-440-3253
Is this the listing for you? We can help make it yours.
330-440-3253
132 Valley Drive132 Valley Drive132 Valley Drive132 Valley Drive
Save
Ask
Tour
Hide
Share

Mortgage Calculator

Monthly Payment (Est.)

$1,368
Calculator powered by Showcase IDX, a Constellation1 Company. Copyright ©2026 Information is deemed reliable but not guaranteed.

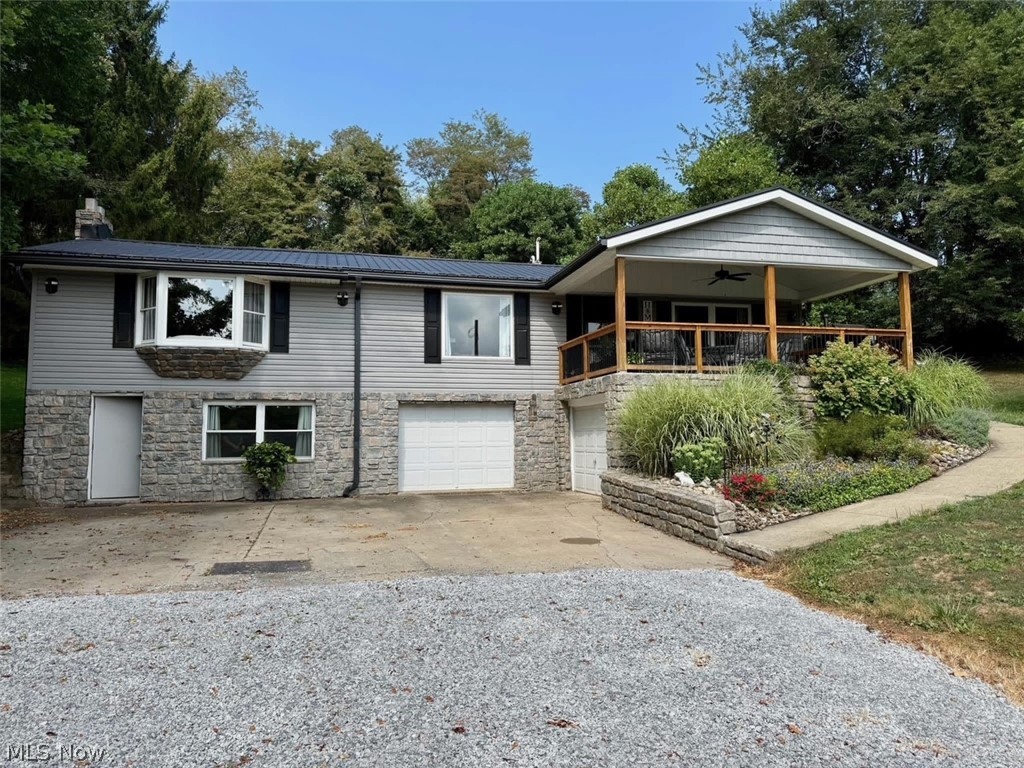
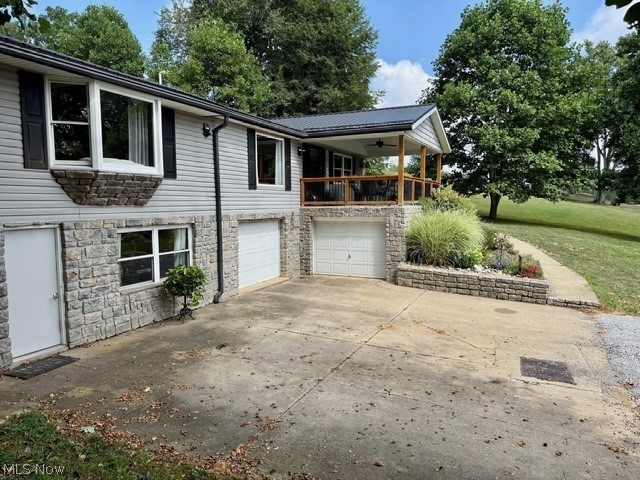
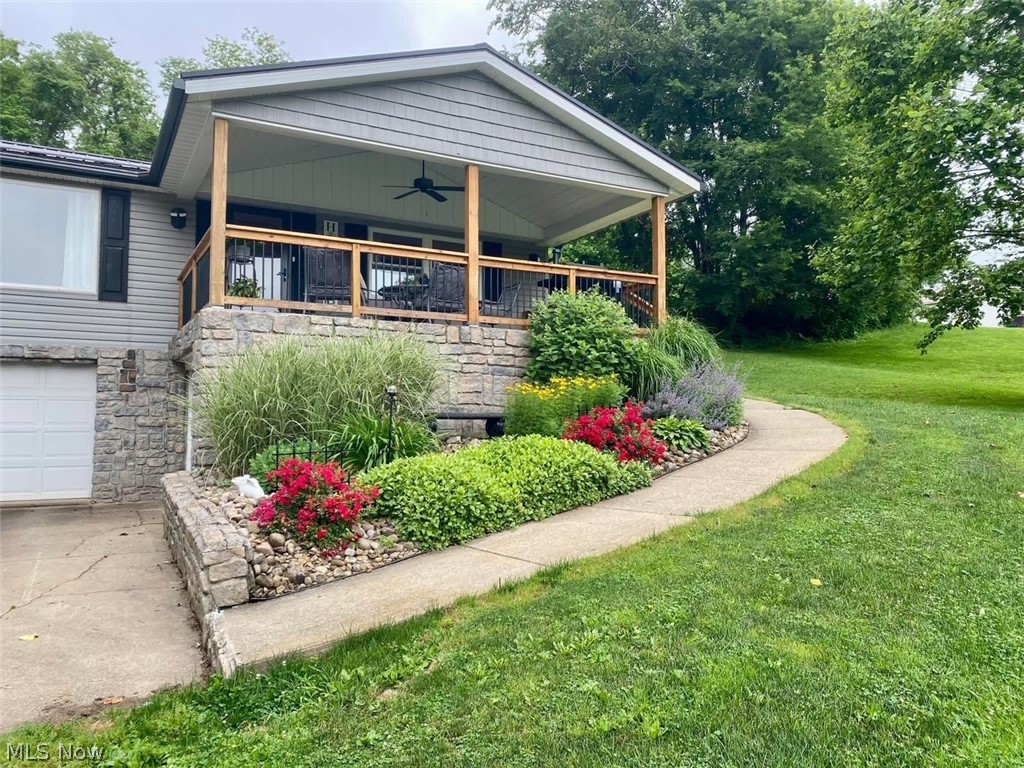
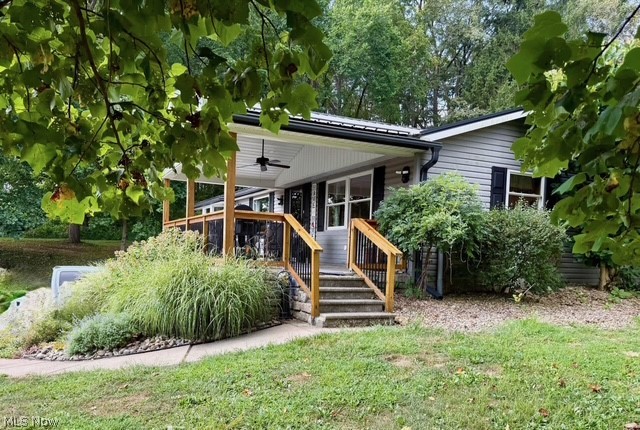
Beautifull updated raised ranch. Addition was added to host a huge great room with stone gas fireplace another bath and 1st floor laundry on the main level. Additional garage that has a gorgeous, covered deck above for lots of family enjoyment. Under the great room is a walk out rec room. Could be additional living space for family member as it has its own entrance along with a full bath. Interior doors and woodwork are all oak hardwood with 6 panel doors. New updated electric service with a plug for your generator when electric goes out! Exterior is maintenance free. Stone and vinyl. New Steel Roof in 2023. Windows are vinyl replacement. Well and septic have been approved through the Jefferson County Health dept and will be in supplements. OWNERS ARE TRANSFERING THE MINERAL RIGHTS! Propane tank for fireplace is rented, and hot water tank is owned. Maintanience free exterior.

Save
Ask
Tour
Hide
Share
Listing Snapshot
Price 
$299,900
Days On Site 
54 Days
Bedrooms 
2
Inside Area (SqFt) 
2,300 sqft
Total Baths 
3
Full Baths 
3
Partial Baths 
N/A
Lot Size 
0.92 Acres
Year Built 
1980
MLS® Number 
5197513
Status 
Active
Property Tax 
$2,319
HOA/Condo/Coop Fees 
N/A
Sq Ft Source 
N/A
Friends & Family
Recent Activity
2 months agoListing first seen on site
2 months agoListing updated with changes from the MLS®
General Features
Acres 
0.92
Attached Garage 
Yes
Foundation 
BlockStone
Garage 
Yes
Garage Spaces 
2
Land Lease 
No
Levels 
Two
Number Of Stories 
2
Parking 
AttachedConcreteGarage Faces FrontGarageGarage Door OpenerGravel
Property Condition 
Updated/Remodeled
Property Sub Type 
Single Family Residence
Sewer 
Septic Tank
SqFt Above 
1624
SqFt Below 
676
Style 
Conventional, Ranch
Water Source 
Well
Interior Features
Appliances 
MicrowaveRangeRefrigerator
Basement 
FullPartially FinishedWalk-Up AccessWalk-Out Access
Cooling 
Ceiling Fan(s)Central Air
Fireplace 
Yes
Fireplace Features 
Gas LogPropane
Fireplaces 
1
Heating 
Forced AirPropane
Interior 
Ceiling Fan(s)Cathedral Ceiling(s)Eat-in KitchenOpen FloorplanStorage
Laundry Features 
In BathroomIn BasementLaundry Closet
Main Level Bedrooms 
2
Window Features 
Bay Window(s)
Bathroom 
Dimensions - 10.2x5.0Level - First
Bedroom 
Dimensions - 13.6x9.6Level - First
Dining Room 
Dimensions - 12.8x11.6Level - First
EatInKitchen 
Dimensions - 15.0x11.1Level - First
Great Room 
Dimensions - 25.0x19.2Level - FirstFeatures - High Ceilings
Laundry 
Level - FirstFeatures - Built-in Features
PrimaryBedroom 
Dimensions - 19.0x12.6Level - First
Recreation 
Dimensions - 25.0x19.0Level - Lower
Save
Ask
Tour
Hide
Share
Exterior Features
Construction Details 
Stone VeneerVinyl Siding
Lot Features 
Landscaped
Patio And Porch 
CoveredFront Porch
Roof 
Metal
Windows/Doors 
Bay Window(s)
Community Features
School District 
Edison LSD - 4102 (Jefferson)
Township 
Island Creek Twp
Schools
School District
Edison LSD - 4102 (Jefferson)
Elementary School
Unknown
Middle School
Unknown
High School
Unknown
Listing courtesy of Lucinda L Alloggia of Gary W. Cain Realty & Auctioneers,LLC


The data relating to real estate for sale on this website comes in part from the Internet Data Exchange program of MLS NOW. Real estate listings held by brokerage firms other than are marked with the Internet Data Exchange logo and detailed information about them includes the name of the listing broker(s). The photos may be altered, edited, enhanced or virtually staged. Information Deemed Reliable But Not Guaranteed. Copyright 2026 - Multiple Listing Service, Inc. – All Rights Reserved.

Neighborhood & Commute
Source: Walkscore
Disclosure: Community information and market data powered by Constellation Data Labs. Information is deemed reliable but not guaranteed.
Save
Ask
Tour
Hide
Share