210 Storer Avenue, Akron, OH, 44302

Save
Ask
Tour
Hide
Share
$395,000
38 Days On Site

210 Storer Avenue
Akron, OH 44302

For Sale|Single Family Residence|Active
5
Beds
3
Total Baths
2
Full Baths
1
Partial Bath
3,041
SqFt
$130
/SqFt
1920
Built
Subdivision:
Sunset View
County:
Summit
Call Now: 330-440-3253
Is this the listing for you? We can help make it yours.
330-440-3253
210 Storer Avenue210 Storer Avenue210 Storer Avenue210 Storer Avenue
Save
Ask
Tour
Hide
Share

Mortgage Calculator

Monthly Payment (Est.)

$1,802
Calculator powered by Showcase IDX, a Constellation1 Company. Copyright ©2026 Information is deemed reliable but not guaranteed.

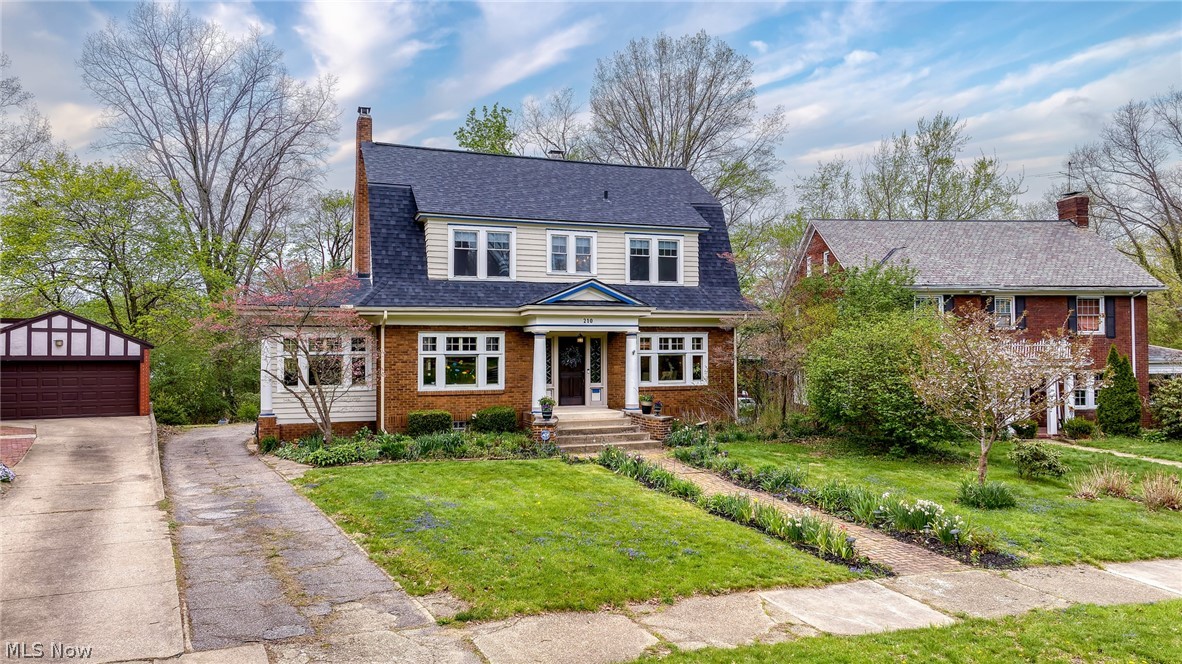
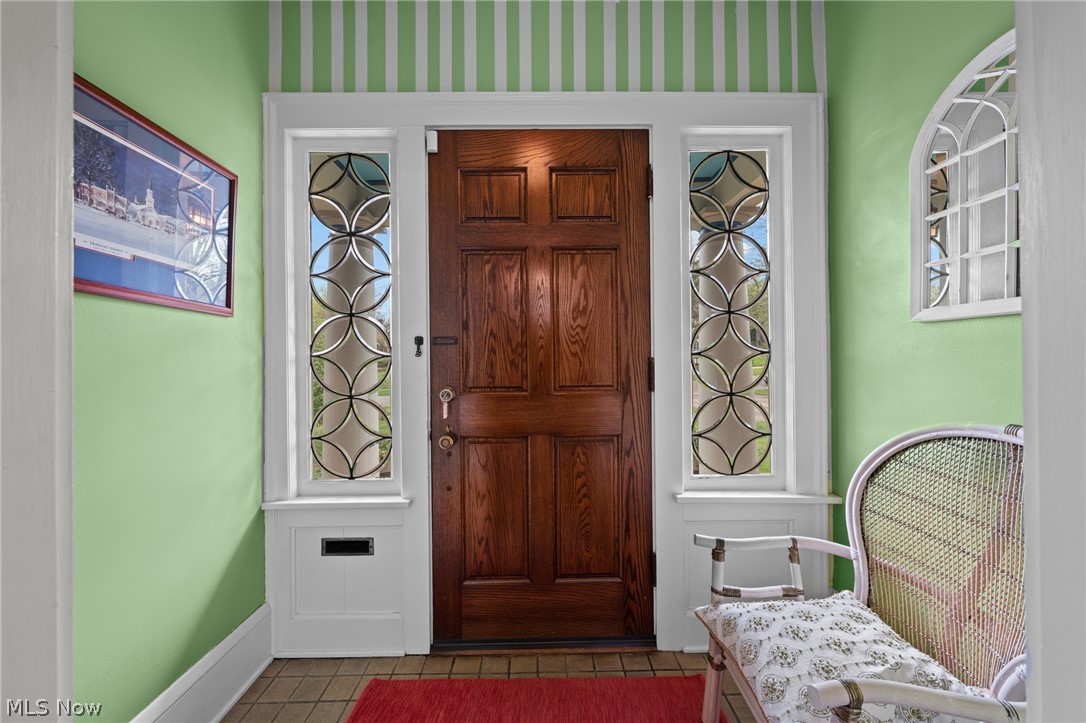
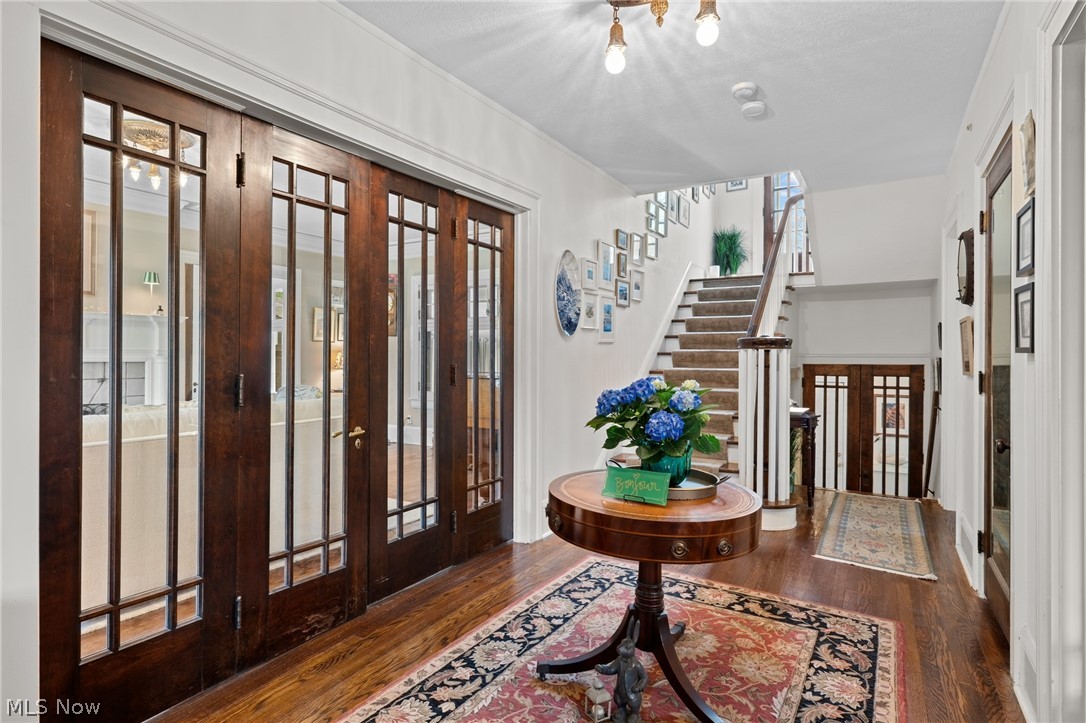
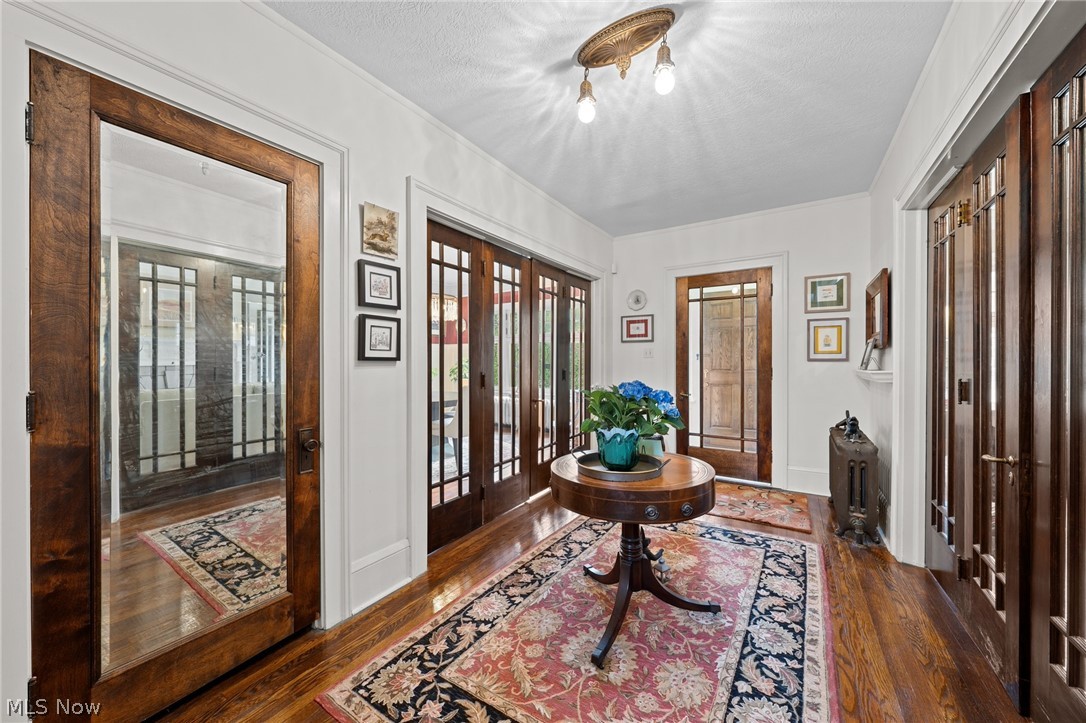
Spacious and beautifully updated, this Dutch Colonial blends classic architectural charm with modern 2026 kitchen upgrades and amenities. A brick walkway welcomes you to the inviting front porch and entry foyer. Inside, you’ll find original hardwood floors, six sets of French doors, transom windows on the first floor, and soaring ceilings throughout. The expansive living room features detailed crown molding, a gas fireplace, and opens through double French doors to a sunroom/family room with its own fireplace. The dining room is rich with character, showcasing intricate wainscoting, chair rail, and crown molding—ideal for entertaining. The large eat-in kitchen was renovated in 2025/2026 and includes quartz countertops, a center island with pendant lighting, a Samsung counter-depth refrigerator, JennAir downdraft gas range, updated windows, imported tile backsplash, and a wet bar. A back staircase leads to a half bath with a newer sink, as well as access to the screened porch, garage, and basement. Upstairs, the second floor offers four generously sized bedrooms, two with walk-in closets. The updated full bath blends vintage ceramic tile with a newer vanity and lighting. Windows on this level were replaced in 2024, and there are two linen closets for added storage. The third floor provides a versatile space with a large bedroom or playroom featuring arched windows, a built-in dresser, closet, office area, and a full bath with a newer sink and classic clawfoot soaking tub. Additional updates include three Mitsubishi split heat/AC units (2023), forced air heat/AC for the living room and sunroom (2024), a complete roof and gutter replacement (2025), exterior repainting (2025), and a newly added second-floor rear roof deck (2025). This exceptional home is move-in ready and ideally located near shopping, parks, restaurants, and major highways.

Save
Ask
Tour
Hide
Share
Listing Snapshot
Price 
$395,000
Days On Site 
38 Days
Bedrooms 
5
Inside Area (SqFt) 
3,041 sqft
Total Baths 
3
Full Baths 
2
Partial Baths 
1
Lot Size 
0.303 Acres
Year Built 
1920
MLS® Number 
5197538
Status 
Active
Property Tax 
$6,237
HOA/Condo/Coop Fees 
N/A
Sq Ft Source 
N/A
Friends & Family
Recent Activity
a week agoPrice changed to $395,000
a week agoListing updated with changes from the MLS®
a month agoListing first seen on site
General Features
Acres 
0.303
Attached Garage 
Yes
Direction Faces 
East
Garage 
Yes
Garage Spaces 
2
Land Lease 
No
Levels 
Three Or More
Number Of Stories 
3
Parking 
AttachedDirect AccessGarage
Property Condition 
Updated/Remodeled
Property Sub Type 
Single Family Residence
Security 
Security SystemSmoke Detector(s)
Sewer 
Public Sewer
Special Circumstances 
Standard
SqFt Above 
3041
Style 
Colonial
Water Source 
Public
Interior Features
Appliances 
DryerDishwasherFreezerDisposalMicrowaveRangeRefrigeratorWasher
Basement 
FullUnfinished
Cooling 
Ceiling Fan(s)Central AirElectricMulti Units
Fireplace 
Yes
Fireplace Features 
Family RoomGas LogLiving RoomGas
Fireplaces 
2
Heating 
Natural GasForced AirFireplace(s)Hot WaterSteamRadiant
Interior 
Wet BarBreakfast BarBookcasesBuilt-in FeaturesCeiling Fan(s)Crown MoldingEntrance FoyerEat-in KitchenHigh Speed InternetKitchen IslandPantryStone CountersStorageNatural WoodworkWalk-In Closet(s)
Laundry Features 
In Basement
Window Features 
BlindsDouble Pane WindowsInsulated WindowsScreensStorm Window(s)Wood FramesWindow Treatments
Bedroom 
Dimensions - 13.0x11.0Level - Second
Dining Room 
Dimensions - 15.0x13.0Level - First
EatInKitchen 
Dimensions - 21.0x13.0Level - FirstFeatures - Wet Bar, Breakfast Bar, Stone Counters
EntryFoyer 
Dimensions - 31.0x8.0Level - First
Living Room 
Dimensions - 24.0x13.0Level - First
MudRoom 
Dimensions - 11.0x5.0Level - First
Office 
Dimensions - 12.0x11.0Level - Third
Other 
Dimensions - 14.0x11.0Level - FirstFeatures - High CeilingsDescription - Screened Porch with ceiling fan
PrimaryBedroom 
Dimensions - 14.0x13.0Level - SecondFeatures - Walk-In Closet(s)
Sunroom 
Dimensions - 18.0x10.0Level - First
Save
Ask
Tour
Hide
Share
Exterior Features
Construction Details 
Aluminum SidingBrickWood Siding
Exterior 
GardenOutdoor GrillPrivate Yard
Fencing 
Back YardChain LinkPartial
Lot Features 
Front YardGardenGentle SlopingLandscapedPrivateMany TreesWooded
Patio And Porch 
DeckFront PorchScreened
Roof 
Shingle
View 
Garden
Waterview 
Garden
Windows/Doors 
BlindsDouble Pane WindowsInsulated WindowsScreensStorm Window(s)Wood FramesWindow Treatments
Community Features
Community Features 
CurbsPlaygroundParkStreet LightsSidewalks
School District 
Akron CSD - 7701
Township 
Akron
Schools
School District
Akron CSD - 7701
Elementary School
Unknown
Middle School
Unknown
High School
Unknown
Listing courtesy of Patricia S Kurtz of Keller Williams Chervenic Rlty


The data relating to real estate for sale on this website comes in part from the Internet Data Exchange program of MLS NOW. Real estate listings held by brokerage firms other than are marked with the Internet Data Exchange logo and detailed information about them includes the name of the listing broker(s). The photos may be altered, edited, enhanced or virtually staged. Information Deemed Reliable But Not Guaranteed. Copyright 2026 - Multiple Listing Service, Inc. – All Rights Reserved.

Neighborhood & Commute
Source: Walkscore
Disclosure: Community information and market data powered by Constellation Data Labs. Information is deemed reliable but not guaranteed.
Save
Ask
Tour
Hide
Share