52 Hilda Circle, Bloomingdale, OH, 43910

Save
Ask
Tour
Hide
Share
$750,000
56 Days On Site

52 Hilda Circle
Bloomingdale, OH 43910

For Sale|Single Family Residence|Active
3
Beds
2
Total Baths
2
Full Baths
2,864
SqFt
$262
/SqFt
1990
Built
Subdivision:
Crest View Manor Third Add
County:
Jefferson
Call Now: 330-440-3253
Is this the listing for you? We can help make it yours.
330-440-3253
52 Hilda Circle52 Hilda Circle52 Hilda Circle52 Hilda Circle
Save
Ask
Tour
Hide
Share

Mortgage Calculator

Monthly Payment (Est.)

$3,422
Calculator powered by Showcase IDX, a Constellation1 Company. Copyright ©2026 Information is deemed reliable but not guaranteed.

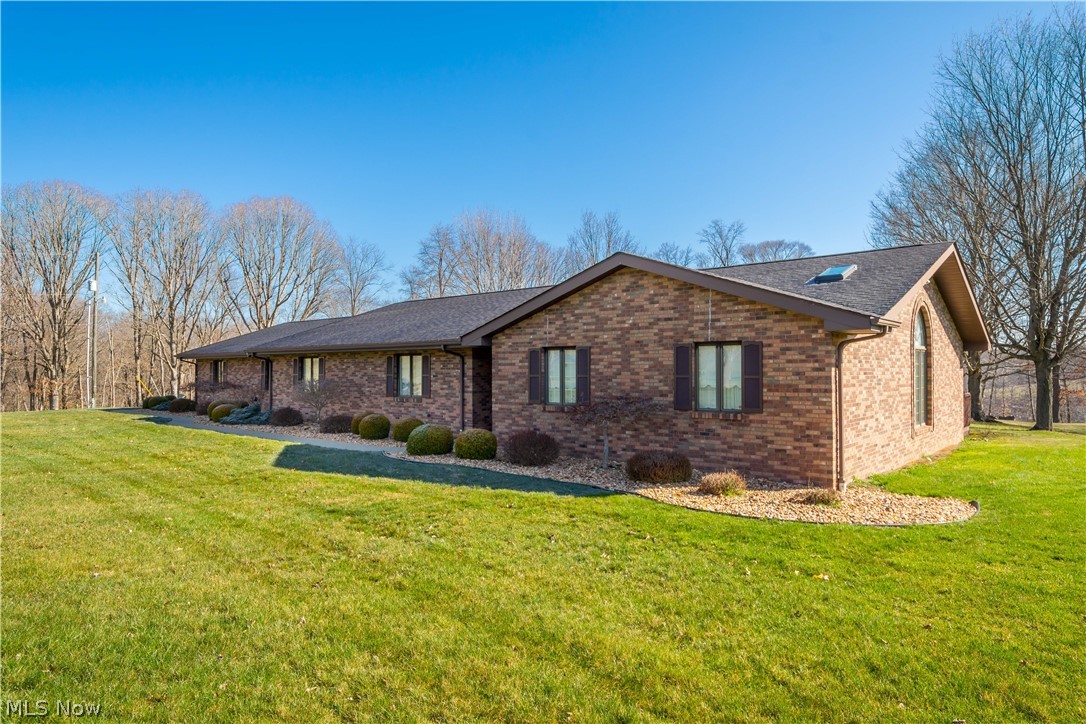
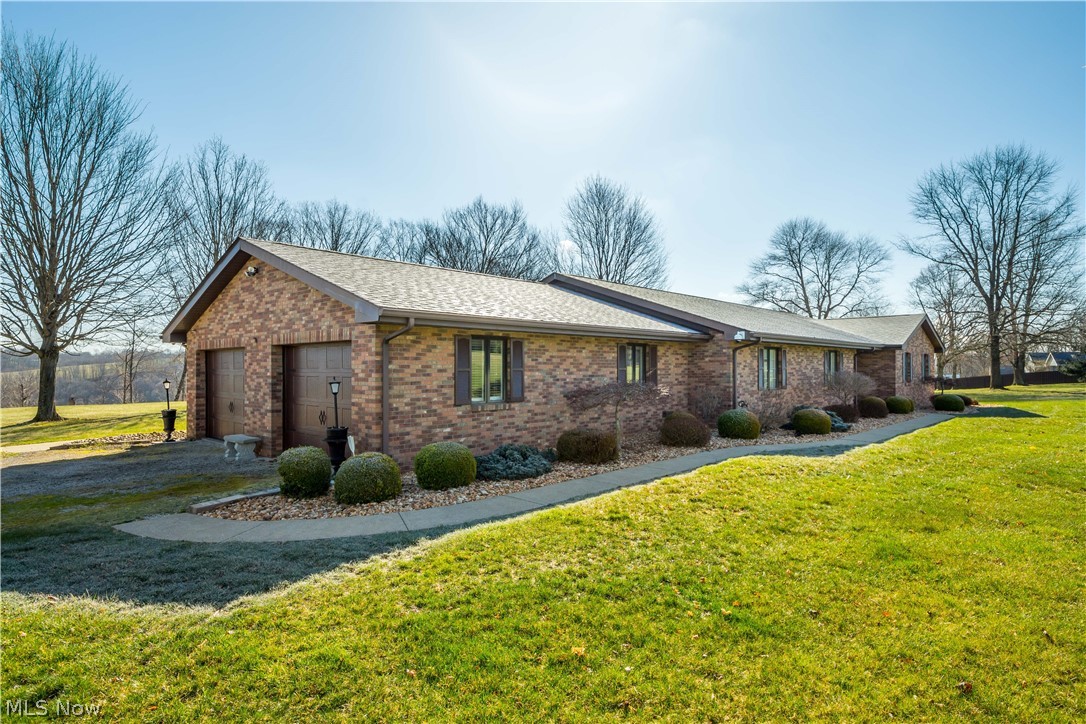
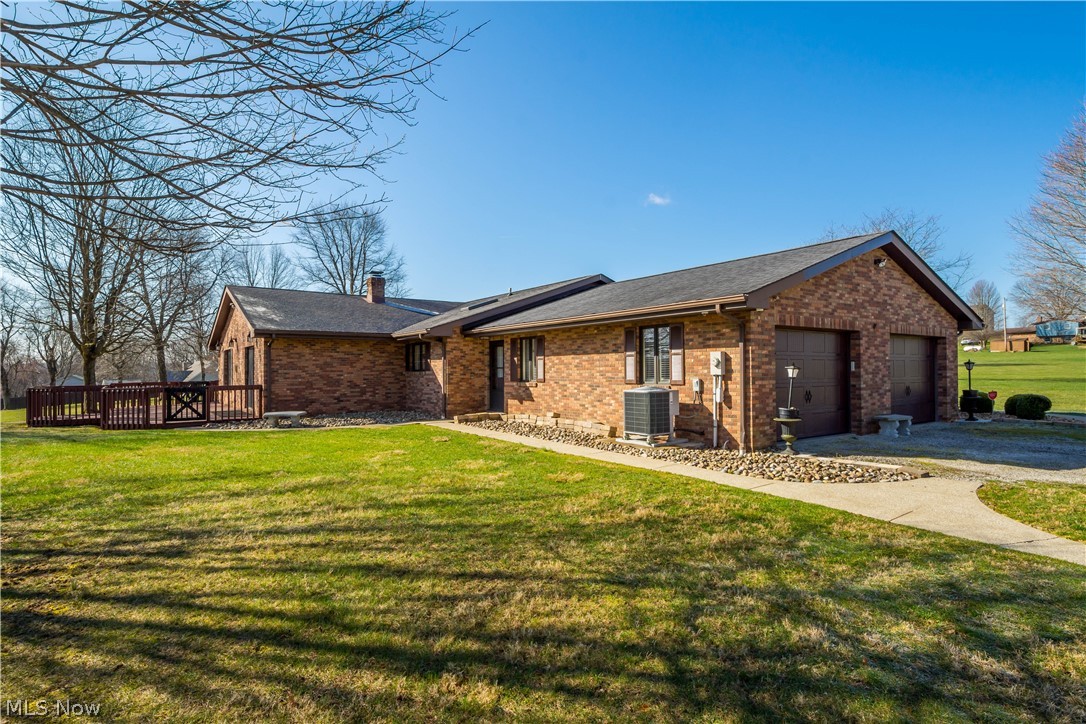
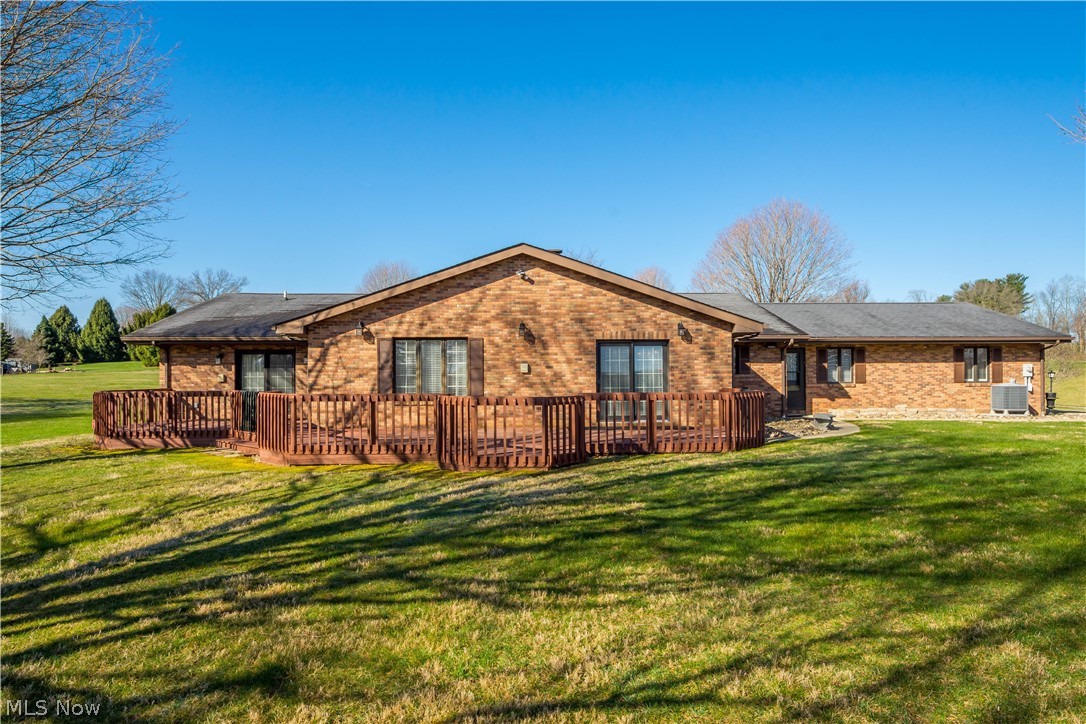
Welcome to 52 Hilda Circle, a distinguished brick ranch estate set on nearly nine acres in the coveted Crestview Manor subdivision. This exquisite property provides a tranquil, countryside setting with the conveniences of the city just moments away. Upon entering, you’ll be captivated by the spacious, open-concept design that flows seamlessly throughout the home. The versatile great room, ideal for both living and dining, showcases high ceilings, abundant natural light, and a stunning stone fireplace. The kitchen is beautifully appointed with ample counter space, extensive cabinetry, a pantry, and a generous island. The home features three thoughtfully designed bedrooms, including a luxurious master suite. This suite boasts his-and-hers walk-in closets and an en suite bath with a spacious walk-in shower and a jetted tub positioned beneath a skylight, offering a perfect retreat for relaxation. Outside, immerse yourself in the peaceful ambiance from the expansive deck overlooking the picturesque grounds. Equestrian enthusiasts will appreciate the four-stall lofted barn, complete with storage and an attached gym. Just off US-22, the estate provides easy access to several major cities and is approximately a 40-minute drive to Pittsburgh International Airport. Call your agent today to schedule an appointment!

Save
Ask
Tour
Hide
Share
Listing Snapshot
Price 
$750,000
Days On Site 
56 Days
Bedrooms 
3
Inside Area (SqFt) 
2,864 sqft
Total Baths 
2
Full Baths 
2
Partial Baths 
N/A
Lot Size 
6.4 Acres
Year Built 
1990
MLS® Number 
5197680
Status 
Active
Property Tax 
$5,368
HOA/Condo/Coop Fees 
N/A
Sq Ft Source 
N/A
Friends & Family
Recent Activity
2 months agoListing first seen on site
2 months agoListing updated with changes from the MLS®
General Features
Acres 
6.4
Attached Garage 
Yes
Disclosures 
Principal Is Real Estate Licensed
Foundation 
Slab
Garage 
Yes
Garage Spaces 
2
Land Lease 
No
Levels 
One
Number Of Stories 
1
Parking 
AttachedGarageGarage Door OpenerHeated GarageUnpaved
Property Sub Type 
Single Family Residence
Sewer 
Public Sewer
SqFt Above 
2864
Style 
Ranch
Water Source 
Public
Interior Features
Basement 
None
Cooling 
Heat Pump
Fireplace 
Yes
Fireplace Features 
Wood Burning
Fireplaces 
1
Heating 
Heat PumpElectricForced AirFireplace(s)
Interior 
Entrance FoyerHigh CeilingsKitchen IslandPantryTrack LightingWalk-In Closet(s)
Laundry Features 
Main Level
Main Level Bedrooms 
3
Bathroom 
Dimensions - 7.0x9.0Level - First
Bedroom 
Dimensions - 12.0x16.0Level - First
Dining Room 
Dimensions - 11.0x14.0Level - First
EntryFoyer 
Dimensions - 5.0x9.0Level - First
Great Room 
Dimensions - 18.0x27.0Level - First
Kitchen 
Dimensions - 13.0x17.0Level - First
Laundry 
Dimensions - 5.0x8.0Level - First
PrimaryBathroom 
Dimensions - 9.0x14.0Level - First
PrimaryBedroom 
Dimensions - 19.0x23.0Level - First
Save
Ask
Tour
Hide
Share
Exterior Features
Construction Details 
Brick
Other Structures 
Barn(s)
Patio And Porch 
Deck
Pool Features 
None
Roof 
AsphaltFiberglass
Community Features
School District 
Indian Creek LSD - 4103
Township 
Cross Creek Twp
Schools
School District
Indian Creek LSD - 4103
Elementary School
Unknown
Middle School
Unknown
High School
Unknown
Listing courtesy of Shannon Irvin of Cedar One Realty


The data relating to real estate for sale on this website comes in part from the Internet Data Exchange program of MLS NOW. Real estate listings held by brokerage firms other than are marked with the Internet Data Exchange logo and detailed information about them includes the name of the listing broker(s). The photos may be altered, edited, enhanced or virtually staged. Information Deemed Reliable But Not Guaranteed. Copyright 2026 - Multiple Listing Service, Inc. – All Rights Reserved.

Neighborhood & Commute
Source: Walkscore
Disclosure: Community information and market data powered by Constellation Data Labs. Information is deemed reliable but not guaranteed.
Save
Ask
Tour
Hide
Share