
917 Oxford BoulevardSteubenville, OH 43952
Mortgage Calculator
Monthly Payment (Est.)
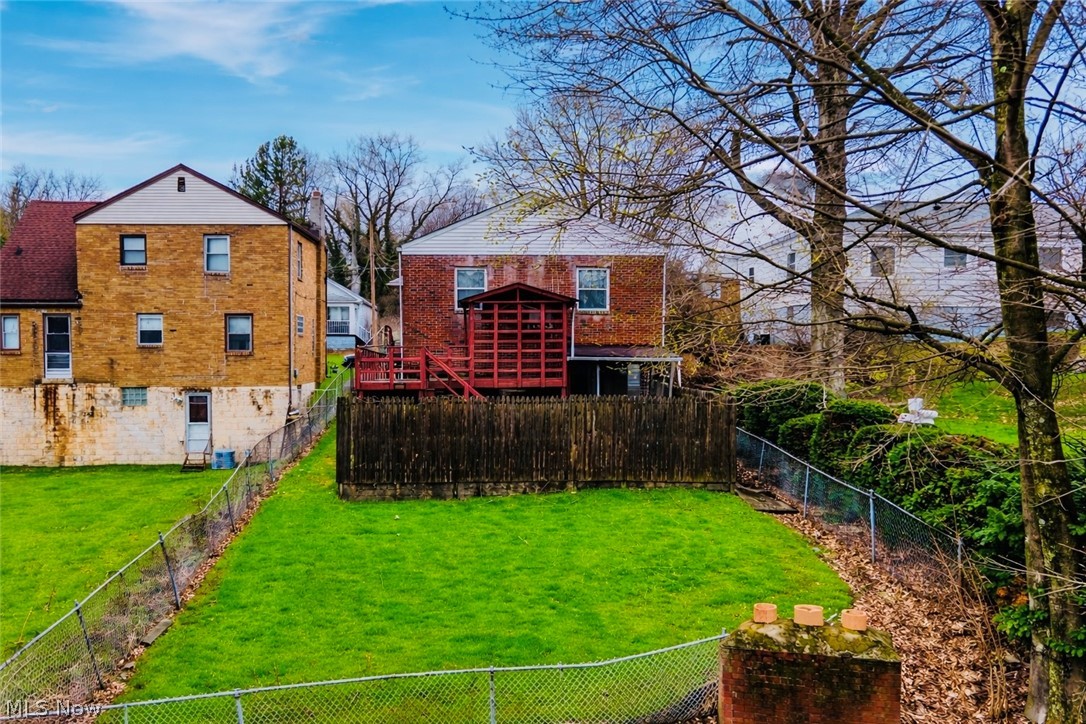
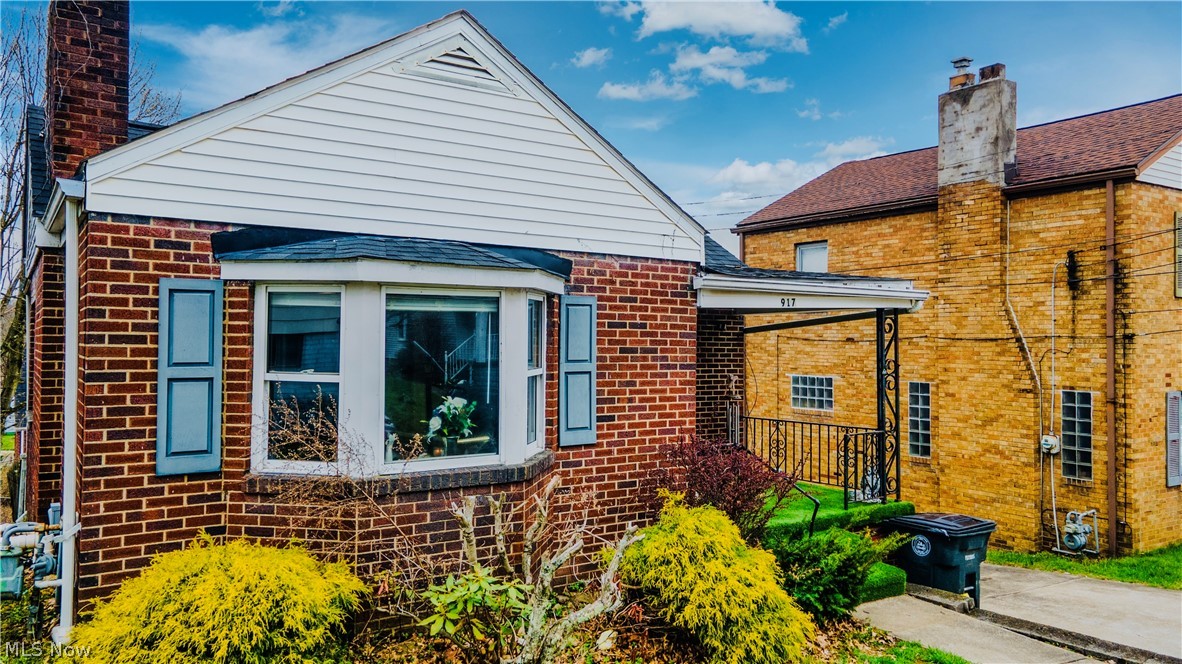
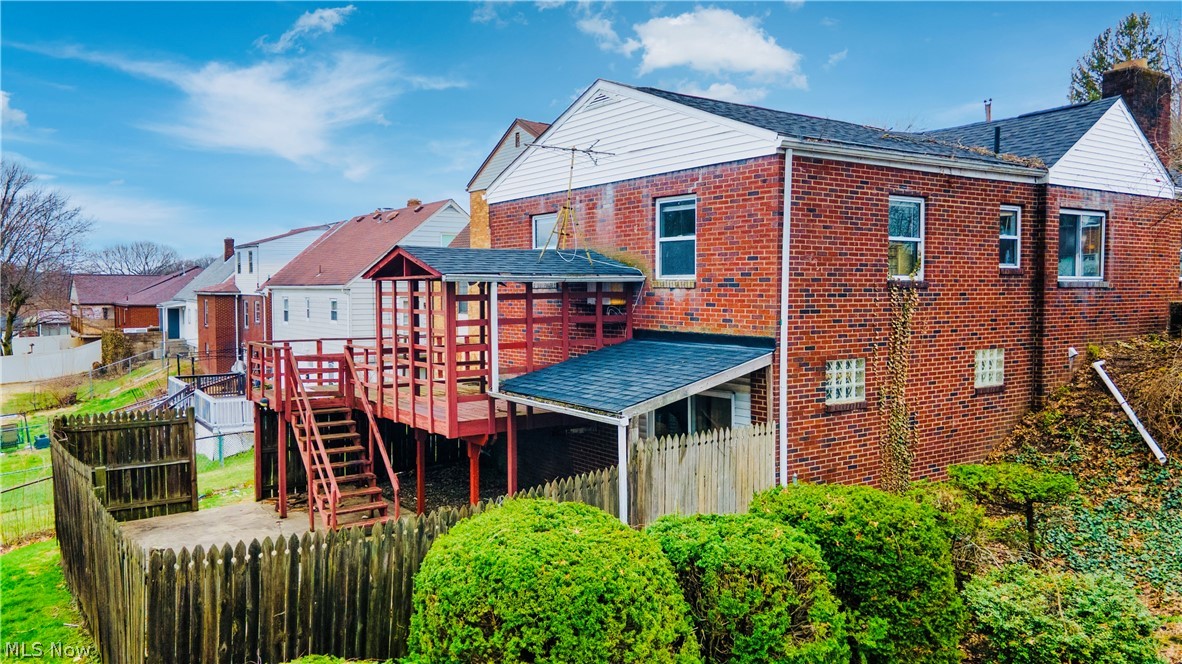
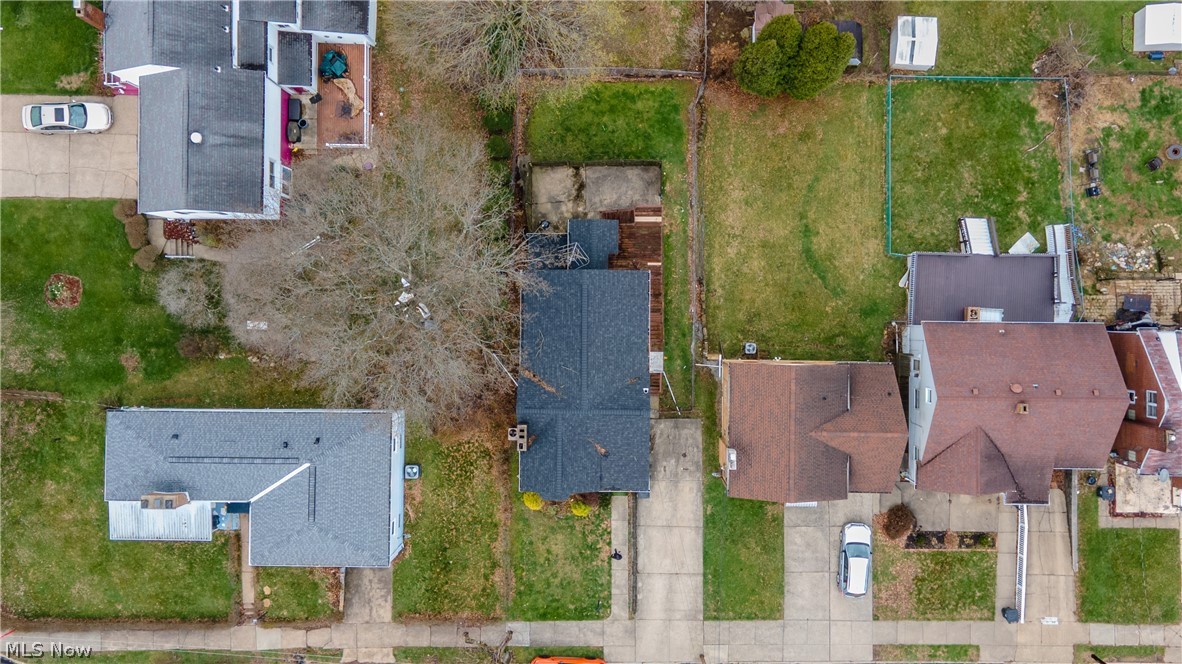
$611A location you’ll love! This move-in ready 3-bedroom, 2-bath brick ranch checks all the boxes and is just minutes from Franciscan University, Harding Stadium, and local amenities, with easy access to OH-7 and US-22 for effortless everyday living. Enjoy peace of mind with a brand-new roof (2025) and new water heater (2024), along with updated flooring and fresh paint throughout. The main level features a bright and inviting living room with a beautiful bay window that flows into the open-concept dining area. The main floor also offers two well-sized bedrooms and a full bathroom, while the third bedroom is located on the lower level, providing additional privacy and space. Downstairs, you’ll find even more living space with a versatile bonus room—perfect for a rec room, playroom, or home office—along with a second full bathroom and the spacious primary bedroom featuring a large closet and sliding glass door that leads directly to the back patio. Step outside to your own private retreat! The patio area is enclosed by a wooden fence for added privacy, with an additional fenced section surrounding it. The backyard is ideal for entertaining, featuring a large deck and fully fenced yard. Even better—all appliances stay, and all furniture is negotiable. Whether you’re a first-time buyer, investor, or simply looking for comfortable living with extra space, this home is a must-see!
| 2 weeks ago | Status changed to Active Under Contract | |
| 2 weeks ago | Listing updated with changes from the MLS® | |
| 4 weeks ago | Price changed to $133,900 | |
| 2 months ago | Listing first seen on site |

The data relating to real estate for sale on this website comes in part from the Internet Data Exchange program of MLS NOW. Real estate listings held by brokerage firms other than are marked with the Internet Data Exchange logo and detailed information about them includes the name of the listing broker(s). The photos may be altered, edited, enhanced or virtually staged. Information Deemed Reliable But Not Guaranteed. Copyright 2026 - Multiple Listing Service, Inc. – All Rights Reserved.