
Save
Ask
Tour
Hide
$357,900
54 Days On Site
2775 Shady Lake DriveVermilion, OH 44089
For Sale|Single Family Residence|Active
3
Beds
3
Total Baths
2
Full Baths
1
Partial Bath
2,256
SqFt
$159
/SqFt
1967
Built
Subdivision:
Lake Haven Estates 1
County:
Lorain
Call Now: 330-440-3253
Is this the listing for you? We can help make it yours.
330-440-3253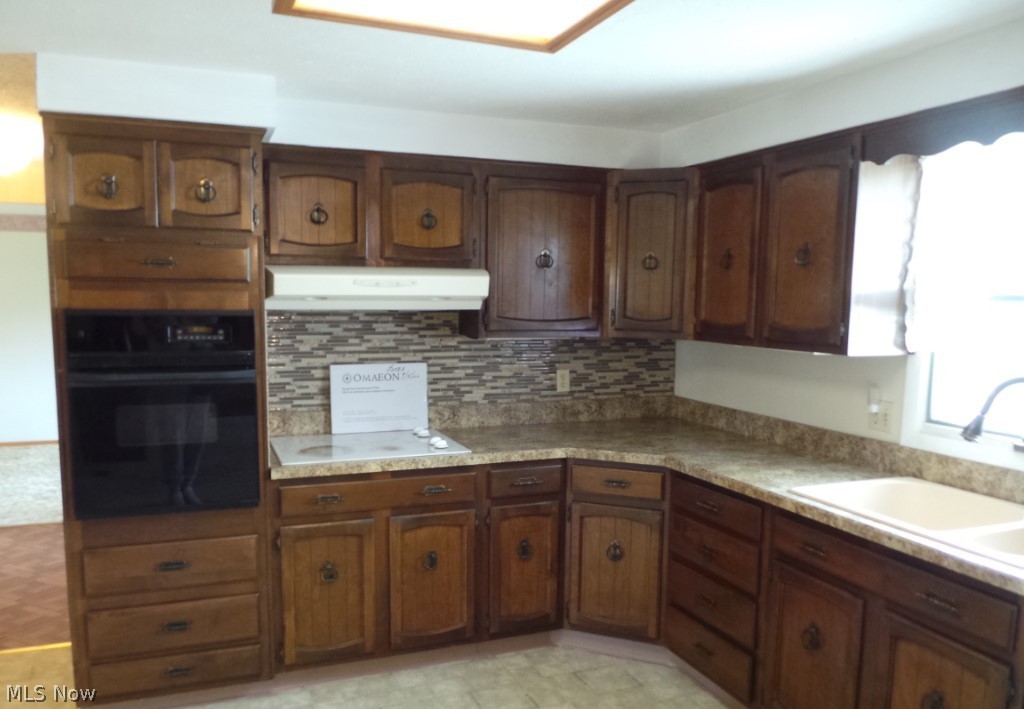
Save
Ask
Tour
Hide
Mortgage Calculator
Monthly Payment (Est.)
$1,633Calculator powered by Showcase IDX, a Constellation1 Company. Copyright ©2026 Information is deemed reliable but not guaranteed.
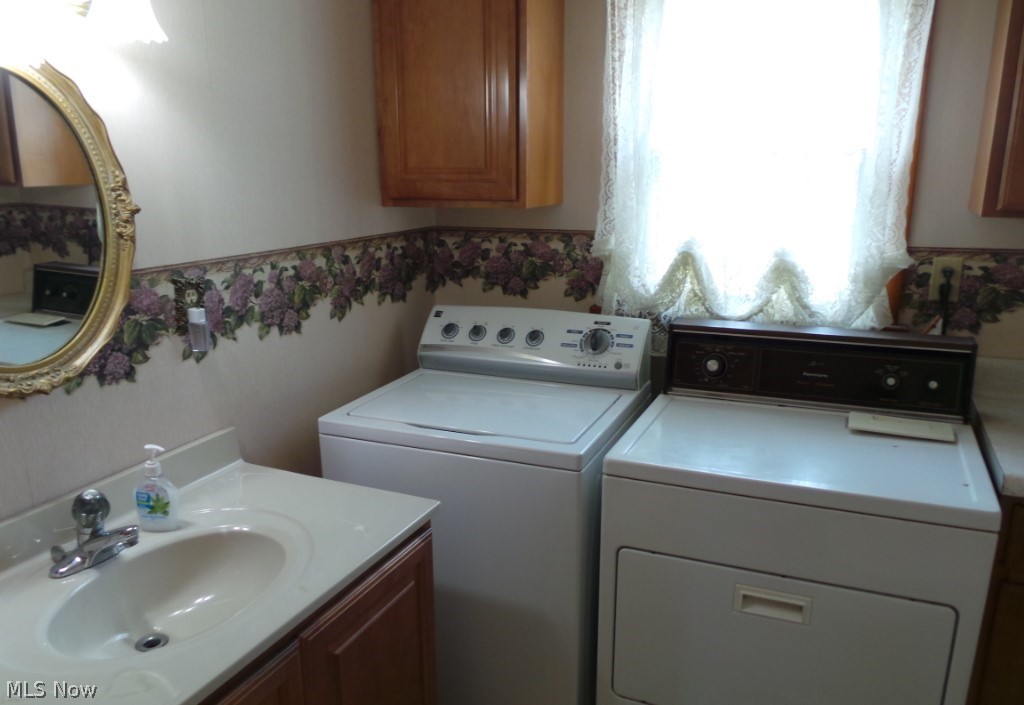
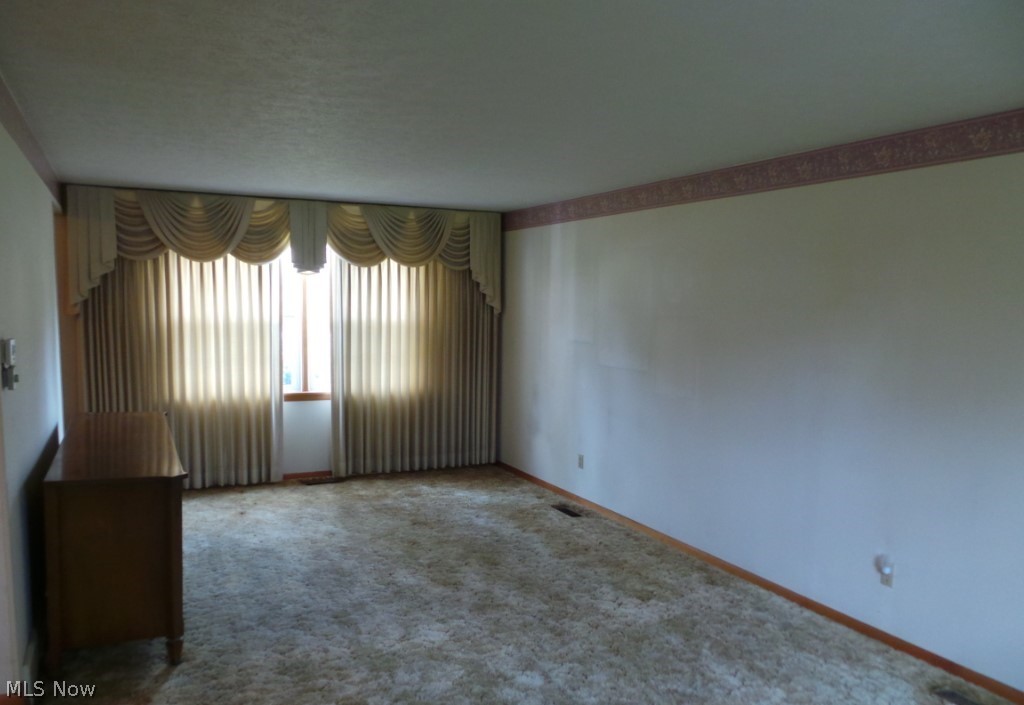
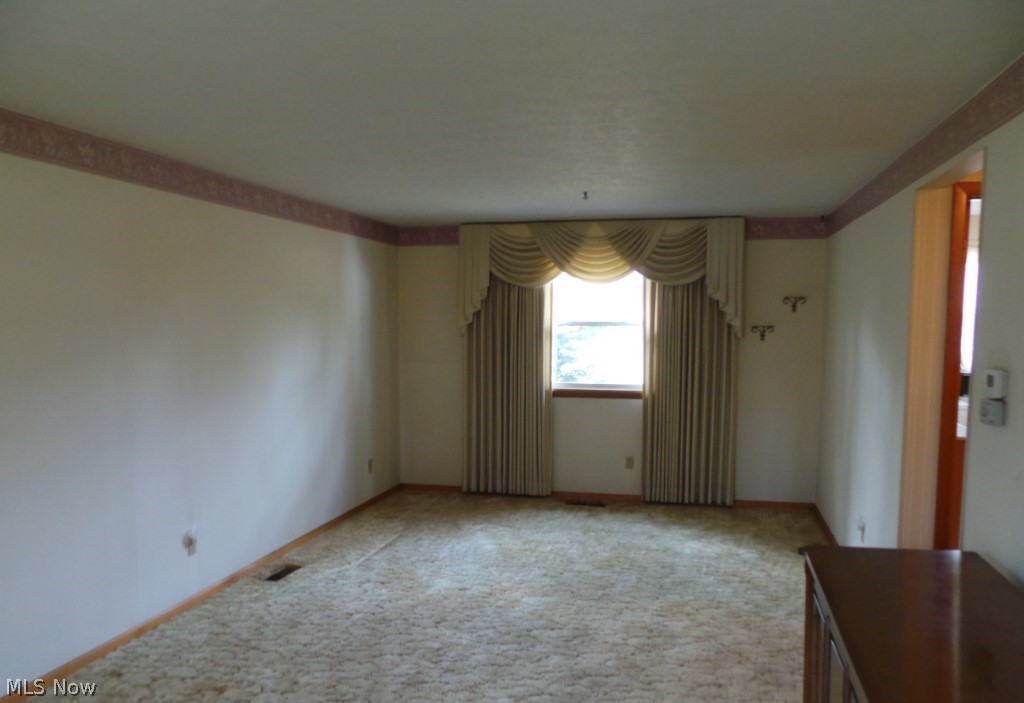
Very well-maintained home in a beautiful neighborhood! Built to last, home has built-in wood shelves, that were built by Virgil's in N. Ridgeville, in the family room for all of your stuff, including a pull down area for the computer. There is a formal dining room; a large, separate living room; all rooms are generously sized and ready for your furniture; first floor laundry and 1/2 bath; nice basement for extra room or storage; home also has a spacious back yard which goes down to the water. This all sits on a little over a half-acreage. This home is a one homeowner home since it was built. Call today for your personal showing.
Save
Ask
Tour
Hide
Listing Snapshot
Price
$357,900
Days On Site
54 Days
Bedrooms
3
Inside Area (SqFt)
2,256 sqft
Total Baths
3
Full Baths
2
Partial Baths
1
Lot Size
0.5868 Acres
Year Built
1967
MLS® Number
5197799
Status
Active
Property Tax
$3,044
HOA/Condo/Coop Fees
$10.42 monthly
Sq Ft Source
N/A
Friends & Family
Recent Activity
| 2 months ago | Listing first seen on site | |
| 2 months ago | Listing updated with changes from the MLS® |
General Features
Acres
0.5868
Attached Garage
Yes
Direction Faces
North
Disclosures
Principal Is Real Estate Licensed
Foundation
Block
Garage
Yes
Garage Spaces
2
Land Lease
No
Levels
OneTwo
Number Of Stories
2
Parking
AttachedDrivewayGarage Faces FrontGarageGarage Door Opener
Property Sub Type
Single Family Residence
Sewer
Septic Tank
SqFt Above
2256
Style
Colonial, Patio Home
Water Source
Public
Interior Features
Basement
Interior EntryPartialSump Pump
Cooling
Central Air
Fireplace
Yes
Fireplace Features
Family RoomGasRaised HearthStone
Fireplaces
1
Heating
Natural GasFireplace(s)
Interior
BookcasesNatural Woodwork
Laundry Features
Common AreaWasher HookupIn BathroomMain Level
Window Features
Aluminum Frames
Bathroom
Dimensions - 6.0x8.0Level - Second
Bedroom
Dimensions - 16.0x10.0Level - Second
Bonus Room
Dimensions - 10.0x14.0Level - Second
Dining Room
Dimensions - 10.0x12.0Level - First
EntryFoyer
Dimensions - 6.0x12.0Level - First
Family Room
Dimensions - 20.0x24.0Level - First
Great Room
Dimensions - 12.0x24.0Level - First
Kitchen
Dimensions - 13.0x14.0Level - First
Laundry
Dimensions - 9.0x7.0Level - First
PrimaryBedroom
Dimensions - 14.0x12.0Level - Second
Save
Ask
Tour
Hide
Exterior Features
Construction Details
Vinyl Siding
Lot Features
Back YardCity LotFront YardLandscapedLevelMany TreesWooded
Other Structures
Shed(s)
Patio And Porch
Front PorchPatio
Roof
Asphalt
View
NeighborhoodTrees/Woods
Waterview
NeighborhoodTrees/Woods
Windows/Doors
Aluminum Frames
Community Features
Accessibility Features
Accessible Washer/DryerAccessible Kitchen AppliancesAccessible Full BathAccessible Common AreaAccessible ClosetsAccessible KitchenAccessible DoorsAccessible EntranceAccessible Hallway(s)
Association Dues
125
HOA Fee Frequency
Annually
School District
Vermilion LSD - 2207
Township
Brownhelm Twp
Schools
School District
Vermilion LSD - 2207
Elementary School
Unknown
Middle School
Unknown
High School
Unknown
Listing courtesy of Diane Griffith of NEO Rental Agent, LLC

The data relating to real estate for sale on this website comes in part from the Internet Data Exchange program of MLS NOW. Real estate listings held by brokerage firms other than are marked with the Internet Data Exchange logo and detailed information about them includes the name of the listing broker(s). The photos may be altered, edited, enhanced or virtually staged. Information Deemed Reliable But Not Guaranteed. Copyright 2026 - Multiple Listing Service, Inc. – All Rights Reserved.
The data relating to real estate for sale on this website comes in part from the Internet Data Exchange program of MLS NOW. Real estate listings held by brokerage firms other than are marked with the Internet Data Exchange logo and detailed information about them includes the name of the listing broker(s). The photos may be altered, edited, enhanced or virtually staged. Information Deemed Reliable But Not Guaranteed. Copyright 2026 - Multiple Listing Service, Inc. – All Rights Reserved.
Neighborhood & Commute
Source: Walkscore
Disclosure: Community information and market data powered by Constellation Data Labs. Information is deemed reliable but not guaranteed.
Save
Ask
Tour
Hide