101 Pin Oak Place, Campbell, OH, 44405

Save
Ask
Tour
Hide
Share
$439,500
55 Days On Site

101 Pin Oak Place
Campbell, OH 44405

For Sale|Single Family Residence|Active
4
Beds
5
Total Baths
3
Full Baths
2
Partial Baths
2,743
SqFt
$160
/SqFt
1993
Built
Subdivision:
Pin Oaks 01
County:
Mahoning
Call Now: 330-440-3253
Is this the listing for you? We can help make it yours.
330-440-3253
101 Pin Oak Place101 Pin Oak Place101 Pin Oak Place101 Pin Oak Place
Save
Ask
Tour
Hide
Share

Mortgage Calculator

Monthly Payment (Est.)

$2,005
Calculator powered by Showcase IDX, a Constellation1 Company. Copyright ©2026 Information is deemed reliable but not guaranteed.

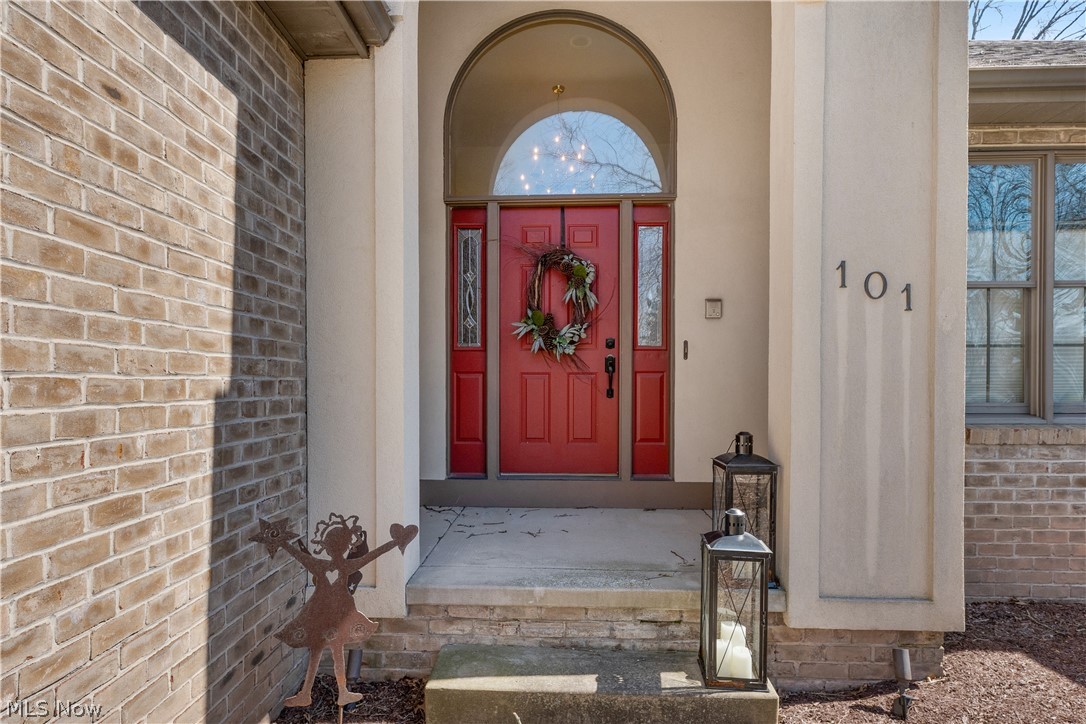
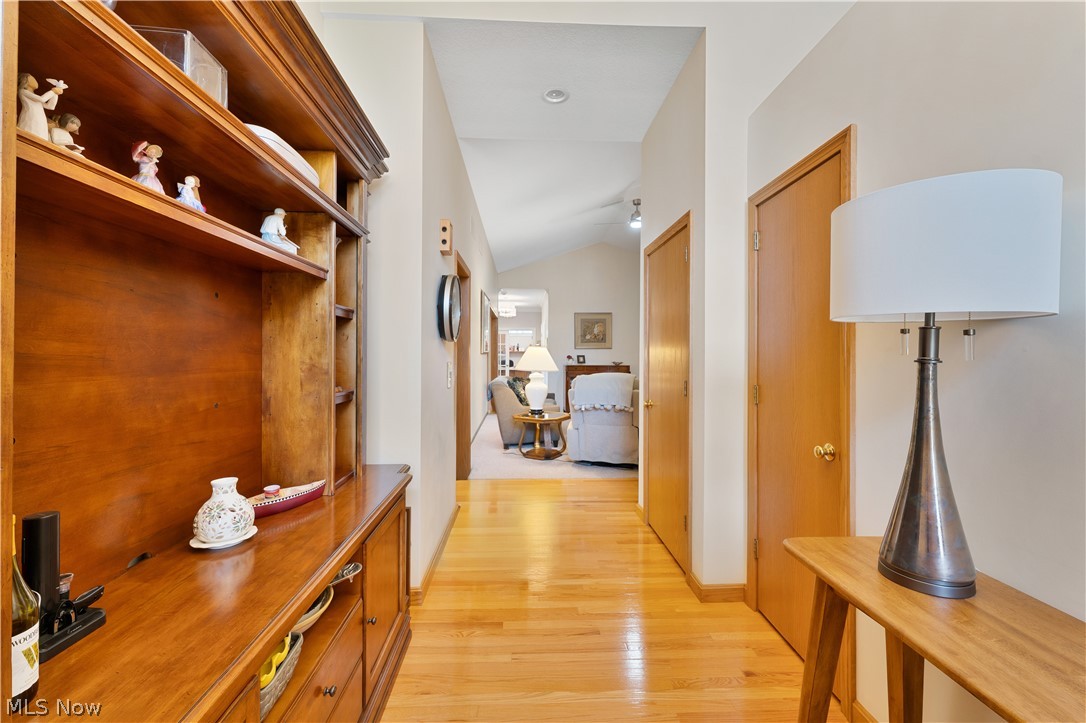
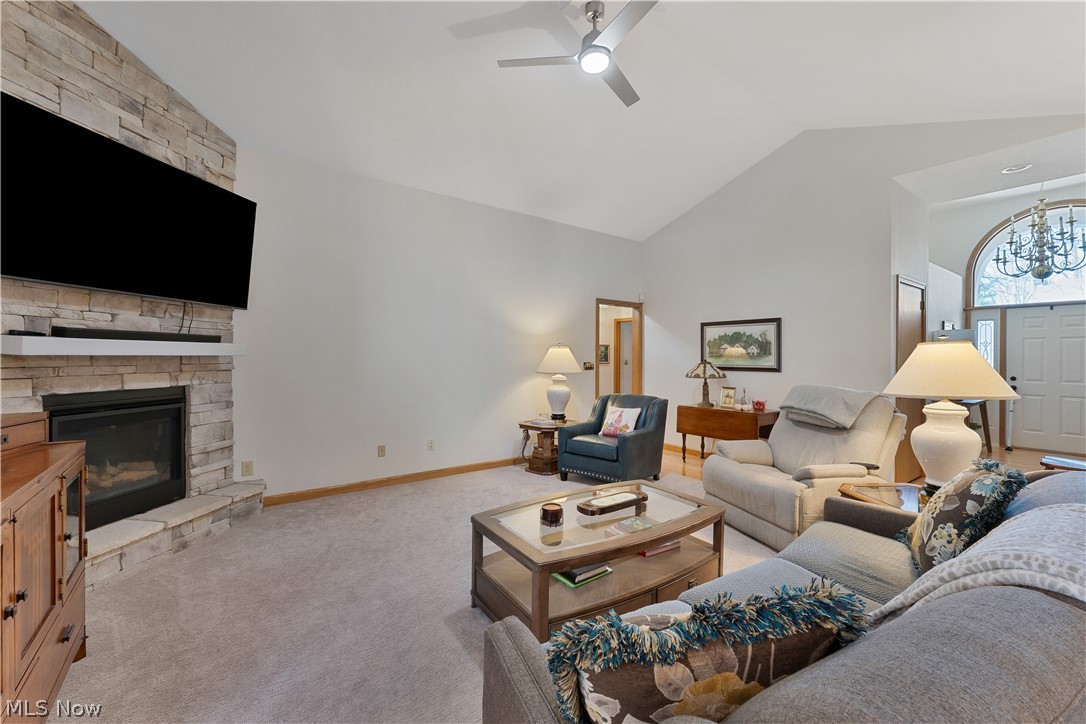
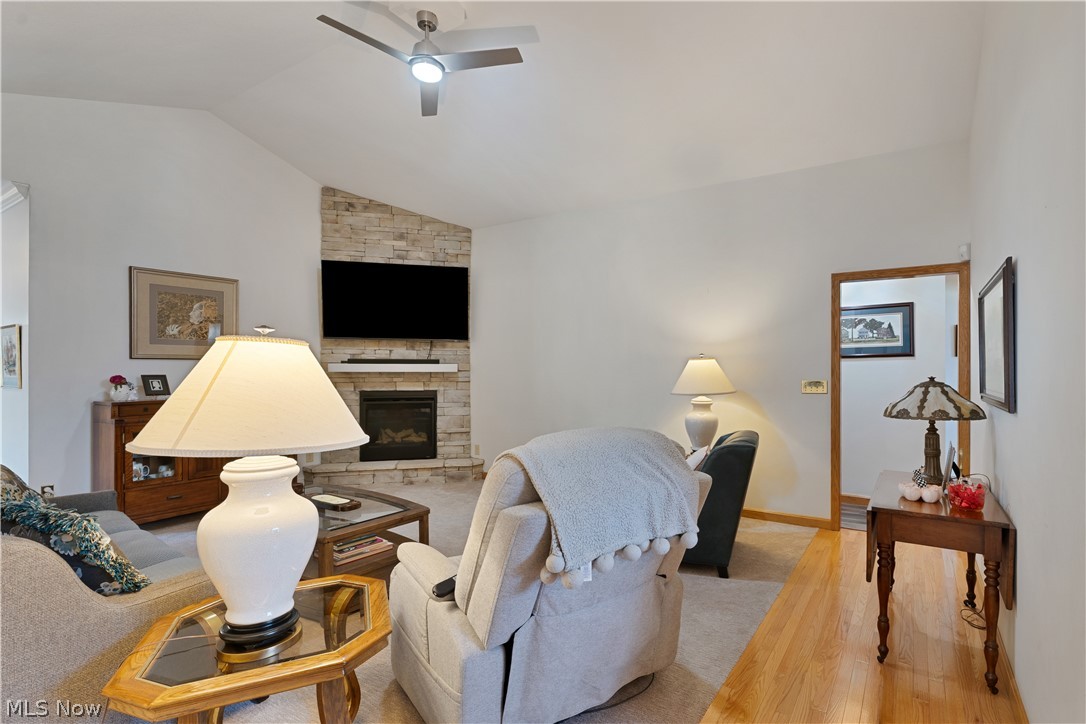
Welcome to this spacious and beautifully designed ranch home in the desirable Campbell’s Pin Oak community! Offering nearly 2,800 square feet of living space, this brick and vinyl residence combines comfort, functionality, and thoughtful design throughout. Step inside to a welcoming foyer with gleaming hardwood floors that opens to a bright and airy living room featuring impressive cathedral ceilings. The home offers an ideal layout for both everyday living and entertaining, including a formal dining room and a generously sized eat-in kitchen complete with a walk-in pantry with sink. A unique walk-through library/den provides a cozy and versatile space, while a private office with French doors is perfect for working from home. The large first-floor laundry room adds convenience and practicality. This home features four spacious bedrooms, including two primary suites, each with walk-in closets and en suite full baths. An additional full bath and a convenient half bath complete the main level. The expansive basement offers abundant storage, endless finishing potential, and includes a second half bath—ideal for future living or recreation space. Outside, enjoy a private rear deck overlooking a generous 1/3 acre lot with mature trees. A 2-car attached garage completes this exceptional property. Don’t miss the opportunity to own this versatile and well-appointed home in a sought-after neighborhood!

Save
Ask
Tour
Hide
Share
Listing Snapshot
Price 
$439,500
Days On Site 
55 Days
Bedrooms 
4
Inside Area (SqFt) 
2,743 sqft
Total Baths 
5
Full Baths 
3
Partial Baths 
2
Lot Size 
0.333 Acres
Year Built 
1993
MLS® Number 
5197824
Status 
Active
Property Tax 
$6,356
HOA/Condo/Coop Fees 
N/A
Sq Ft Source 
N/A
Friends & Family
Recent Activity
2 months agoListing first seen on site
2 months agoListing updated with changes from the MLS®
General Features
Acres 
0.333
Attached Garage 
Yes
Garage 
Yes
Garage Spaces 
2
Land Lease 
No
Levels 
One
Number Of Stories 
1
Parking 
AttachedDrivewayGarage
Property Condition 
Updated/Remodeled
Property Sub Type 
Single Family Residence
Sewer 
Public Sewer
SqFt Above 
2743
Style 
Ranch
Water Source 
Public
Interior Features
Basement 
Full
Cooling 
Central Air
Fireplace 
Yes
Fireplaces 
1
Heating 
Natural GasForced Air
Main Level Bedrooms 
4
Bedroom 
Dimensions - 12.0x11.0Level - First
Dining Room 
Dimensions - 11.0x10.0Level - First
EatInKitchen 
Dimensions - 22.0x13.0Level - First
EntryFoyer 
Dimensions - 10.0x7.0Level - First
Laundry 
Dimensions - 11.0x11.0Level - First
Library 
Dimensions - 8.0x8.0Level - First
Living Room 
Dimensions - 21.0x15.0Level - FirstFeatures - Cathedral Ceiling(s)
Office 
Dimensions - 11.0x9.0Level - First
Pantry 
Dimensions - 8.0x6.0Level - First
PrimaryBedroom 
Dimensions - 20.0x15.0Level - First
Sunroom 
Dimensions - 12.0x11.0Level - First
Save
Ask
Tour
Hide
Share
Exterior Features
Construction Details 
BrickVinyl Siding
Roof 
AsphaltFiberglass
Community Features
School District 
Campbell CSD - 5003
Township 
Campbell
Schools
School District
Campbell CSD - 5003
Elementary School
Unknown
Middle School
Unknown
High School
Unknown
Listing courtesy of Robert D Dull of NextHome GO30 Realty


The data relating to real estate for sale on this website comes in part from the Internet Data Exchange program of MLS NOW. Real estate listings held by brokerage firms other than are marked with the Internet Data Exchange logo and detailed information about them includes the name of the listing broker(s). The photos may be altered, edited, enhanced or virtually staged. Information Deemed Reliable But Not Guaranteed. Copyright 2026 - Multiple Listing Service, Inc. – All Rights Reserved.

Neighborhood & Commute
Source: Walkscore
Disclosure: Community information and market data powered by Constellation Data Labs. Information is deemed reliable but not guaranteed.
Save
Ask
Tour
Hide
Share