1576 Kings Arms Circle NW, Uniontown, OH, 44685

Save
Ask
Tour
Hide
Share
$544,995
55 Days On Site

1576 Kings Arms Circle NW
Uniontown, OH 44685

For Sale|Single Family Residence|Active Under Contract
4
Beds
3
Total Baths
3
Full Baths
3,440
SqFt
$158
/SqFt
1993
Built
Subdivision:
Williamsburg Village Estates
County:
Stark
Call Now: 330-440-3253
Is this the listing for you? We can help make it yours.
330-440-3253
1576 Kings Arms Circle NW1576 Kings Arms Circle NW1576 Kings Arms Circle NW1576 Kings Arms Circle NW
Save
Ask
Tour
Hide
Share

Mortgage Calculator

Monthly Payment (Est.)

$2,486
Calculator powered by Showcase IDX, a Constellation1 Company. Copyright ©2026 Information is deemed reliable but not guaranteed.

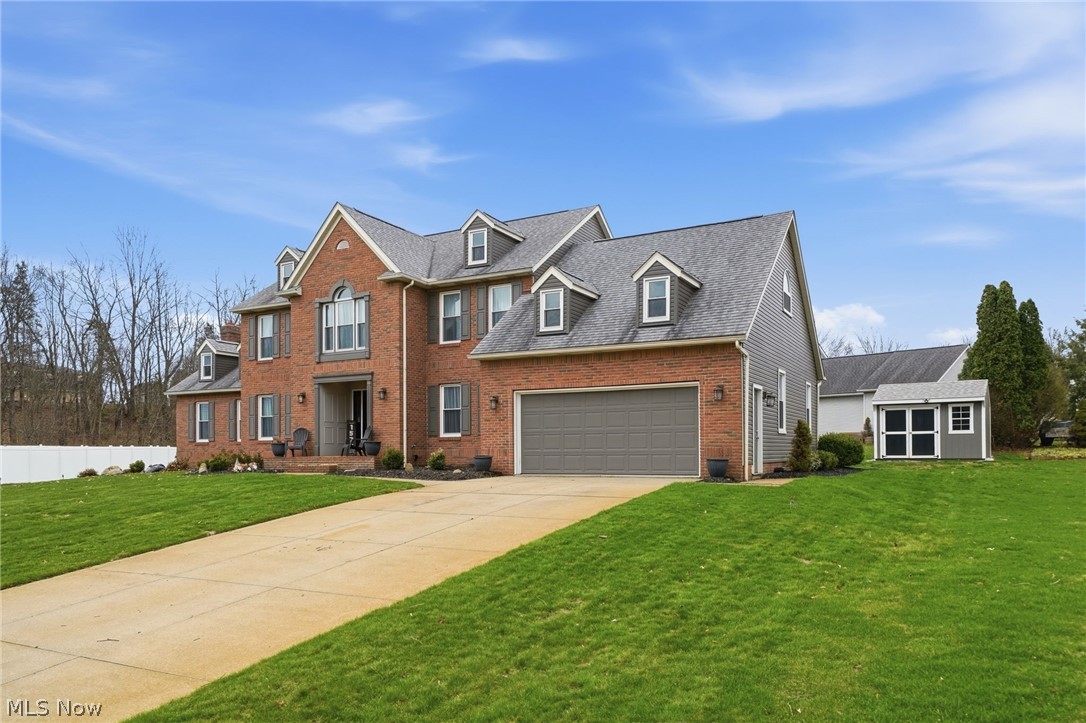
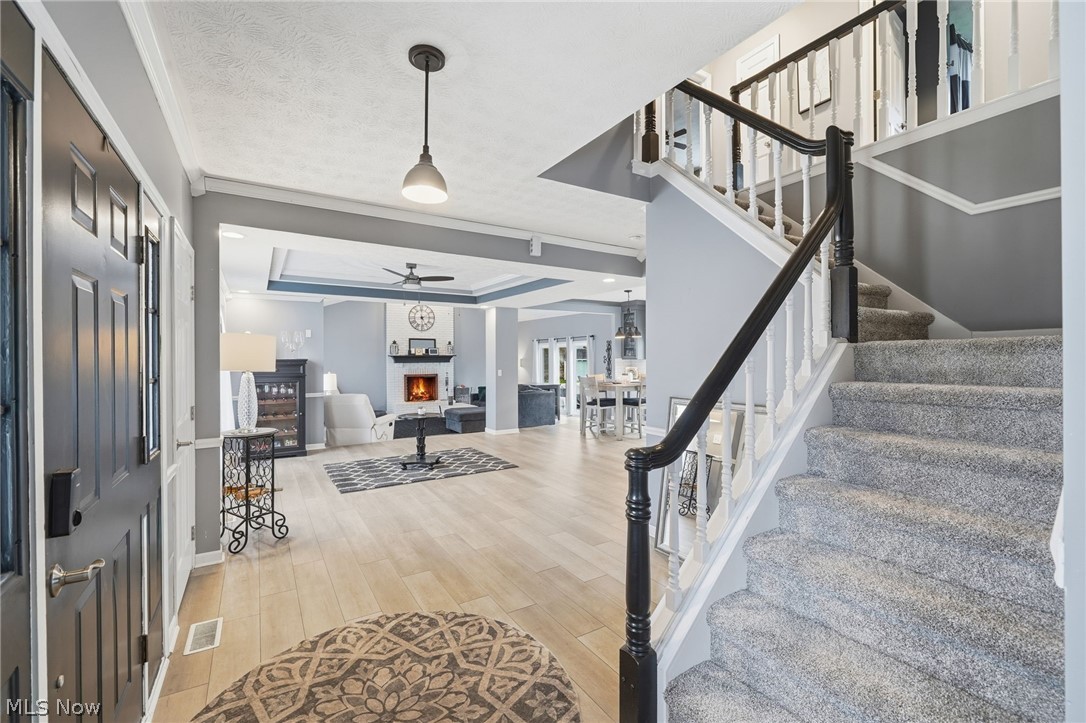
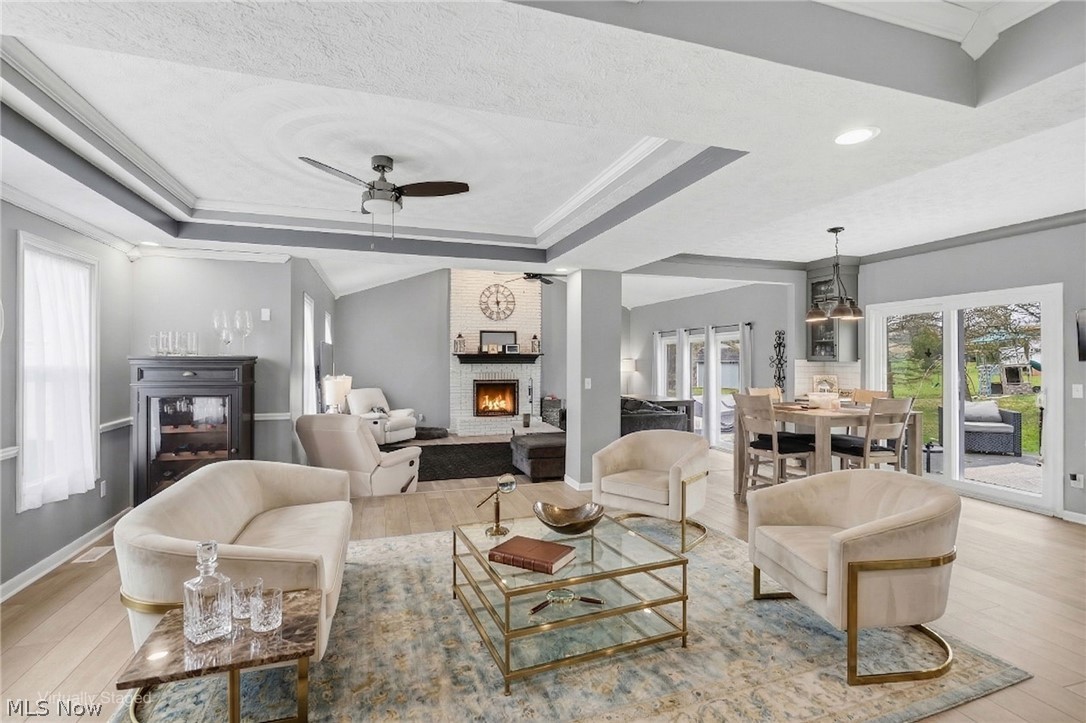
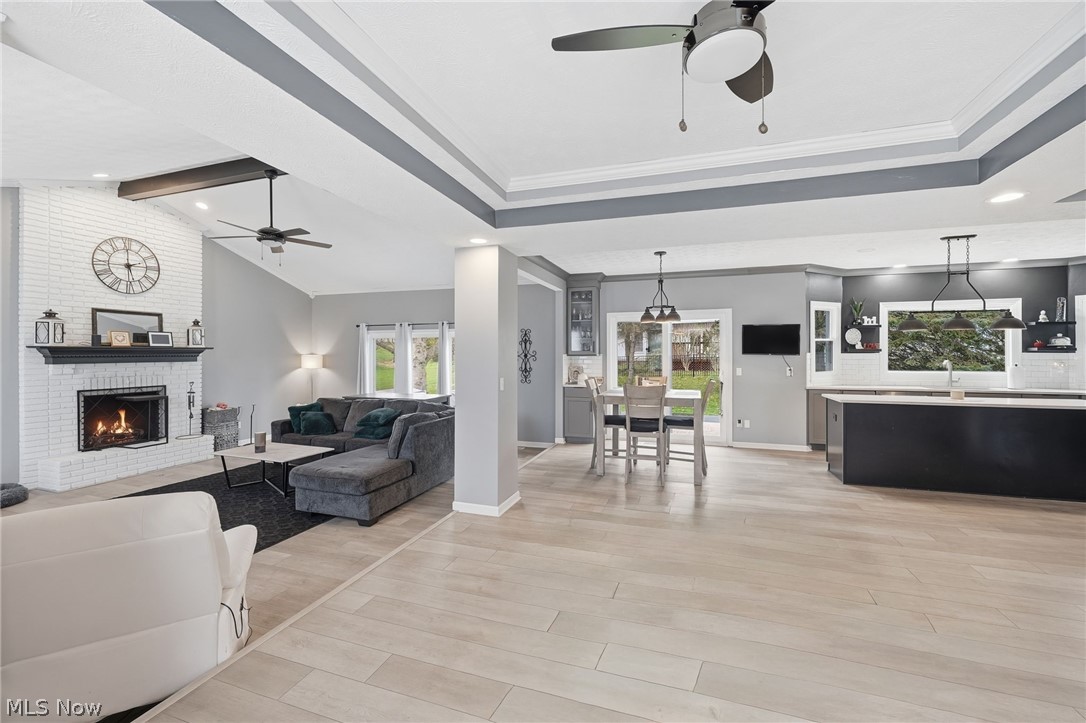
Welcome to this beautifully updated Jamestown-built home in Williamsburg Village Estates! This 4-bedroom, 3 full bath home offers a bright, open-concept layout with walls removed to create a seamless flow that feels like new construction. From the moment you enter, you're drawn into the inviting foyer, fondly known as 'the lobby,' a central gathering space, leading to the great room fireplace and open sightlines into the stunning kitchen featuring updated cabinetry, stylish countertops, newer appliances, lighting and a wine fridge, perfect for gathering and entertaining. The main floor also offers new flooring throughout, fresh paint, a pantry, laundry room, private office, and full bath, ideal for today's flexible living needs that add to the move-in -ready appeal. Upstairs, enjoy all the wide hallway, large rooms, new carpeting and a spacious primary suite with sitting area, walk-in closets, and a private bath with soaking tub and separate water closet. Major updates include newer roof, windows, siding, and a brand-new furnace. Brick front with vinyl siding, rear deck just off the kitchen and great room, a brand-new shed, and cul-de-sac setting complete the package.

Save
Ask
Tour
Hide
Share
Listing Snapshot
Price 
$544,995
Days On Site 
55 Days
Bedrooms 
4
Inside Area (SqFt) 
3,440 sqft
Total Baths 
3
Full Baths 
3
Partial Baths 
N/A
Lot Size 
0.2904 Acres
Year Built 
1993
MLS® Number 
5197828
Status 
Active Under Contract
Property Tax 
$8,561
HOA/Condo/Coop Fees 
$16.67 monthly
Sq Ft Source 
N/A
Friends & Family
Recent Activity
4 weeks agoStatus changed to Active Under Contract
4 weeks agoListing updated with changes from the MLS®
2 months agoListing first seen on site
General Features
Acres 
0.2904
Attached Garage 
Yes
Disclosures 
Hoa Disclosure
Garage 
Yes
Garage Spaces 
2
Land Lease 
No
Levels 
Two
Number Of Stories 
2
Parking 
AttachedConcreteDrivewayGarage Faces FrontGarageGarage Door Opener
Property Condition 
Updated/Remodeled
Property Sub Type 
Single Family Residence
Sewer 
Public Sewer
SqFt Above 
3440
Style 
Colonial
Water Source 
Well
Interior Features
Appliances 
DryerDishwasherMicrowaveRangeRefrigeratorWater SoftenerWasher
Basement 
FullConcreteUnfinished
Cooling 
Central AirCeiling Fan(s)
Fireplace 
Yes
Fireplace Features 
Great RoomGas
Fireplaces 
1
Heating 
Natural GasForced AirFireplace(s)
Laundry Features 
In HallMain LevelLaundry RoomSink
Bathroom 
Level - Second
Bedroom 
Dimensions - 12.0x11.0Level - Second
Dining Room 
Dimensions - 14.0x14.0Level - First
EatInKitchen 
Dimensions - 24.0x13.0Level - First
EntryFoyer 
Dimensions - 21.0x13.0Level - First
Great Room 
Dimensions - 21.0x18.0Level - First
Kitchen 
Level - First
Laundry 
Dimensions - 8.0x7.0Level - First
Office 
Dimensions - 13.0x11.0Level - First
Pantry 
Level - First
PrimaryBathroom 
Dimensions - 15.0x13.0Level - Second
PrimaryBedroom 
Dimensions - 27.0x14.0Level - Second
Utility Room 
Level - Basement
Save
Ask
Tour
Hide
Share
Exterior Features
Construction Details 
BrickVinyl Siding
Lot Features 
Cul-De-SacIrregular Lot
Other Structures 
Shed(s)
Patio And Porch 
DeckFront Porch
Pool Features 
None
Roof 
AsphaltFiberglass
Community Features
Accessibility Features 
Therapeutic Whirlpool
Association Dues 
200
HOA Fee Frequency 
Annually
School District 
Lake LSD Stark- 7606
Township 
Lake Twp
Schools
School District
Lake LSD Stark- 7606
Elementary School
Unknown
Middle School
Unknown
High School
Unknown
Listing courtesy of Theresa Allen of Cutler Real Estate


The data relating to real estate for sale on this website comes in part from the Internet Data Exchange program of MLS NOW. Real estate listings held by brokerage firms other than are marked with the Internet Data Exchange logo and detailed information about them includes the name of the listing broker(s). The photos may be altered, edited, enhanced or virtually staged. Information Deemed Reliable But Not Guaranteed. Copyright 2026 - Multiple Listing Service, Inc. – All Rights Reserved.

Neighborhood & Commute
Source: Walkscore
Disclosure: Community information and market data powered by Constellation Data Labs. Information is deemed reliable but not guaranteed.
Save
Ask
Tour
Hide
Share