8760 Candlestick Lane, Dayton, OH, 45424

Save
Ask
Tour
Hide
Share
$299,900
54 Days On Site

8760 Candlestick Lane
Dayton, OH 45424

For Sale|Single Family Residence|Active Under Contract
3
Beds
2
Total Baths
2
Full Baths
1,628
SqFt
$184
/SqFt
1989
Built
Subdivision:
Herbert C Huber 60 Sec 04
County:
Montgomery
Call Now: 330-440-3253
Is this the listing for you? We can help make it yours.
330-440-3253
8760 Candlestick Lane8760 Candlestick Lane8760 Candlestick Lane8760 Candlestick Lane
Save
Ask
Tour
Hide
Share

Mortgage Calculator

Monthly Payment (Est.)

$1,368
Calculator powered by Showcase IDX, a Constellation1 Company. Copyright ©2026 Information is deemed reliable but not guaranteed.

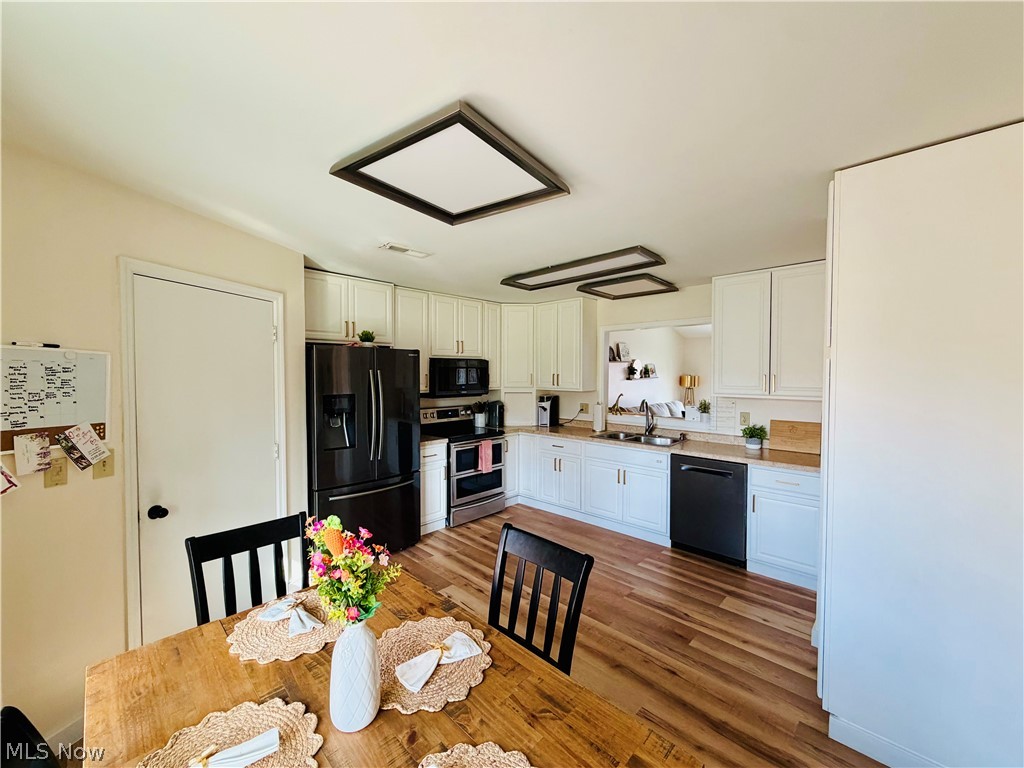
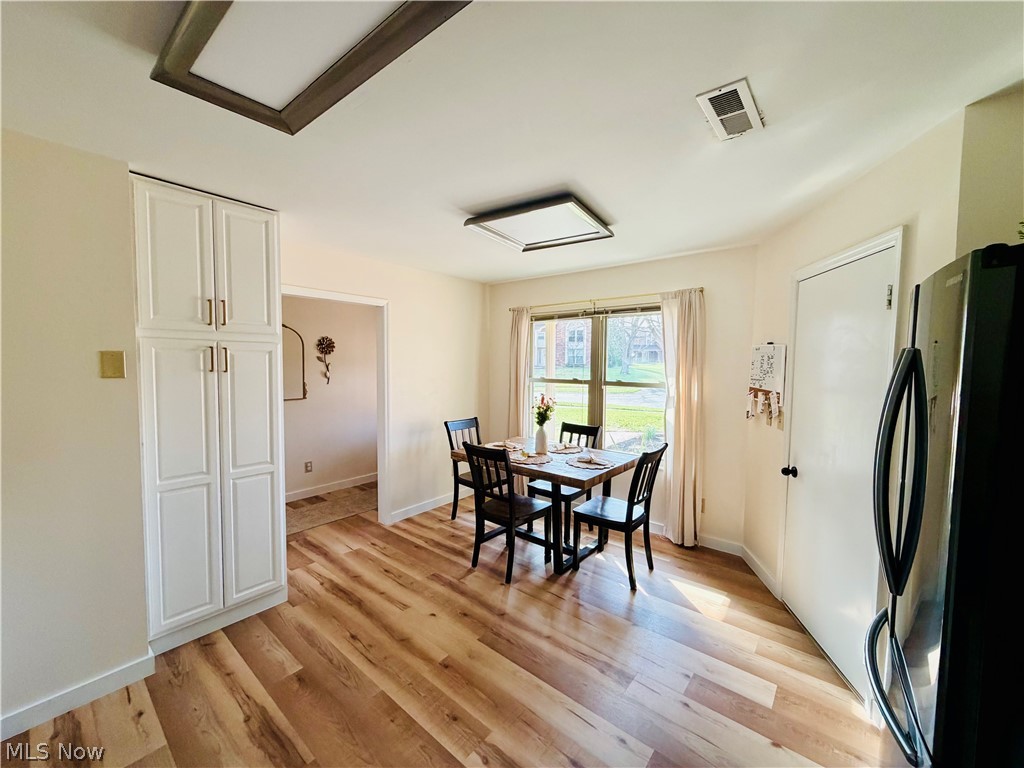
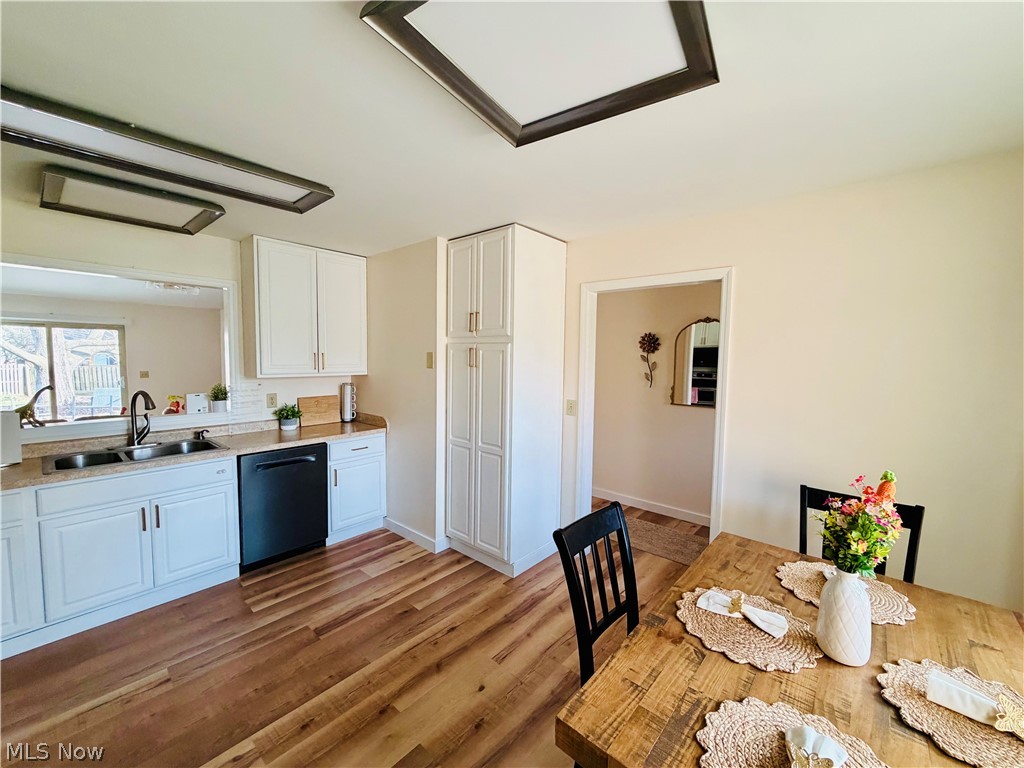
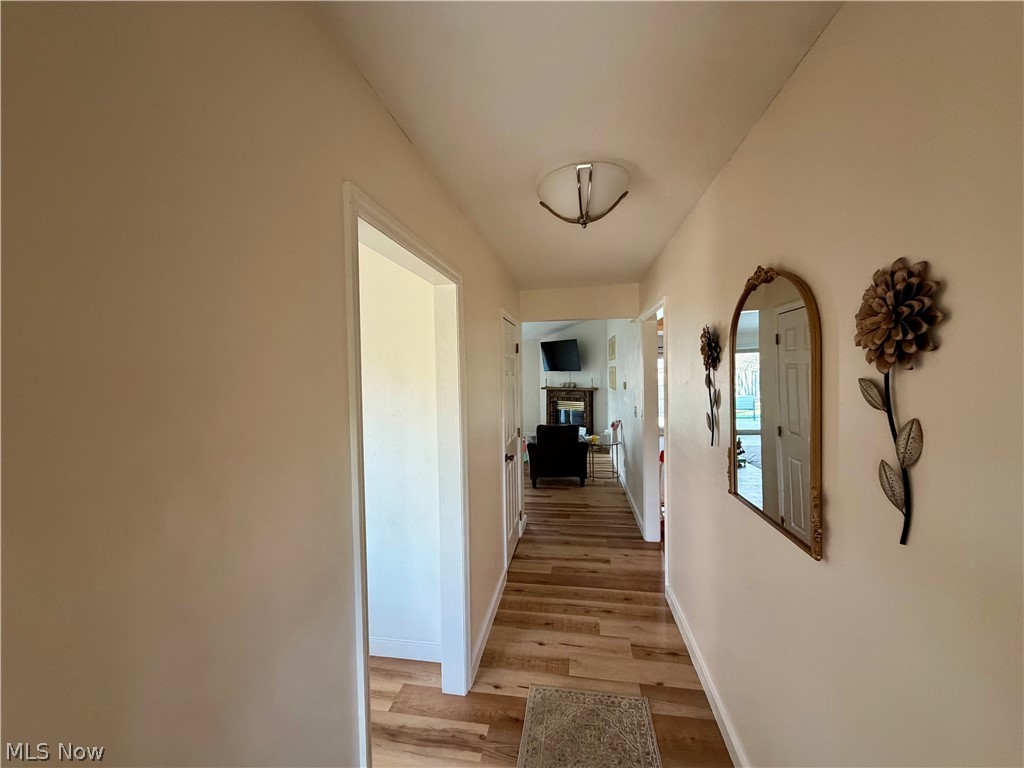
Tucked on a quiet cul-de-sac, this beautifully refreshed 3 bedroom, 2 bath home feels like a breath of fresh air from the moment you arrive. Step inside to 1,628 sq ft of bright, inviting living space where every update has been thoughtfully chosen — from the brand-new laminate flooring and whole-house paint to the crisp white kitchen that instantly feels clean and modern. The renovated bathroom brings a fresh, polished feel, and the new hot water tank provides peace of mild for years to come. Outside, the .66-acre yard stretches out like your own private retreat, complete with a privacy fence and plenty of room for kids, dogs, gardens, and relaxed summer evenings under the stars. With a spacious 2-car garage for storage, projects, and everyday convenience, and a peaceful neighborhood setting, this home delivers true “move-in-ready” magic at an incredible $299,000.

Save
Ask
Tour
Hide
Share
Listing Snapshot
Price 
$299,900
Days On Site 
54 Days
Bedrooms 
3
Inside Area (SqFt) 
1,628 sqft
Total Baths 
2
Full Baths 
2
Partial Baths 
N/A
Lot Size 
0.66 Acres
Year Built 
1989
MLS® Number 
5197879
Status 
Active Under Contract
Property Tax 
$3,779
HOA/Condo/Coop Fees 
N/A
Sq Ft Source 
N/A
Friends & Family
Recent Activity
a month agoStatus changed to Active Under Contract
a month agoListing updated with changes from the MLS®
2 months agoListing first seen on site
General Features
Acres 
0.66
Attached Garage 
Yes
Garage 
Yes
Garage Spaces 
2
Home Warranty 
Yes
Land Lease 
No
Levels 
One
Number Of Stories 
1
Parking 
AttachedGaragePaved
Property Sub Type 
Single Family Residence
Sewer 
Public Sewer
Special Circumstances 
Standard
SqFt Above 
1628
Style 
Ranch
Water Source 
Public
Interior Features
Cooling 
Central Air
Fireplace 
Yes
Fireplaces 
1
Heating 
Natural GasForced Air
Main Level Bedrooms 
3
Save
Ask
Tour
Hide
Share
Exterior Features
Construction Details 
Brick
Roof 
AsphaltFiberglass
Community Features
School District 
Huber Heights CSD - 5715
Township 
Huber Heights
Schools
School District
Huber Heights CSD - 5715
Elementary School
Unknown
Middle School
Unknown
High School
Unknown
Listing courtesy of Michael A Cline of Kelly Warren and Associates RE Solutions


The data relating to real estate for sale on this website comes in part from the Internet Data Exchange program of MLS NOW. Real estate listings held by brokerage firms other than are marked with the Internet Data Exchange logo and detailed information about them includes the name of the listing broker(s). The photos may be altered, edited, enhanced or virtually staged. Information Deemed Reliable But Not Guaranteed. Copyright 2026 - Multiple Listing Service, Inc. – All Rights Reserved.

Neighborhood & Commute
Source: Walkscore
Disclosure: Community information and market data powered by Constellation Data Labs. Information is deemed reliable but not guaranteed.
Save
Ask
Tour
Hide
Share