
350 Ingram DriveBoardman, OH 44512
Mortgage Calculator
Monthly Payment (Est.)
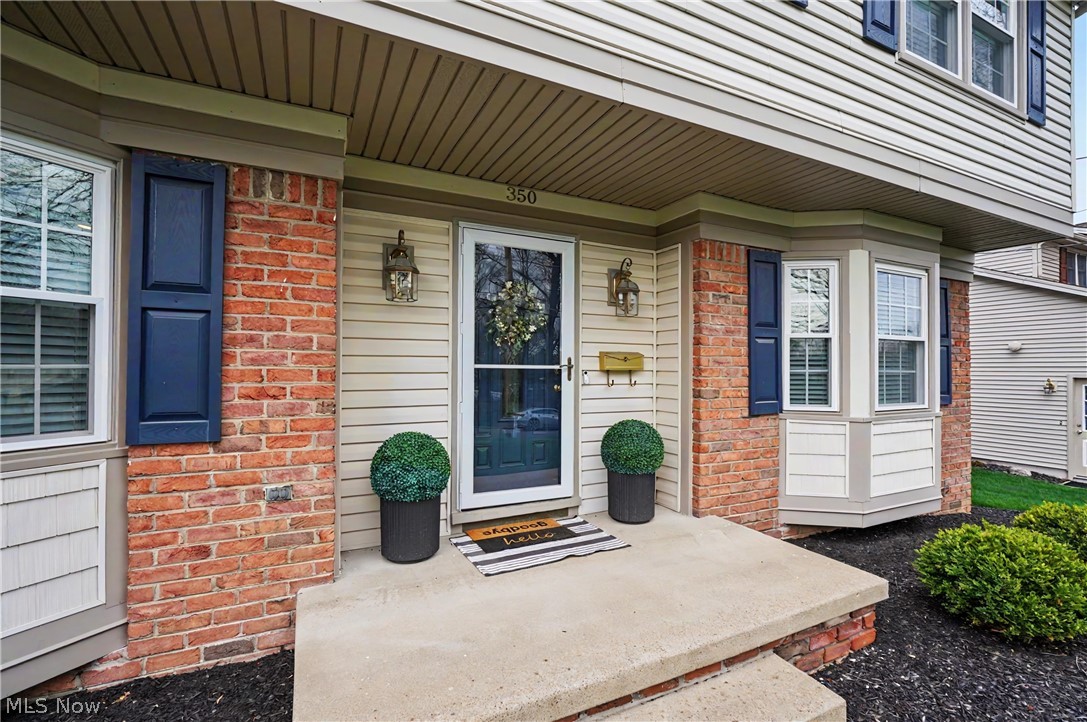
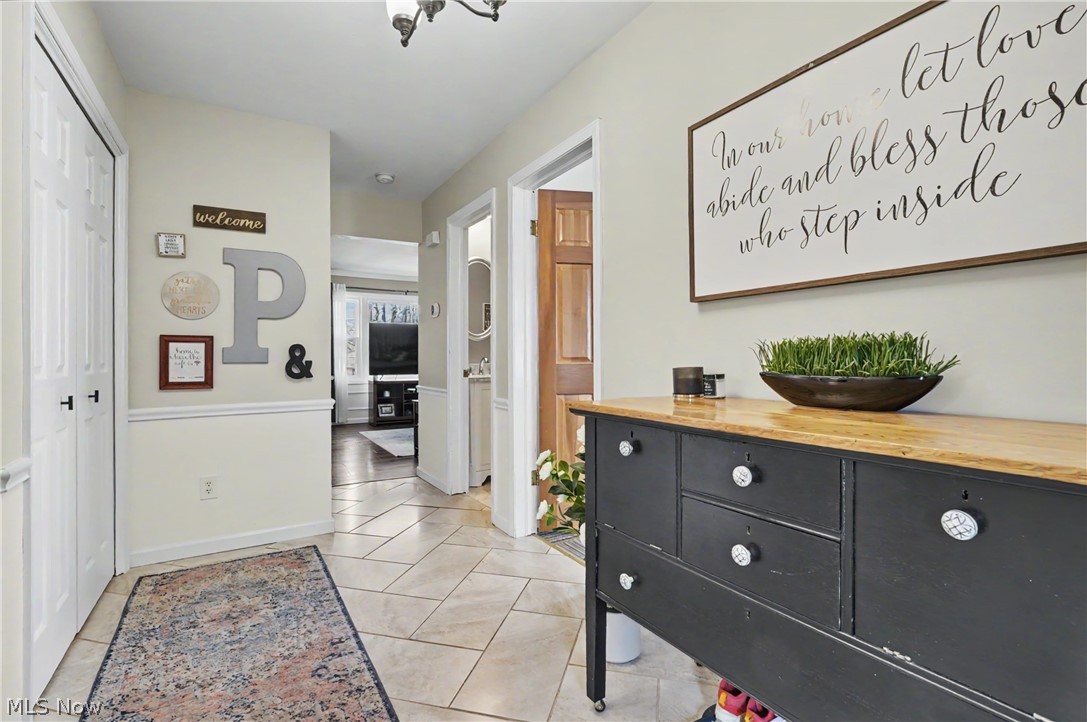
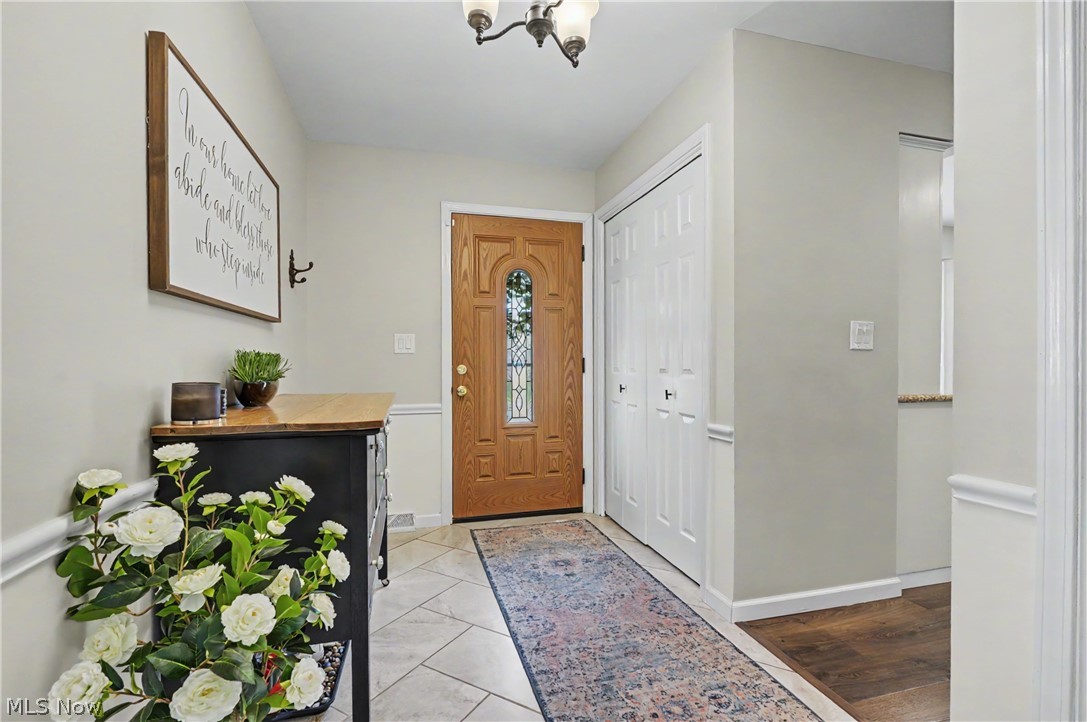
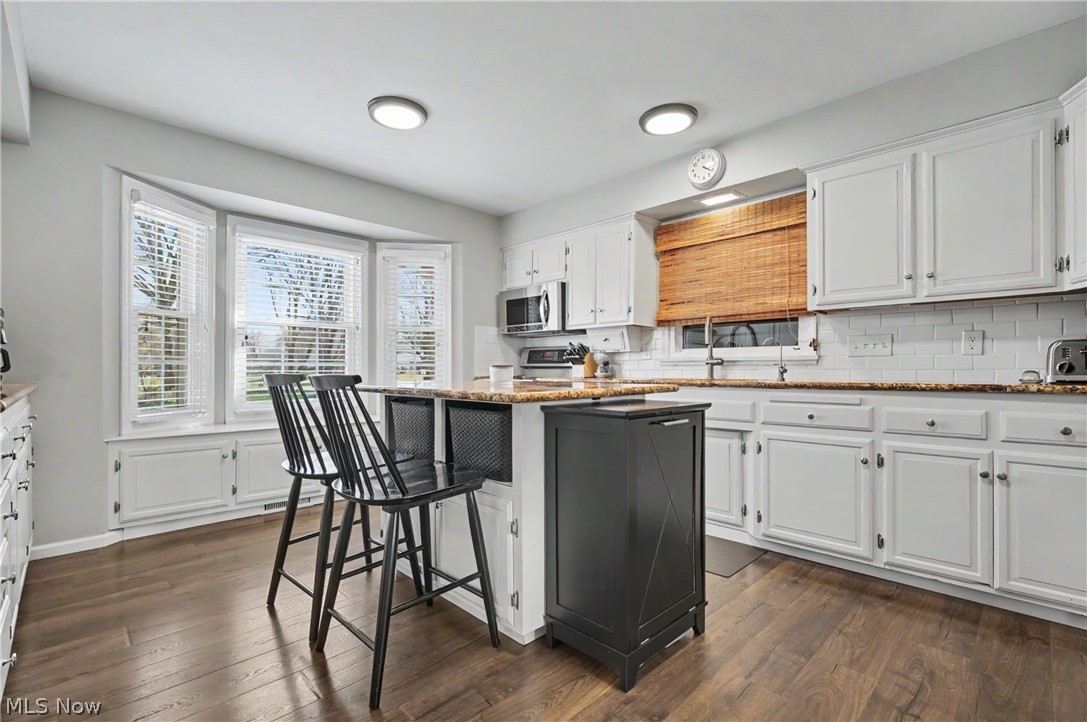
$1,757Welcome to this beautifully updated and meticulously maintained 5-bedroom, 4.5-bath residence, where classic comfort meets modern convenience. From the moment you enter the spacious tiled foyer, the quality of care is evident. To your right, discover a versatile first-floor suite featuring a refreshed full bath with a new vanity and toilet, perfect for a mother-in-law suite, guest quarters, or a private executive home office. The heart of the home is the stunningly updated kitchen, designed with both style and storage in mind. Over the last seven years, this space has been completely refreshed with new lighting, a chic backsplash, modern appliances, and a center island perfect for your morning coffee. The kitchen flows seamlessly into the large formal dining room, which opens entirely to a sun-drenched living room, creating an expansive environment for entertaining. The main floor is completed by a massive family room boasting vaulted ceilings and a cozy gas fireplace with a newer insert and carpeting. Step through the family room to your private retreat: a spacious screened-in porch (with updated screens and ceiling) that leads to a brand-new back patio and fire-pit. The backyard has been professionally cleared of excess trees to provide a large, open green space. Upstairs, retreat to the sprawling Primary Suite with an ensuite bath, alongside three additional generously sized bedrooms and two more full baths. Modern updates continue throughout with newer carpeting and light fixtures. The walk-out lower level is a blank slate ready to be finished for extra living space, already equipped with a full bath, laundry area (newer washer/dryer stay!), and a newer sump pump. Major Updates: New Driveway (2024) New Furnace & A/C (2022) New Windows (2022) New Roof (2019) With an attached 2-car garage and every major system recently updated, this is a true "move-in and make it your own" opportunity. Schedule your private showing today!
| a month ago | Status changed to Active Under Contract | |
| a month ago | Listing updated with changes from the MLS® | |
| 2 months ago | Listing first seen on site |

The data relating to real estate for sale on this website comes in part from the Internet Data Exchange program of MLS NOW. Real estate listings held by brokerage firms other than are marked with the Internet Data Exchange logo and detailed information about them includes the name of the listing broker(s). The photos may be altered, edited, enhanced or virtually staged. Information Deemed Reliable But Not Guaranteed. Copyright 2026 - Multiple Listing Service, Inc. – All Rights Reserved.