
Save
Ask
Tour
Hide
$139,900
54 Days On Site
1773 Old Forge RoadNiles, OH 44446
For Sale|Single Family Residence|Active
3
Beds
3
Total Baths
2
Full Baths
1
Partial Bath
2,456
SqFt
$57
/SqFt
1959
Built
Subdivision:
Howland Homes
County:
Trumbull
Call Now: 330-440-3253
Is this the listing for you? We can help make it yours.
330-440-3253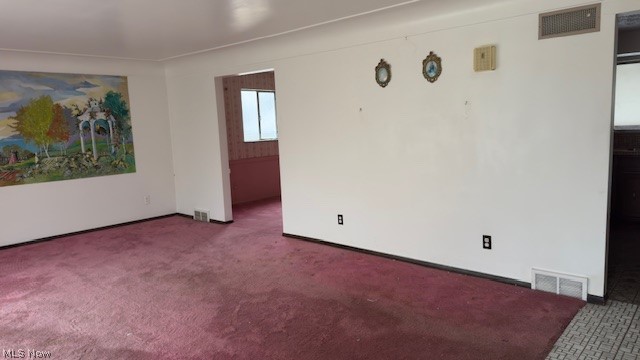
Save
Ask
Tour
Hide
Mortgage Calculator
Monthly Payment (Est.)
$638Calculator powered by Showcase IDX, a Constellation1 Company. Copyright ©2026 Information is deemed reliable but not guaranteed.
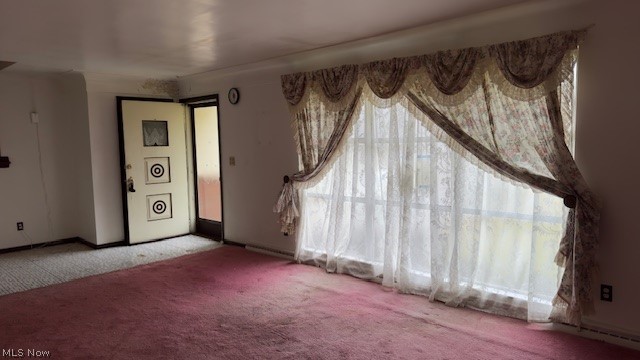
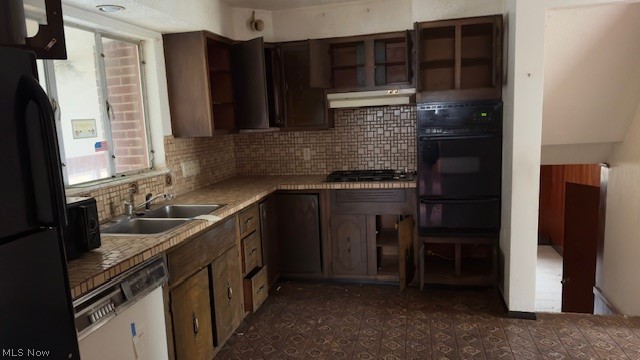
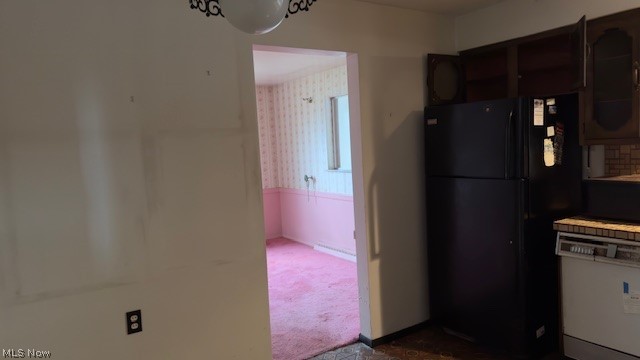
NILES- Howland school district! 3 level Split with family rm and direct assist to garage. Basement has of 3 rooms. The home consist of 3 bedrooms , 2+1/2 baths, dinning rm , eat in kitchen with plenty of cabinets and a large living rm with foyer. The rear of the property is fenced with it's in-ground pool and plenty patio area for entertainment. Enclosed rear porch used as a sun room, that overlooks the in-ground pool. More play/garden space past the rear fence line. This home needs some TLC., and it won't last long! Have your buyer's agent set up an appointment to view this property before it's gone.
Save
Ask
Tour
Hide
Listing Snapshot
Price
$139,900
Days On Site
54 Days
Bedrooms
3
Inside Area (SqFt)
2,456 sqft
Total Baths
3
Full Baths
2
Partial Baths
1
Lot Size
0.38 Acres
Year Built
1959
MLS® Number
5197883
Status
Active
Property Tax
$3,100
HOA/Condo/Coop Fees
N/A
Sq Ft Source
N/A
Friends & Family
Recent Activity
| 2 weeks ago | Price changed to $139,900 | |
| 2 weeks ago | Listing updated with changes from the MLS® | |
| 2 months ago | Listing first seen on site |
General Features
Acres
0.38
Direction Faces
North
Foundation
Block
Garage
Yes
Garage Spaces
2
Land Lease
No
Levels
Three Or MoreMulti/Split
Number Of Stories
3
Parking
Garage
Property Sub Type
Single Family Residence
Sewer
Public Sewer
Special Circumstances
Standard
SqFt Above
1780
SqFt Below
676
Style
Split Level
Water Source
Public
Interior Features
Appliances
Cooktop
Basement
Partially FinishedUnfinished
Fireplace
Yes
Fireplace Features
Electric
Fireplaces
1
Heating
Natural GasForced Air
Interior
Ceiling Fan(s)ChandelierDry BarEntrance FoyerHis and Hers Closets
Laundry Features
In Basement
Window Features
Aluminum Frames
Bathroom
Level - FirstDescription - Pool Shower- left side of home outside. Bath is AS IS
Bedroom
Dimensions - 13.0x12.0Level - Second
Bonus Room
Dimensions - 12.0x10.0Level - BasementDescription - RM3- Plenty of Storage
Dining Room
Dimensions - 12.0x12.0Level - FirstDescription - Chandelier
EatInKitchen
Dimensions - 13.0x12.0Level - FirstDescription - Room for Table & Chairs
EntryFoyer
Dimensions - 12.0x5.0Level - FirstDescription - With Closets
Family Room
Dimensions - 14.0x12.0Level - ThirdDescription - With Half Bath
Laundry
Dimensions - 14.0x12.0Level - BasementDescription - RM 2- Has Furnace and H W Tank also
Living Room
Dimensions - 16.0x14.0Level - FirstDescription - Foyer Entrance
PrimaryBathroom
Level - SecondDescription - Has a Shower
PrimaryBedroom
Dimensions - 15.0x15.0Level - Second
Recreation
Dimensions - 22.0x12.0Level - Basement
Sunroom
Dimensions - 45.0x12.0Level - FirstDescription - This is a Full Enclosed Porch. Electric Fireplace, Outside within the fenced area, attached to home is a 2dr area for the pool use.
Utility Room
Dimensions - 14.0x12.0Level - BasementDescription - Shelves
Workshop
Level - FirstDescription - Breaker Service Box in Garage
Save
Ask
Tour
Hide
Exterior Features
Construction Details
Wood Siding
Exterior
Private Yard
Fencing
Back YardChain Link
Lot Features
City Lot
Other Structures
Pool House
Patio And Porch
EnclosedPatioPorch
Pool Features
Diving BoardFencedIn GroundPool CoverPrivate
Private Pool
Yes
Roof
Asphalt
View
City Lights
Waterview
City Lights
Windows/Doors
Aluminum Frames
Community Features
Financing Terms Available
CashConventional
School District
Howland LSD - 7808
Township
Niles
Schools
School District
Howland LSD - 7808
Elementary School
Unknown
Middle School
Unknown
High School
Unknown
Listing courtesy of Janet M Zangara of Berkshire Hathaway HomeServices Stouffer Realty

The data relating to real estate for sale on this website comes in part from the Internet Data Exchange program of MLS NOW. Real estate listings held by brokerage firms other than are marked with the Internet Data Exchange logo and detailed information about them includes the name of the listing broker(s). The photos may be altered, edited, enhanced or virtually staged. Information Deemed Reliable But Not Guaranteed. Copyright 2026 - Multiple Listing Service, Inc. – All Rights Reserved.
The data relating to real estate for sale on this website comes in part from the Internet Data Exchange program of MLS NOW. Real estate listings held by brokerage firms other than are marked with the Internet Data Exchange logo and detailed information about them includes the name of the listing broker(s). The photos may be altered, edited, enhanced or virtually staged. Information Deemed Reliable But Not Guaranteed. Copyright 2026 - Multiple Listing Service, Inc. – All Rights Reserved.
Neighborhood & Commute
Source: Walkscore
Disclosure: Community information and market data powered by Constellation Data Labs. Information is deemed reliable but not guaranteed.
Save
Ask
Tour
Hide