Save
Ask
Tour
Hide
Share
$629,900
41 Days On Site
4540 Wyatt WayPoland, OH 44514
For Sale|Single Family Residence|Active
3
Beds
3
Total Baths
2
Full Baths
1
Partial Bath
2,173
SqFt
$290
/SqFt
2026
Built
Subdivision:
Villa Nora Ph 1 #3
County:
Mahoning
Call Now: 330-440-3253
Is this the listing for you? We can help make it yours.
330-440-3253


Save
Ask
Tour
Hide
Share
Mortgage Calculator
Monthly Payment (Est.)
$2,874Calculator powered by Showcase IDX, a Constellation1 Company. Copyright ©2026 Information is deemed reliable but not guaranteed.
Photos
Map
Nearby Listings
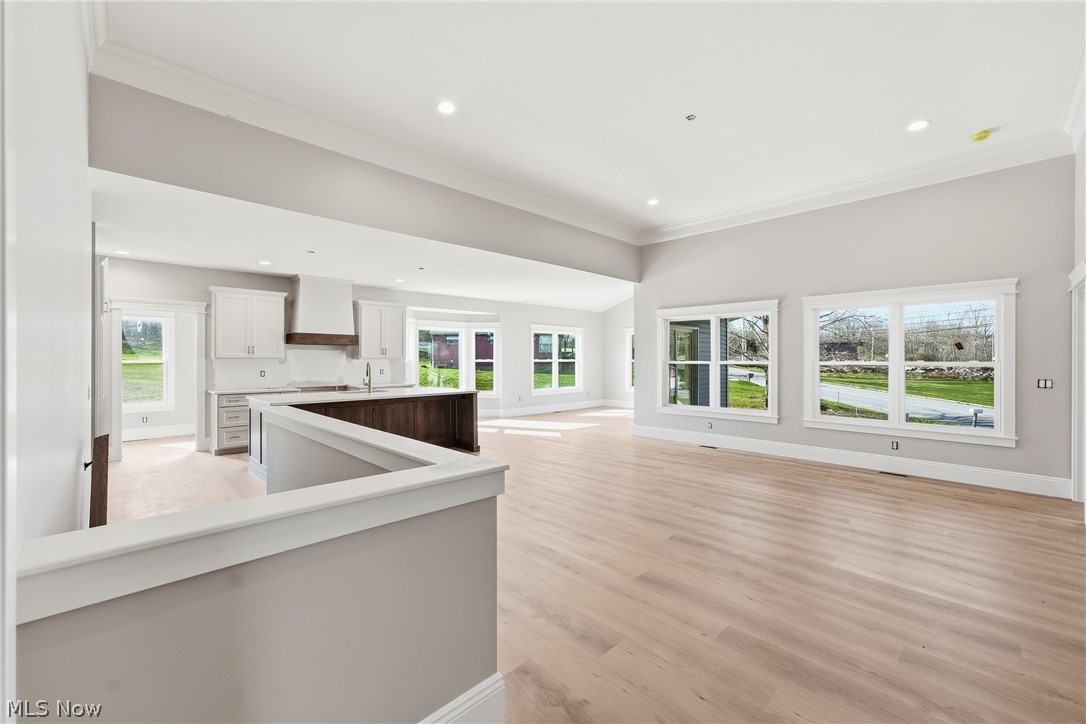
New Deluxe Construction, stone facade, 3-car garage; Attractive Exterior features Covered Porch, Multiple Window display; Kitchen includes Large Island, Custom cabinets, Quartz countertop; 2.5 Bathrooms Beautifully Tiled, Elegant Showers; Walk-in closets, Spacious eating area, Butler Pantry; Full Basement, Insulated 12 Course block walls, On Demand Water Heater!
Save
Ask
Tour
Hide
Share
Listing Snapshot
Price
$629,900
Days On Site
41 Days
Bedrooms
3
Inside Area (SqFt)
2,173 sqft
Total Baths
3
Full Baths
2
Partial Baths
1
Lot Size
0.348 Acres
Year Built
2026
MLS® Number
5197933
Status
Active
Property Tax
$1,151
HOA/Condo/Coop Fees
$150 monthly
Sq Ft Source
N/A
Friends & Family
React
Invite
Recent Activity
| a month ago | Listing first seen on site | |
| a month ago | Listing updated with changes from the MLS® |

General Features
Acres
0.348
Attached Garage
Yes
Disclosures
Principal Is Real Estate Licensed
Garage
Yes
Garage Spaces
3
Land Lease
No
Levels
One
Number Of Stories
1
Parking
AttachedGarage
Property Condition
New Construction
Property Sub Type
Single Family Residence
Sewer
Public Sewer
SqFt Above
2173
Style
Ranch
Water Source
Public
Interior Features
Appliances
Disposal
Basement
FullSump Pump
Cooling
Central Air
Heating
Natural GasForced Air
Interior
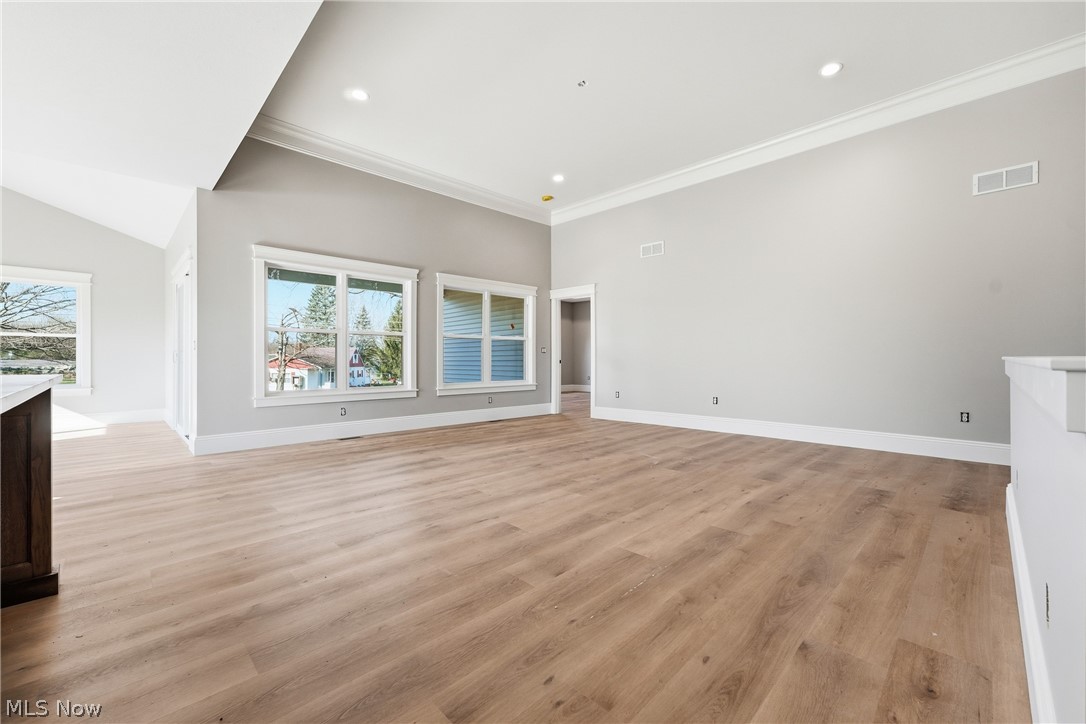
Tray Ceiling(s)Cathedral Ceiling(s)Entrance FoyerEat-in KitchenKitchen IslandOpen FloorplanPantryRecessed LightingWalk-In Closet(s)
Main Level Bedrooms
3
Bedroom
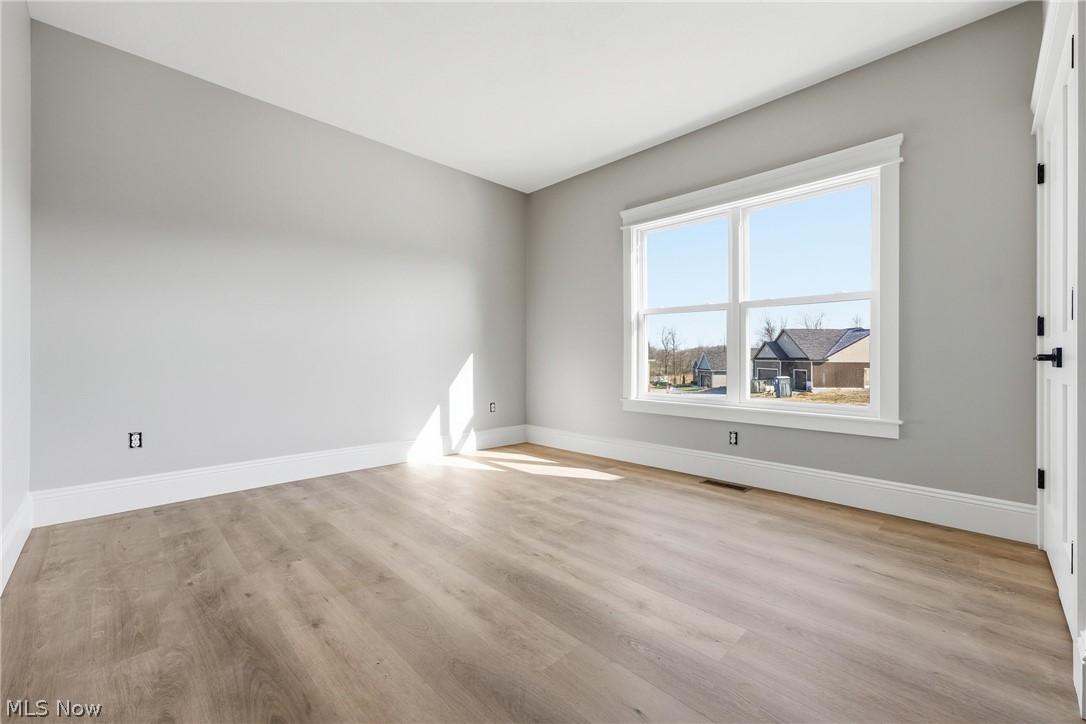
Dimensions - 14.0x11.0Level - FirstFeatures - Walk-In Closet(s)Description - Middle Bedroom
EntryFoyer
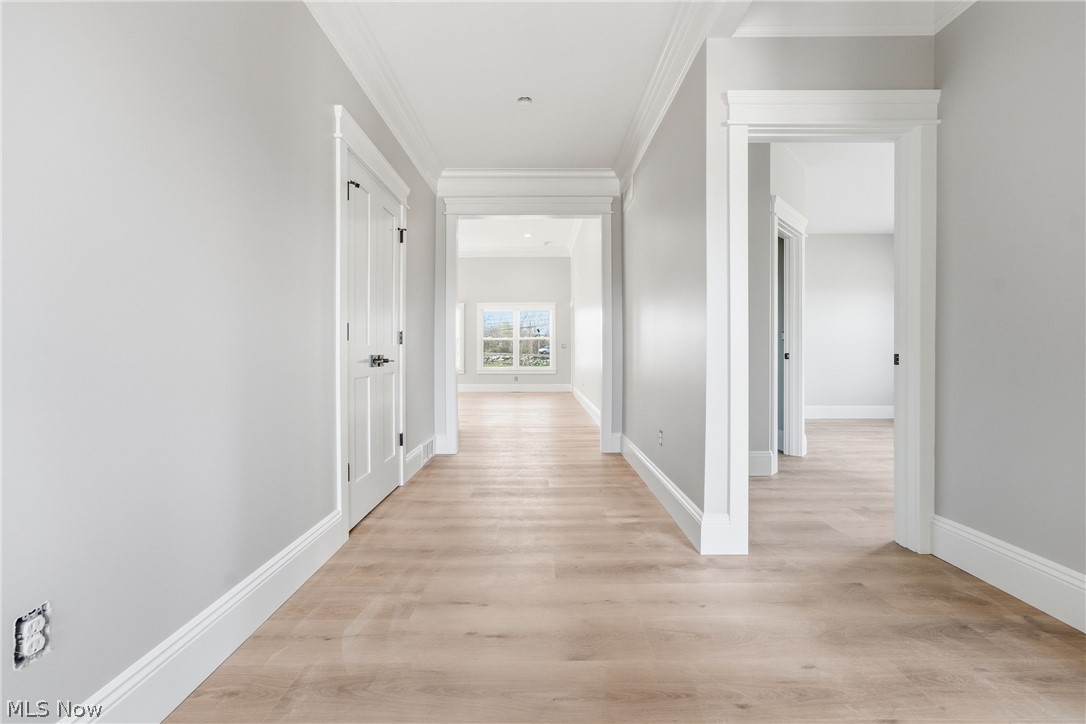
Dimensions - 19.0x6.0Level - FirstDescription - Crown Molding
Great Room
Dimensions - 19.0x16.0Level - FirstFeatures - Tray Ceiling(s), Cathedral Ceiling(s), Walk-In Closet(s)Description - 12' Flat Ceiling
Laundry
Dimensions - 19.0x7.0Level - First
Pantry
Dimensions - 8.0x6.0Level - FirstDescription - utler Pantry
PrimaryBedroom
Dimensions - 15.0x15.0Level - FirstDescription - Back Bedroom
Sunroom
Dimensions - 12.0x12.0Level - FirstDescription - Cathedral Ceiling; Sliding doors to covered deck
Save
Ask
Tour
Hide
Share
Exterior Features
Construction Details
Other
Roof
AsphaltFiberglass
Community Features
Association Dues
150
Financing Terms Available
CashConventional
HOA Fee Frequency
Monthly
School District
Poland LSD - 5007
Township
Poland Twp
Schools
School District
Poland LSD - 5007
Elementary School
Unknown
Middle School
Unknown
High School
Unknown
Listing courtesy of Michael D Klacik of Klacik Real Estate
The data relating to real estate for sale on this website comes in part from the Internet Data Exchange program of MLS NOW. Real estate listings held by brokerage firms other than are marked with the Internet Data Exchange logo and detailed information about them includes the name of the listing broker(s). The photos may be altered, edited, enhanced or virtually staged. Information Deemed Reliable But Not Guaranteed. Copyright 2026 - Multiple Listing Service, Inc. – All Rights Reserved.
Neighborhood & Commute
Source: Walkscore
Disclosure: Community information and market data powered by Constellation Data Labs. Information is deemed reliable but not guaranteed.
Save
Ask
Tour
Hide
Share