319 Westwood Drive, Steubenville, OH, 43953

Save
Ask
Tour
Hide
Share
$239,000
190 Days On Site

319 Westwood Drive
Steubenville, OH 43953

For Sale|Single Family Residence|Active
4
Beds
2
Total Baths
2
Full Baths
1956
Built
County:
Jefferson
Call Now: 330-440-3253
Is this the listing for you? We can help make it yours.
330-440-3253
319 Westwood Drive319 Westwood Drive319 Westwood Drive319 Westwood Drive
Save
Ask
Tour
Hide
Share

Mortgage Calculator

Monthly Payment (Est.)

Enter an interest rate to see your estimated monthly payment.
Calculator powered by Showcase IDX, a Constellation1 Company. Copyright ©2026 Information is deemed reliable but not guaranteed.

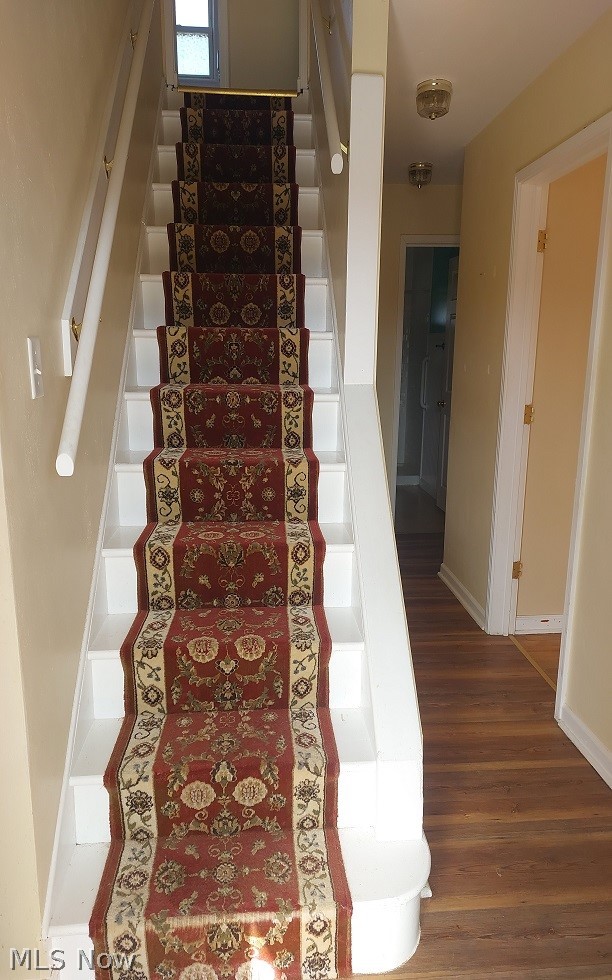
This charming 1½-story brick Cape Cod home offers the perfect blend of classic character and functional living space. Featuring 4 bedrooms and 2 full bathrooms, with one bath conveniently located on each floor, the layout provides flexibility for a variety of lifestyles. The home includes a 90% finished basement complete with a full second kitchen and a spacious rec room, making it ideal for entertaining, extended living, or guest accommodations. Laundry is currently located in the basement, with additional hookups available in the front bedroom or office on the main floor for added convenience. Enjoy outdoor living with a rear screened-in porch that overlooks a large deck, perfect for relaxing or hosting gatherings. For added peace of mind, the home is equipped with a natural gas generator capable of powering the entire house during outages. Updated roof approx. 12 years old and furnace 4 years. This well-maintained home offers space, versatility, and timeless appeal—ready for its next owner to move in and make it their own.

Save
Ask
Tour
Hide
Share
Listing Snapshot
Price 
$239,000
Days On Site 
190 Days
Bedrooms 
4
Inside Area (SqFt) 
N/A
Total Baths 
2
Full Baths 
2
Partial Baths 
N/A
Lot Size 
0.2 Acres
Year Built 
1956
MLS® Number 
5197974
Status 
Active
Property Tax 
$2,001
HOA/Condo/Coop Fees 
N/A
Sq Ft Source 
N/A
Friends & Family
Recent Activity
a month agoPrice changed to $239,000
a month agoListing updated with changes from the MLS®
6 months agoListing first seen on site
General Features
Acres 
0.2
Attached Garage 
Yes
Disclosures 
Principal Is Real Estate Licensed
Foundation 
Block
Garage 
Yes
Garage Spaces 
1
Land Lease 
No
Levels 
One and One HalfTwo
Number Of Stories 
2
Parking 
AttachedBasementDirect AccessDrivewayGarageGarage Door Opener
Property Sub Type 
Single Family Residence
Security 
Security System
Sewer 
Public Sewer
Style 
Cape Cod
Water Source 
Public
Interior Features
Appliances 
DryerDishwasherMicrowaveRangeRefrigeratorWasherOven
Basement 
Exterior EntryFullFinishedInterior EntryConcretePartially FinishedWalk-Up AccessWalk-Out Access
Cooling 
Central Air
Fireplace 
Yes
Fireplace Features 
DecorativeElectricLiving Room
Fireplaces 
1
Heating 
Natural GasBaseboardForced AirFireplace(s)
Laundry Features 
Washer HookupElectric Dryer HookupIn BasementMain Level
Main Level Bedrooms 
2
Window Features 
Double Pane Windows
Bathroom 
Dimensions - 8.3x5.0Level - FirstDescription - HAS STEP IN SHOWER NO TUB. LARGE AND EASY TO ACESS
Bedroom 
Dimensions - 9.2x12.9Level - FirstDescription - FRONT BEDROOM HAS LAUNDRY HOOKUP FOR A STACKABLE UNIT
Dining Room 
Dimensions - 12.0x8.3Level - First
EatInKitchen 
Dimensions - 18.5x10.2Level - BasementDescription - KITCHEN HAS BREAKFAST BAR WITH 4 STOOLS ALL APPLIANCES STAY
Kitchen 
Dimensions - 8.7x7.8Level - FirstDescription - ALL APPLIANCES STAY
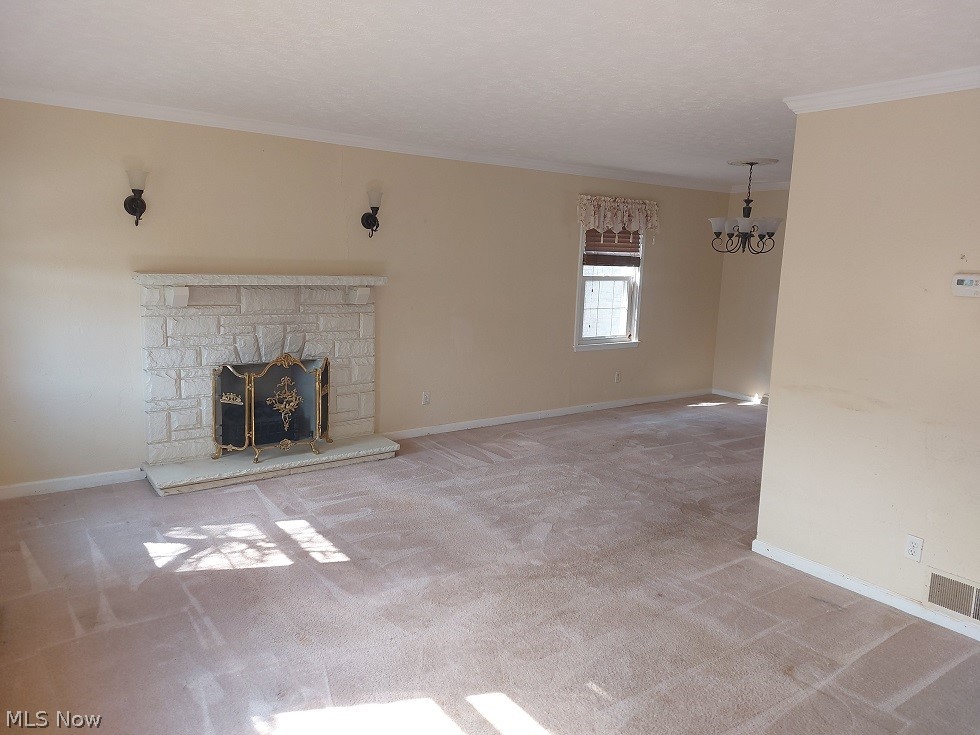
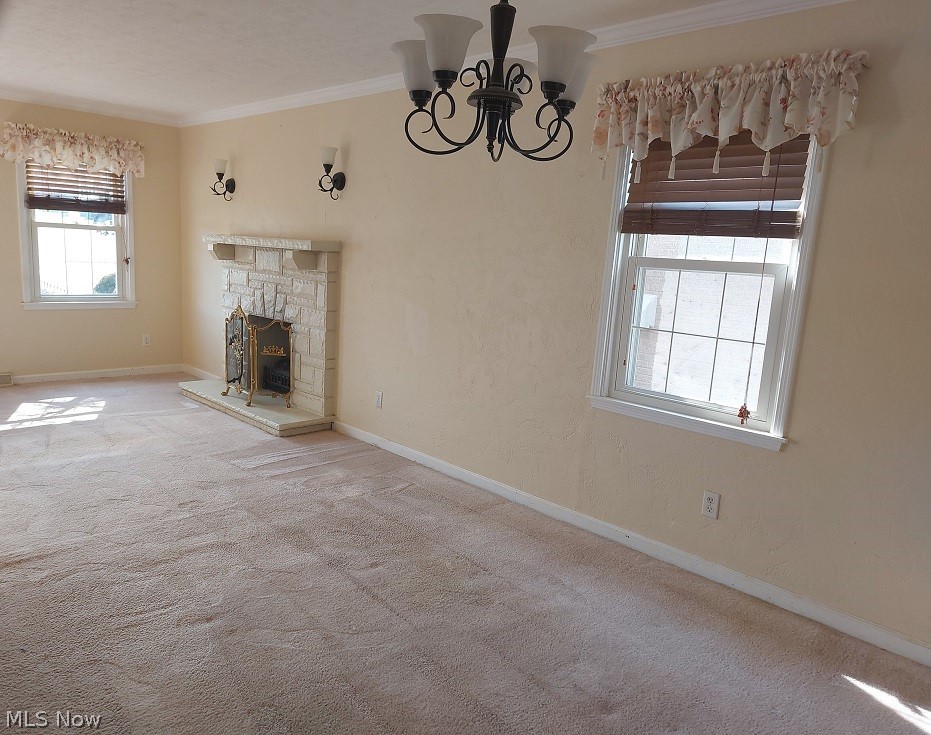
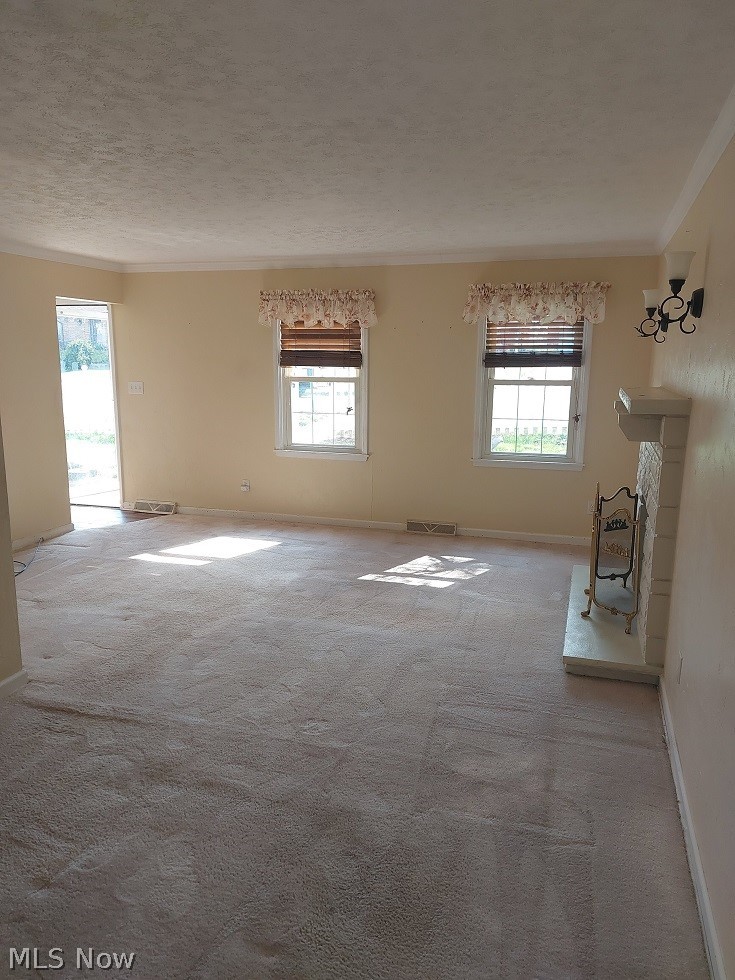
Living Room 
Dimensions - 15.8x11.4Level - FirstDescription - GAS LOG FIREPLACE WITH MANTEL IN LIVING ROOM
Recreation 
Dimensions - 11.0x15.8Level - BasementDescription - PANELED ENTERTAINMENT AREA OF OF BASEMENT KITCHEN
Save
Ask
Tour
Hide
Share
Exterior Features
Construction Details 
Aluminum SidingBrick
Fencing 
FencedFront YardVinyl
Lot Features 
ClearedCity LotFront Yard
Patio And Porch 
Rear PorchDeckFront PorchScreened
Roof 
AsphaltFiberglass
View 
City LightsCity
Waterview 
City LightsCity
Windows/Doors 
Double Pane Windows
Community Features
School District 
Steubenville CSD - 4104
Township 
Steubenville
Financing Terms Available 
CashConventionalFHAVA Loan
Schools
School District
Steubenville CSD - 4104
Elementary School
Unknown
Middle School
Unknown
High School
Unknown
Listing courtesy of John P Guida of Guida Realty


The data relating to real estate for sale on this website comes in part from the Internet Data Exchange program of MLS NOW. Real estate listings held by brokerage firms other than are marked with the Internet Data Exchange logo and detailed information about them includes the name of the listing broker(s). The photos may be altered, edited, enhanced or virtually staged. Information Deemed Reliable But Not Guaranteed. Copyright 2026 - Multiple Listing Service, Inc. – All Rights Reserved.

Neighborhood & Commute
Source: Walkscore
Disclosure: Community information and market data powered by Constellation Data Labs. Information is deemed reliable but not guaranteed.
Save
Ask
Tour
Hide
Share