550 Johnson Avenue, Alliance, OH, 44601

Save
Ask
Tour
Hide
Share
$115,000
54 Days On Site

550 Johnson Avenue
Alliance, OH 44601

For Sale|Single Family Residence|Active
2
Beds
1
Total Bath
1
Full Bath
1,464
SqFt
$79
/SqFt
1920
Built
County:
Stark
Call Now: 330-440-3253
Is this the listing for you? We can help make it yours.
330-440-3253
550 Johnson Avenue550 Johnson Avenue550 Johnson Avenue550 Johnson Avenue
Save
Ask
Tour
Hide
Share

Mortgage Calculator

Monthly Payment (Est.)

$525
Calculator powered by Showcase IDX, a Constellation1 Company. Copyright ©2026 Information is deemed reliable but not guaranteed.

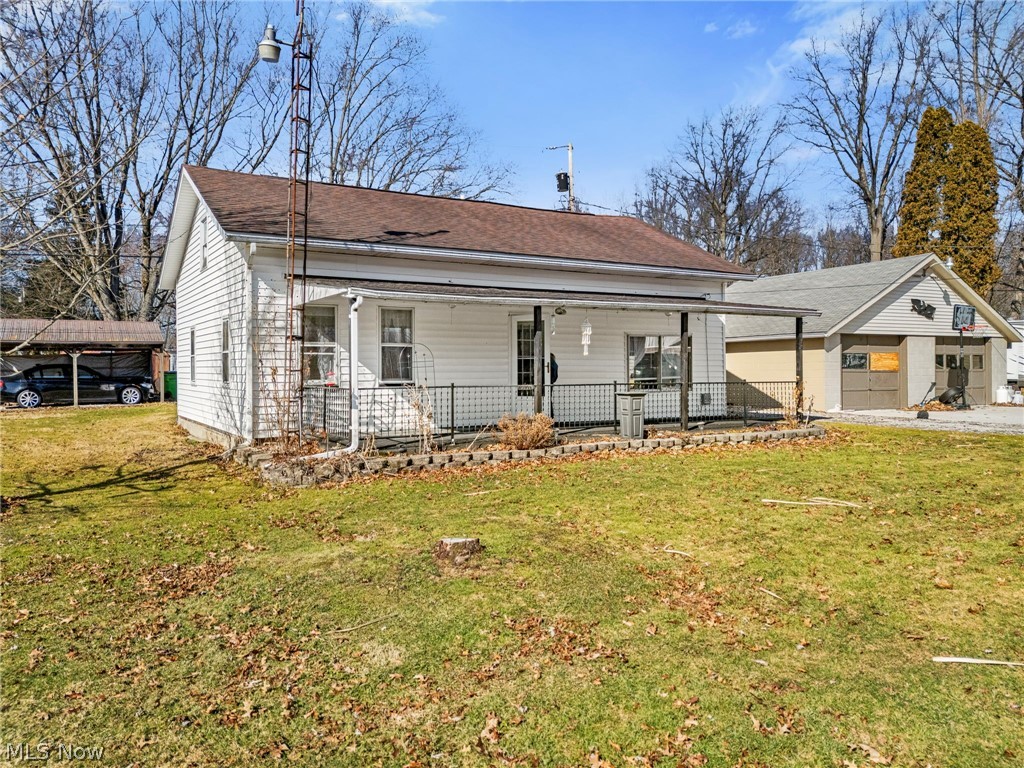
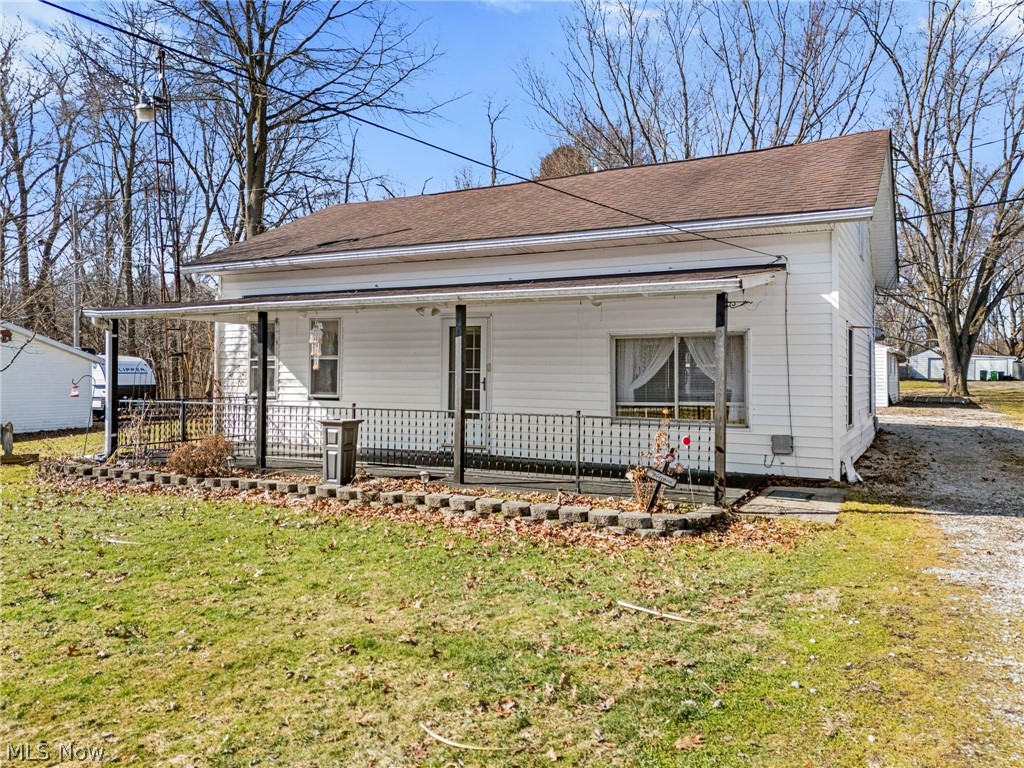
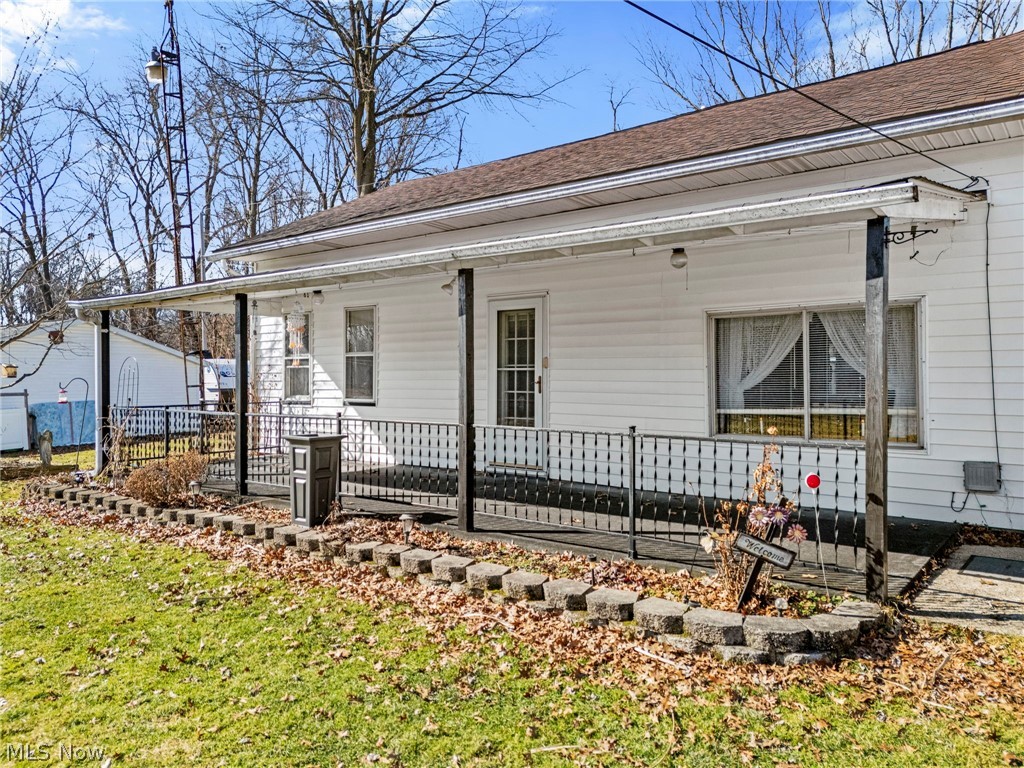
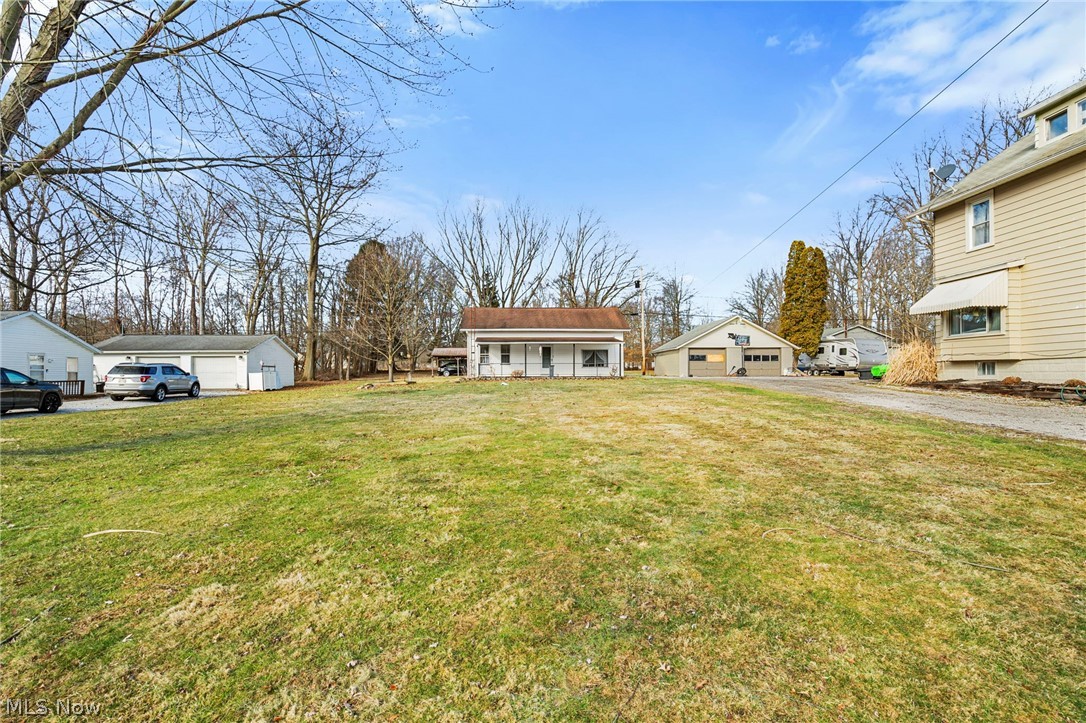
Just Listed - A Home Full of Heart, Happiness & Sweet Surprises! Proudly owned and lovingly cared for by the same family, this home radiates warmth, memories, and pride of ownership at every turn. You'll feel instant peace and mid knowing there's a brand new breaker box with a GFCI breaker in the kitchen, a freshly serviced furnace, and a hot water tank installed in 2021 - all the important updates already handled for you! Step inside and enjoy the inviting warmth of the charming wood-burning stove, creating the perfect ambiance for snowy evenings and relaxed, heartwarming conversations. Soft carpeted living spaces and hallways make the home feel welcoming from the moment you walk in, while a new ceiling fan in the bedroom and fresh lighting in the laundry room add bright, thoughtful touches. And yes - there's even a built-in can opener for that extra sprinkle of nostalgic charm! Outside is where the joy truly blooms. Imagine slow mornings or golden-hour chats on the covered front porch - plenty of room for a swing or cheerful Adirondack chairs. You'll be surrounded by roses, Easter flowers, daffodils, sunflowers, and bleeding hearts creating a colorful, happy welcome all season long. Plus with a playground right across the street, there's an added touch of fun and community just steps away. With utilities through FirstEnergy, Alliance city trash and sewer, and Spectrum internet, this home blends comfort, character, and convenience in the sweetest way. If you've been dreaming of a place that feels joyful the moment you arrive - this might just be it! Message me for details or to schedule your private​​‌​​​​‌​‌​​​‌‌​​​‌‌‌​​‌​​‌‌​​​​ showing!

Save
Ask
Tour
Hide
Share
Listing Snapshot
Price 
$115,000
Days On Site 
54 Days
Bedrooms 
2
Inside Area (SqFt) 
1,464 sqft
Total Baths 
1
Full Baths 
1
Partial Baths 
N/A
Lot Size 
0.1412 Acres
Year Built 
1920
MLS® Number 
5198016
Status 
Active
Property Tax 
$658
HOA/Condo/Coop Fees 
N/A
Sq Ft Source 
N/A
Friends & Family
Recent Activity
3 weeks agoPrice changed to $115,000
3 weeks agoListing updated with changes from the MLS®
2 months agoListing first seen on site
General Features
Acres 
0.1412
Carport 
1
Direction Faces 
East
Disclosures 
Principal Is Real Estate Licensed
Foundation 
Block
Garage 
Yes
Garage Spaces 
2
Land Lease 
No
Levels 
Three Or MoreTwo
Number Of Stories 
3
Parking 
Detached CarportDrivewayDetachedGarage Faces FrontGarageGarage Door OpenerGravelKitchen LevelLightedOn SiteStorage
Property Sub Type 
Single Family Residence
Sewer 
Public Sewer
SqFt Above 
1464
Style 
Bungalow, Ranch
Water Source 
Public
Interior Features
Basement 
Interior EntryPartialSump PumpStorage SpaceWalk-Up Access
Cooling 
Ceiling Fan(s)Window Unit(s)
Fireplace 
Yes
Fireplace Features 
Blower FanFamily RoomRaised HearthWood Burning StoveWood Burning
Fireplaces 
1
Heating 
Fireplace(s)Oil
Interior 
Ceiling Fan(s)ChandelierEntrance FoyerEat-in KitchenLaminate CountersPantryStorageMaster Downstairs
Laundry Features 
Washer HookupElectric Dryer HookupInsideMain LevelLaundry RoomIn Unit
Main Level Bedrooms 
2
Window Features 
Aluminum FramesBlindsDouble Pane WindowsScreensStorm Window(s)Wood FramesWindow Treatments
Bathroom 
Dimensions - 7.0x7.0Level - FirstDescription - grab bar
Bedroom 
Dimensions - 11.0x10.0Level - FirstDescription - lace curtains
EatInKitchen 
Dimensions - 11.0x10.0Level - FirstDescription - stove and dishwasher, chandelier
EntryFoyer 
Level - First
Family Room 
Dimensions - 14.0x9.0Level - FirstDescription - woodburning stove
Laundry 
Dimensions - 12.0x9.0Level - FirstDescription - electric dryer
Living Room 
Dimensions - 23.0x13.0Level - FirstDescription - newer carpet, paneled walls
Other 
Dimensions - 35.0x24.0Level - SecondDescription - unfinished attic space
PrimaryBedroom 
Dimensions - 12.0x11.0Level - FirstDescription - ceiling fan/light, cabinet behind mirror, carpet
Save
Ask
Tour
Hide
Share
Exterior Features
Construction Details 
Vinyl Siding
Exterior 
Lighting
Fencing 
None
Lot Features 
Back YardCity LotFront YardLandscapedLevelFew Trees
Other Structures 
Shed(s)
Patio And Porch 
CoveredFront PorchPorch
Pool Features 
None
Roof 
Asphalt
View 
Neighborhood
Waterview 
Neighborhood
Windows/Doors 
Aluminum FramesBlindsDouble Pane WindowsScreensStorm Window(s)Wood FramesWindow Treatments
Community Features
Accessibility Features 
Grip-Accessible Features
Financing Terms Available 
CashConventionalFHAVA Loan
School District 
Alliance CSD - 7601
Township 
Alliance
Schools
School District
Alliance CSD - 7601
Elementary School
Unknown
Middle School
Unknown
High School
Unknown
Listing courtesy of Rhesa M Toth of Cutler Real Estate


The data relating to real estate for sale on this website comes in part from the Internet Data Exchange program of MLS NOW. Real estate listings held by brokerage firms other than are marked with the Internet Data Exchange logo and detailed information about them includes the name of the listing broker(s). The photos may be altered, edited, enhanced or virtually staged. Information Deemed Reliable But Not Guaranteed. Copyright 2026 - Multiple Listing Service, Inc. – All Rights Reserved.

Neighborhood & Commute
Source: Walkscore
Disclosure: Community information and market data powered by Constellation Data Labs. Information is deemed reliable but not guaranteed.
Save
Ask
Tour
Hide
Share