821 Nela View Road, Cleveland Heights, OH, 44112

Save
Ask
Tour
Hide
Share
$2,195
53 Days On Site

821 Nela View Road
Cleveland Heights, OH 44112

For Rent|Single Family Residence|Active
4
Beds
3
Total Baths
2
Full Baths
1
Partial Bath
2001
Built
Subdivision:
Greyton Court Twnhse Ph 02
County:
Cuyahoga
Call Now: 330-440-3253
Is this the listing for you? We can help make it yours.
330-440-3253
821 Nela View Road821 Nela View Road821 Nela View Road821 Nela View Road
Save
Ask
Tour
Hide
Share

Mortgage Calculator

Monthly Payment (Est.)

$10
Calculator powered by Showcase IDX, a Constellation1 Company. Copyright ©2026 Information is deemed reliable but not guaranteed.

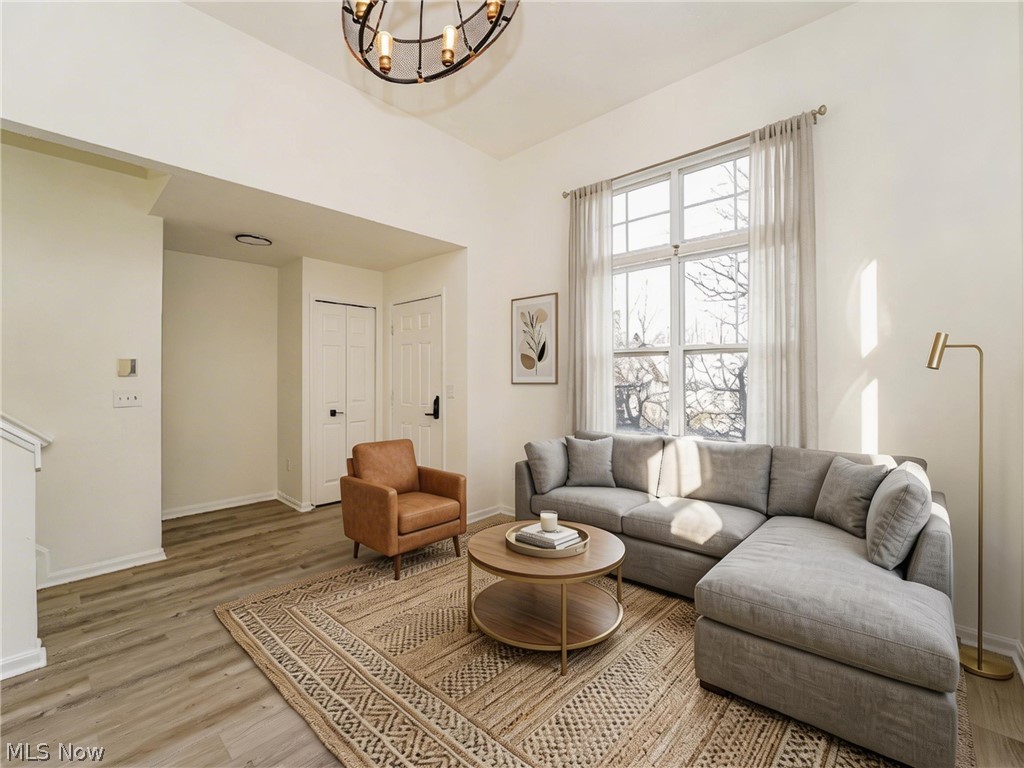
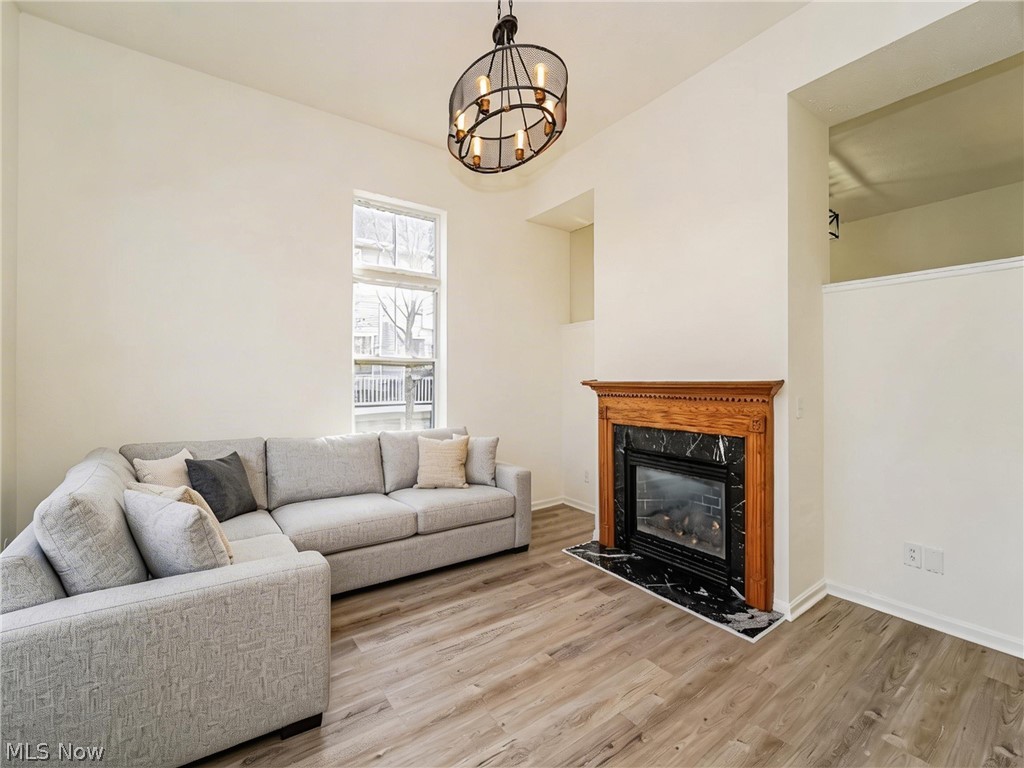
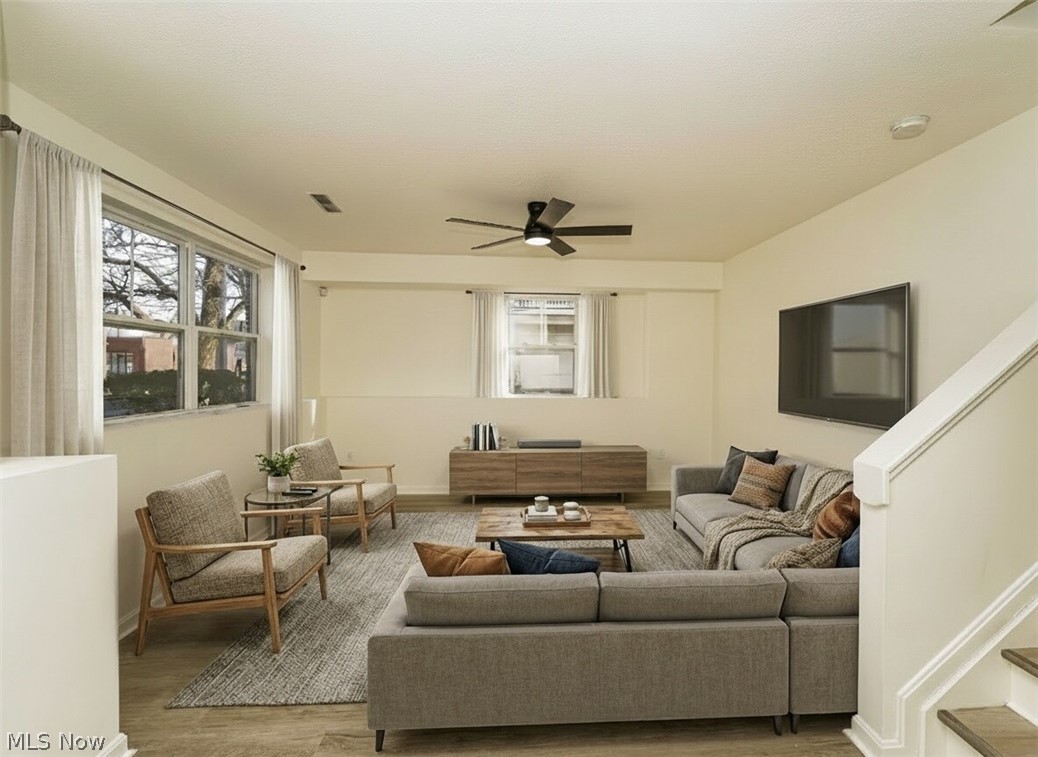
This home at 821 Nela View Road in Cleveland Heights offers 4 bedrooms and 2.5 bathrooms with a layout designed for comfortable everyday living. The kitchen features stainless steel appliances, including a refrigerator, stove with oven, dishwasher, and microwave, providing a complete setup for cooking and meal preparation. Central air conditioning helps maintain consistent indoor comfort throughout the year. The home also includes a 1-car attached garage for secure parking and convenient access. Located in Cleveland Heights, the property places you near local shopping, dining options, parks, and community amenities, with nearby road access that helps simplify commuting and daily travel. Key Features: • 4 bedrooms • 2.5 bathrooms • Stainless steel refrigerator included • Stainless steel stove and oven included • Stainless steel dishwasher included • Stainless steel microwave included • Central air conditioning • 1 car attached garage • 1 Gb internet speed for $65/month

Save
Ask
Tour
Hide
Share
Listing Snapshot
Price 
$2,195
Days On Site 
53 Days
Bedrooms 
4
Inside Area (SqFt) 
N/A
Total Baths 
3
Full Baths 
2
Partial Baths 
1
Lot Size 
0.045 Acres
Year Built 
2001
MLS® Number 
5198314
Status 
Active
Property Tax 
N/A
HOA/Condo/Coop Fees 
N/A
Sq Ft Source 
N/A
Friends & Family
Recent Activity
2 weeks agoPrice changed to $2,195
2 weeks agoListing updated with changes from the MLS®
2 months agoListing first seen on site
General Features
Acres 
0.045
Attached Garage 
Yes
Garage 
Yes
Garage Spaces 
2
Parking 
AttachedGarage
Pets 
Breed RestrictionsDogs OKSize Limit
Property Sub Type 
Single Family Residence
Sewer 
Public Sewer
Water Source 
Public
Interior Features
Cooling 
Central Air
Heating 
Forced Air
Laundry Features 
None
Bathroom 
Dimensions - 3.0x7.0Level - Second
Bedroom 
Dimensions - 12.0x11.0Level - Third
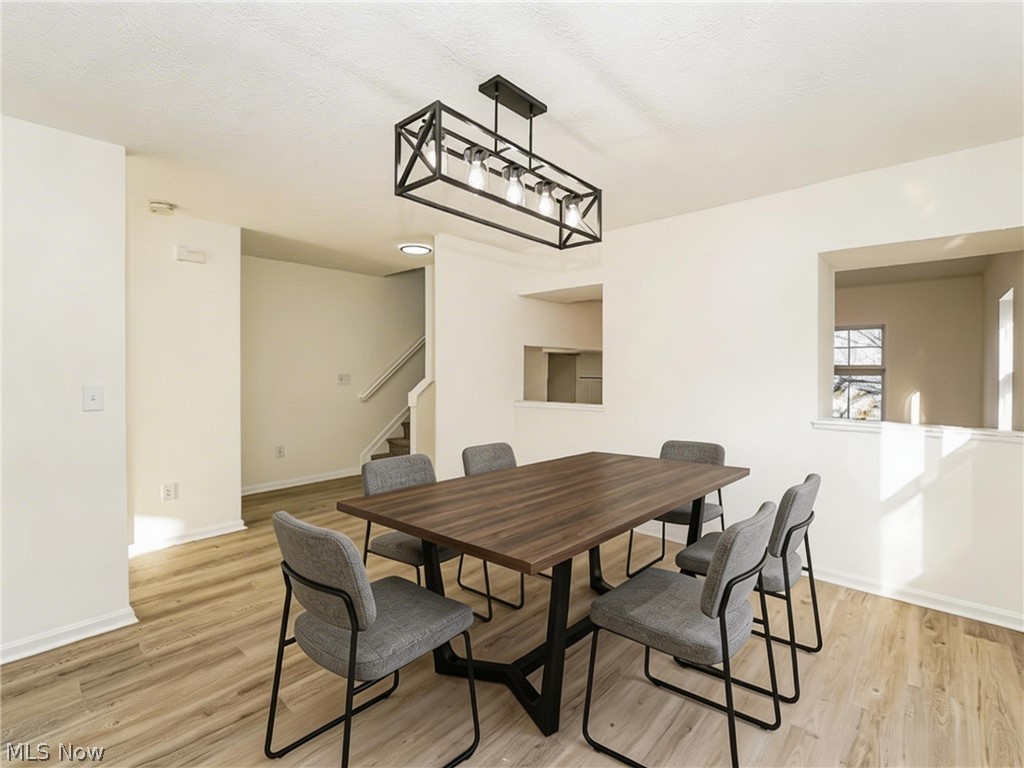
Dining Room 
Dimensions - 16.0x12.0Level - Second
Kitchen 
Dimensions - 19.0x12.0Level - Second
Living Room 
Dimensions - 12.0x14.0Level - Second
Save
Ask
Tour
Hide
Share
Community Features
School District 
Cleveland Hts-Univer - 1810
Township 
Cleveland Heights
Schools
School District
Cleveland Hts-Univer - 1810
Elementary School
Unknown
Middle School
Unknown
High School
Unknown
Listing courtesy of Andrew W Morris of Realty Trust Services, LLC


The data relating to real estate for sale on this website comes in part from the Internet Data Exchange program of MLS NOW. Real estate listings held by brokerage firms other than are marked with the Internet Data Exchange logo and detailed information about them includes the name of the listing broker(s). The photos may be altered, edited, enhanced or virtually staged. Information Deemed Reliable But Not Guaranteed. Copyright 2026 - Multiple Listing Service, Inc. – All Rights Reserved.

Neighborhood & Commute
Source: Walkscore
Disclosure: Community information and market data powered by Constellation Data Labs. Information is deemed reliable but not guaranteed.
Save
Ask
Tour
Hide
Share