10073 Dunlap Road, Cambridge, OH, 43725

Save
Ask
Tour
Hide
Share
$439,000
52 Days On Site

10073 Dunlap Road
Cambridge, OH 43725

For Sale|Single Family Residence|Active
3
Beds
3
Total Baths
3
Full Baths
2,297
SqFt
$191
/SqFt
2020
Built
County:
Guernsey
Call Now: 330-440-3253
Is this the listing for you? We can help make it yours.
330-440-3253
10073 Dunlap Road10073 Dunlap Road10073 Dunlap Road10073 Dunlap Road
Save
Ask
Tour
Hide
Share

Mortgage Calculator

Monthly Payment (Est.)

$2,003
Calculator powered by Showcase IDX, a Constellation1 Company. Copyright ©2026 Information is deemed reliable but not guaranteed.

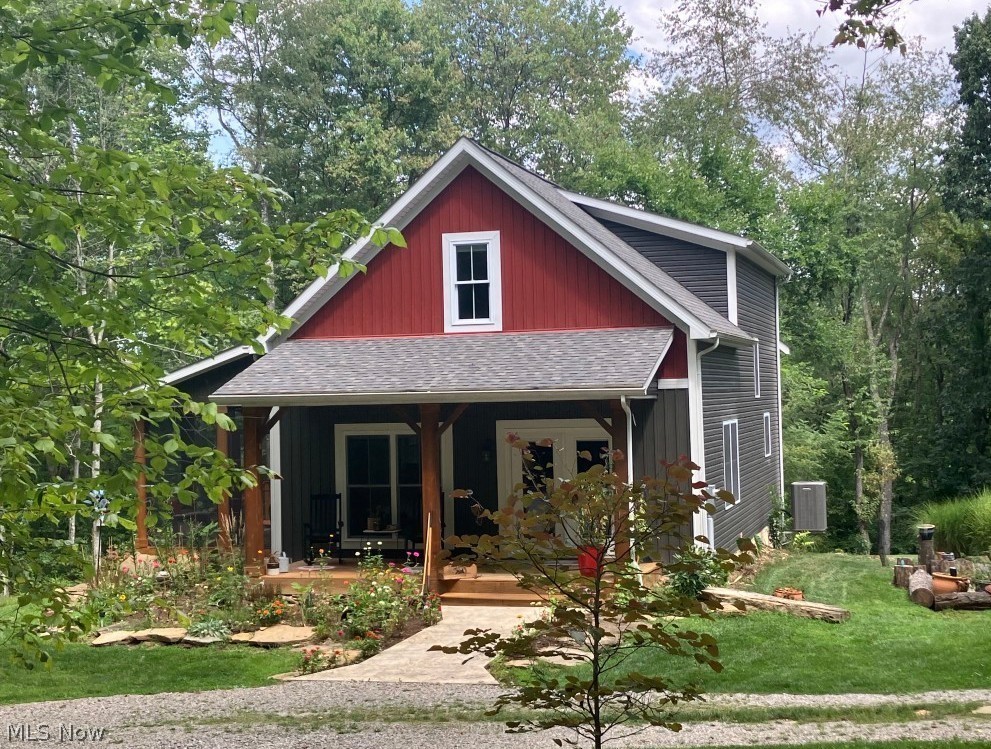
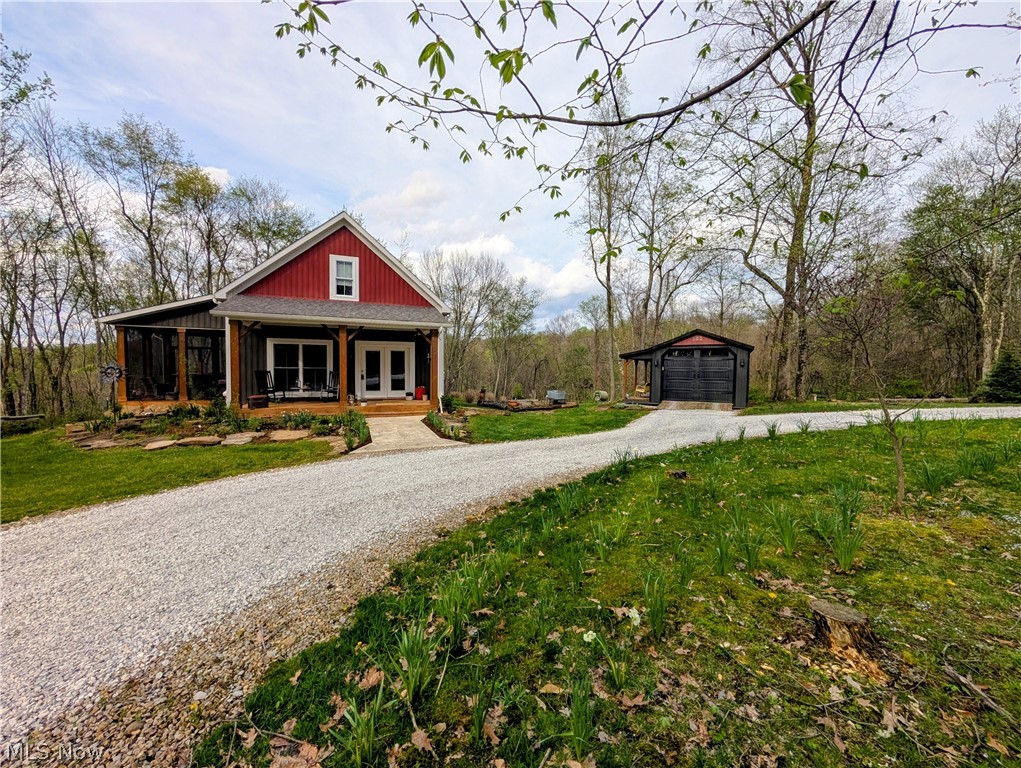
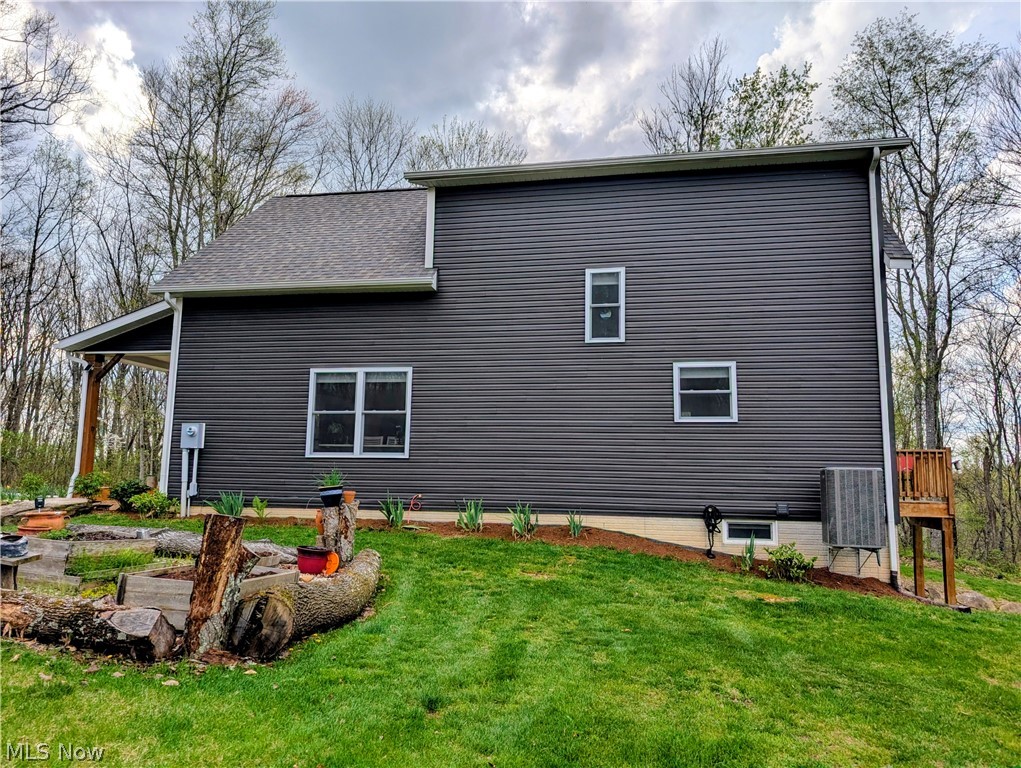
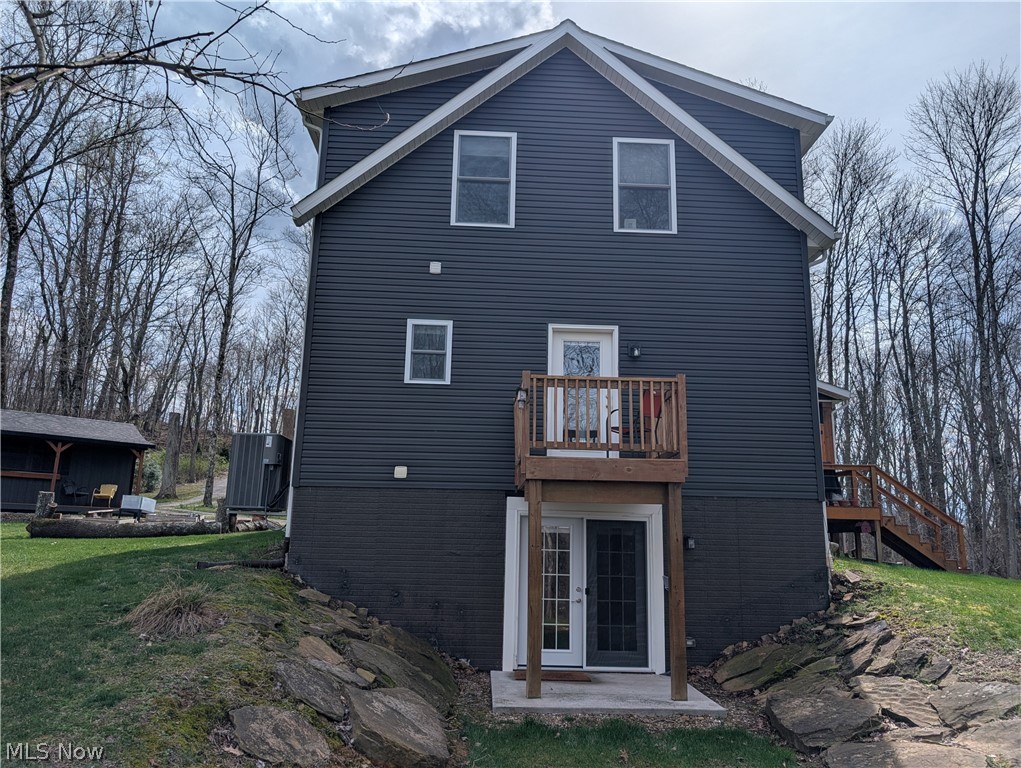
Welcome to 10073 Dunlap Rd, Cambridge, OH. This home was built in 2020 and sits on a 5-acre wooded lot. This property is full of wildlife, trees and lots of flowers that will brighten up anybody’s day. The house offers an open-floor plan with a vaulted ceiling in the main living area. The first floor is very inviting as it has a large living room and dining space that opens into kitchen. The kitchen comes with plenty of cabinets, granite counters, large island and SS appliances. Also, on the main level is the Master bedroom with his and her closets, full bathroom and walks out to its private deck. The laundry room is on the main floor. Upstairs there is a loft area, 2 bedrooms and full bathroom. Next, we will head to the basement that has a large living room, and a big bathroom with soaker tub. The basement also has 2 utility/storage rooms and an area for an office. For added convenience the basement has French doors that walk out to the back yard. This property is perfect for entertaining or just relaxing as you have a covered front porch and a covered and screened side porch that is accessible from the kitchen. If you are an outdoorsman, then you will enjoy the park like setting on this property. The 5-acre lot is mostly wooded and has a large fire pit area and garden area. To complete this property, you have a circular driveway, a one car garage and an added container for storage. Mineral, Oil & Gas Rights are excluded. This property is conveniently located just minutes to Cambridge and only 7 miles to Salt Fork Lake. Schedule your showing today to see this wonderful home.

Save
Ask
Tour
Hide
Share
Listing Snapshot
Price 
$439,000
Days On Site 
52 Days
Bedrooms 
3
Inside Area (SqFt) 
2,297 sqft
Total Baths 
3
Full Baths 
3
Partial Baths 
N/A
Lot Size 
5 Acres
Year Built 
2020
MLS® Number 
5198433
Status 
Active
Property Tax 
$4,423
HOA/Condo/Coop Fees 
N/A
Sq Ft Source 
N/A
Friends & Family
Recent Activity
2 weeks agoPrice changed to $439,000
2 weeks agoListing updated with changes from the MLS®
2 months agoListing first seen on site
General Features
Acres 
5
Foundation 
OtherSee RemarksBlock
Garage 
Yes
Garage Spaces 
1
Land Lease 
No
Levels 
Two
Number Of Stories 
2
Parking 
Circular DrivewayDetachedGarage
Property Sub Type 
Single Family Residence
Security 
Smoke Detector(s)
Sewer 
Septic Tank
SqFt Above 
1536
SqFt Below 
761
Style 
Cottage
Water Source 
Well
Interior Features
Appliances 
DishwasherRangeRefrigeratorWater Softener
Basement 
Partially FinishedStorage SpaceWalk-Out AccessSump Pump
Cooling 
Ceiling Fan(s)Heat Pump
Fireplace Features 
None
Heating 
Heat PumpElectricForced Air
Interior 
Vaulted Ceiling(s)Ceiling Fan(s)Granite CountersHis and Hers ClosetsKitchen IslandOpen FloorplanRecessed LightingSoaking TubMaster Downstairs
Laundry Features 
In HallMain LevelLaundry Room
Main Level Bedrooms 
1
Window Features 
Blinds
Bathroom 
Level - Second
Bedroom 
Level - Second
Bonus Room 
Level - Basement
EatInKitchen 
Level - FirstFeatures - Granite CountersDescription - Large Kitchen with island
Family Room 
Level - BasementDescription - Basement walks outside
Laundry 
Level - First
Living Room 
Level - FirstFeatures - Vaulted Ceiling(s)
PrimaryBathroom 
Level - First
PrimaryBedroom 
Level - FirstDescription - Primary Bedroom with 2 closets and full bathroom. Walks out to deck.
Utility Room 
Level - BasementDescription - 2 rooms in the basement that houses the furnace, sump pump and water system
Save
Ask
Tour
Hide
Share
Exterior Features
Construction Details 
Vinyl Siding
Exterior 
Fire Pit
Fencing 
None
Lot Features 
Back YardFront YardGentle SlopingMany TreesWooded
Other Structures 
Garage(s)Other
Patio And Porch 
DeckEnclosedFront PorchPatioPorchSide Porch
Roof 
AsphaltFiberglass
View 
RuralTrees/Woods
Waterview 
RuralTrees/Woods
Windows/Doors 
Blinds
Community Features
School District 
Cambridge CSD - 3001
Township 
Cambridge Twp
Schools
School District
Cambridge CSD - 3001
Elementary School
Unknown
Middle School
Unknown
High School
Unknown
Listing courtesy of Heather D Byard of RE/MAX Real Estate Partners


The data relating to real estate for sale on this website comes in part from the Internet Data Exchange program of MLS NOW. Real estate listings held by brokerage firms other than are marked with the Internet Data Exchange logo and detailed information about them includes the name of the listing broker(s). The photos may be altered, edited, enhanced or virtually staged. Information Deemed Reliable But Not Guaranteed. Copyright 2026 - Multiple Listing Service, Inc. – All Rights Reserved.

Neighborhood & Commute
Source: Walkscore
Disclosure: Community information and market data powered by Constellation Data Labs. Information is deemed reliable but not guaranteed.
Save
Ask
Tour
Hide
Share