64446 Erie Road, Salesville, OH, 43778

Save
Ask
Tour
Hide
Share
$224,900
52 Days On Site

64446 Erie Road
Salesville, OH 43778

For Sale|Single Family Residence|Active Under Contract
3
Beds
2
Total Baths
1
Full Bath
1
Partial Bath
1,910
SqFt
$118
/SqFt
County:
Guernsey
Call Now: 330-440-3253
Is this the listing for you? We can help make it yours.
330-440-3253
64446 Erie Road64446 Erie Road64446 Erie Road64446 Erie Road
Save
Ask
Tour
Hide
Share

Mortgage Calculator

Monthly Payment (Est.)

$1,026
Calculator powered by Showcase IDX, a Constellation1 Company. Copyright ©2026 Information is deemed reliable but not guaranteed.

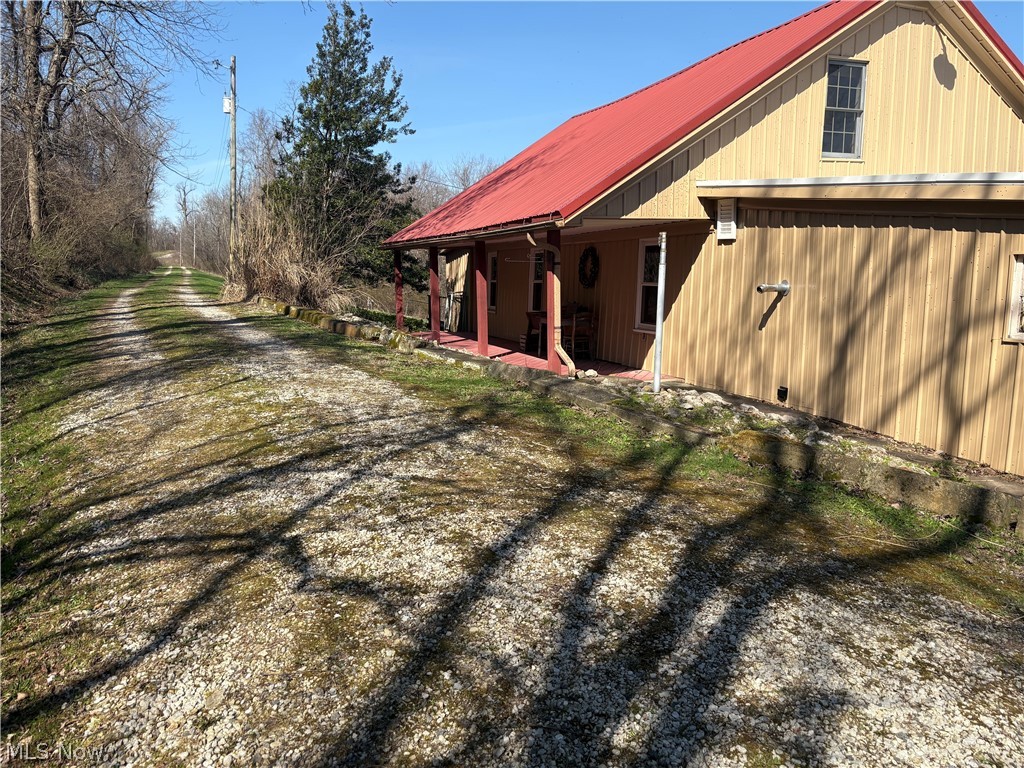
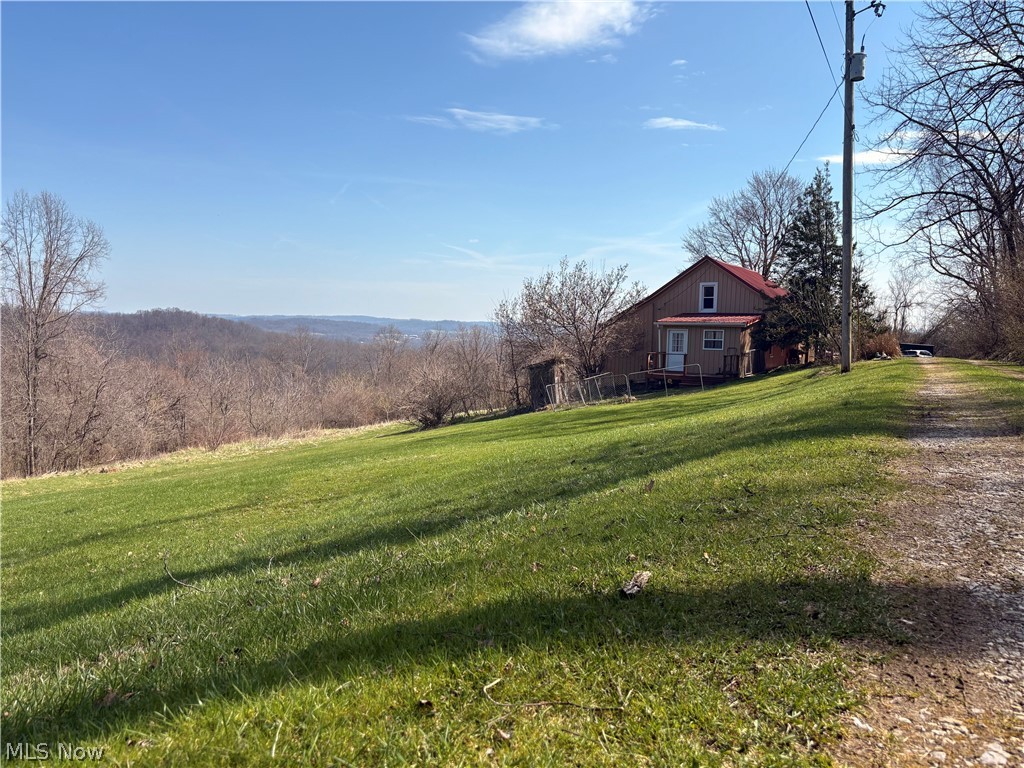
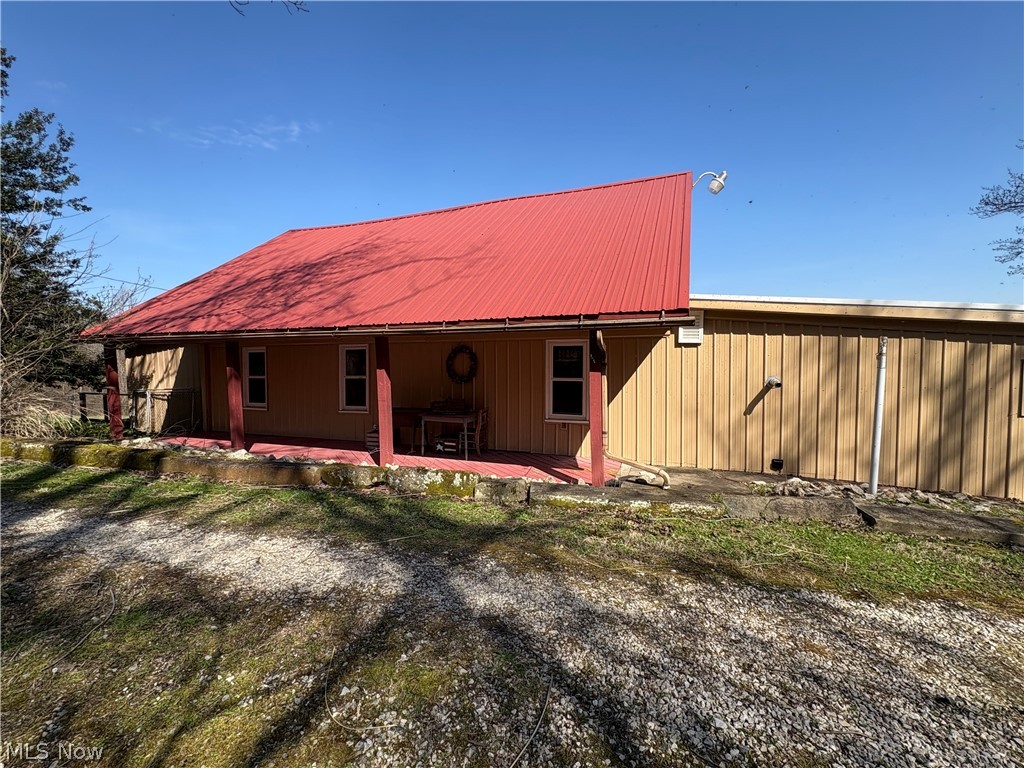
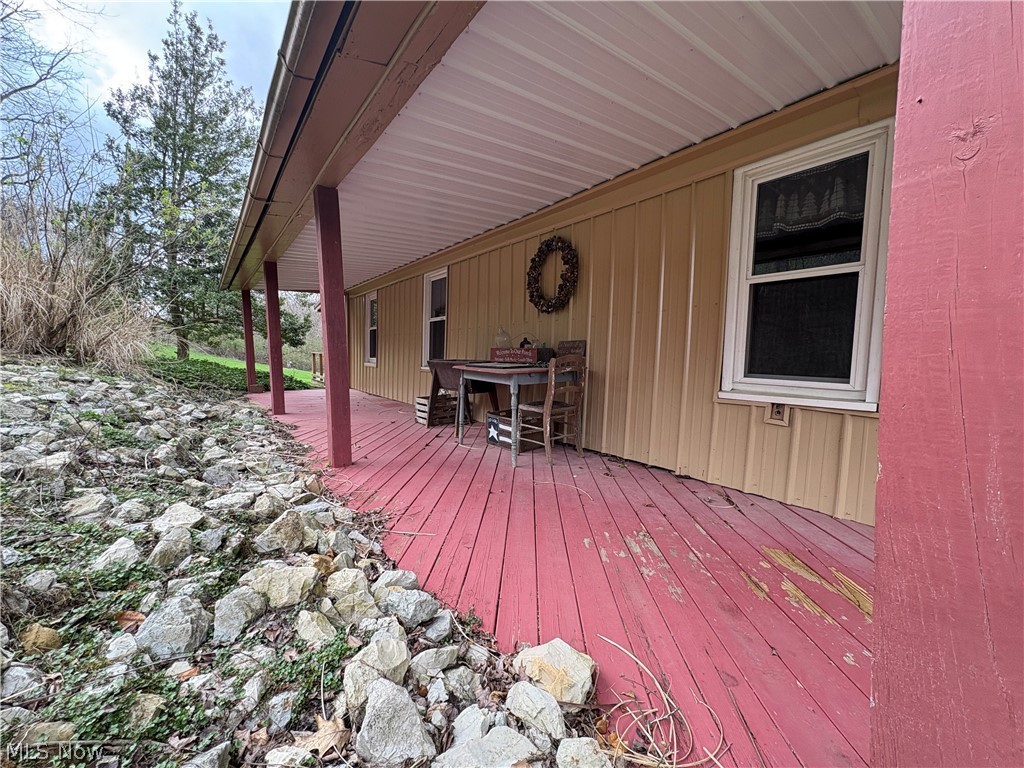
Private, secluded, and charming. This robust built, lovely country home offers captivating views and the ultimate luxury.. privacy on a dead end township road. With the wildlife as the only neighbors in sight, it won't take you long to search for the nearest rocking chair and embrace the peaceful surroundings. Closely located to the interstate, and only ten minutes east of Cambridge. The interior of the home is a cabin built with 12" thick beams, wide decorative baseboards, and trimmings. The hardwood floors, and built in cabinets, just need someone to add their personal touches. At 1900+ sq ft. this home includes an optional bedroom, full bath and laundry on main level as well as an additional half bath with two bedrooms on the second level. Updates include newer windows, propane furnace, water pump, microwave, and propane range. The roof was new in 2012 and new siding installed in 2019. Outdoor shed, with propane mounted heater, dual 500 gallon propane tanks, and concrete slab large enough for kennels, or camper pad. Schedule your showing today, this one won't last!

Save
Ask
Tour
Hide
Share
Listing Snapshot
Price 
$224,900
Days On Site 
52 Days
Bedrooms 
3
Inside Area (SqFt) 
1,910 sqft
Total Baths 
2
Full Baths 
1
Partial Baths 
1
Lot Size 
13 Acres
Year Built 
N/A
MLS® Number 
5198514
Status 
Active Under Contract
Property Tax 
$1,934.38
HOA/Condo/Coop Fees 
N/A
Sq Ft Source 
N/A
Friends & Family
Recent Activity
4 days agoStatus changed to Active Under Contract
4 days agoListing updated with changes from the MLS®
2 months agoListing first seen on site
General Features
Acres 
13
Disclosures 
Principal Is Real Estate Licensed
Foundation 
Stone
Land Lease 
No
Levels 
One and One Half
Parking 
Gravel
Property Sub Type 
Single Family Residence
Sewer 
Private SewerSeptic Tank
SqFt Above 
1910
Style 
Cabin, Log Home
Water Source 
Cistern
Interior Features
Basement 
Exterior EntryUnfinished
Cooling 
Central Air
Heating 
Forced AirPropane
Laundry Features 
In Bathroom
Main Level Bedrooms 
1
Save
Ask
Tour
Hide
Share
Exterior Features
Construction Details 
Metal Siding
Other Structures 
OutbuildingStorage
Patio And Porch 
Covered
Roof 
Metal
View 
HillsValleyTrees/Woods
Waterview 
HillsValleyTrees/Woods
Community Features
Financing Terms Available 
CashConventional
School District 
East Guernsey LSD - 3002
Township 
Wills Twp
Schools
School District
East Guernsey LSD - 3002
Elementary School
Unknown
Middle School
Unknown
High School
Unknown
Listing courtesy of Carson West of WestCo Realty, LLC


The data relating to real estate for sale on this website comes in part from the Internet Data Exchange program of MLS NOW. Real estate listings held by brokerage firms other than are marked with the Internet Data Exchange logo and detailed information about them includes the name of the listing broker(s). The photos may be altered, edited, enhanced or virtually staged. Information Deemed Reliable But Not Guaranteed. Copyright 2026 - Multiple Listing Service, Inc. – All Rights Reserved.

Neighborhood & Commute
Source: Walkscore
Disclosure: Community information and market data powered by Constellation Data Labs. Information is deemed reliable but not guaranteed.
Save
Ask
Tour
Hide
Share