
122 Southeast AvenueTallmadge, OH 44278
Mortgage Calculator
Monthly Payment (Est.)
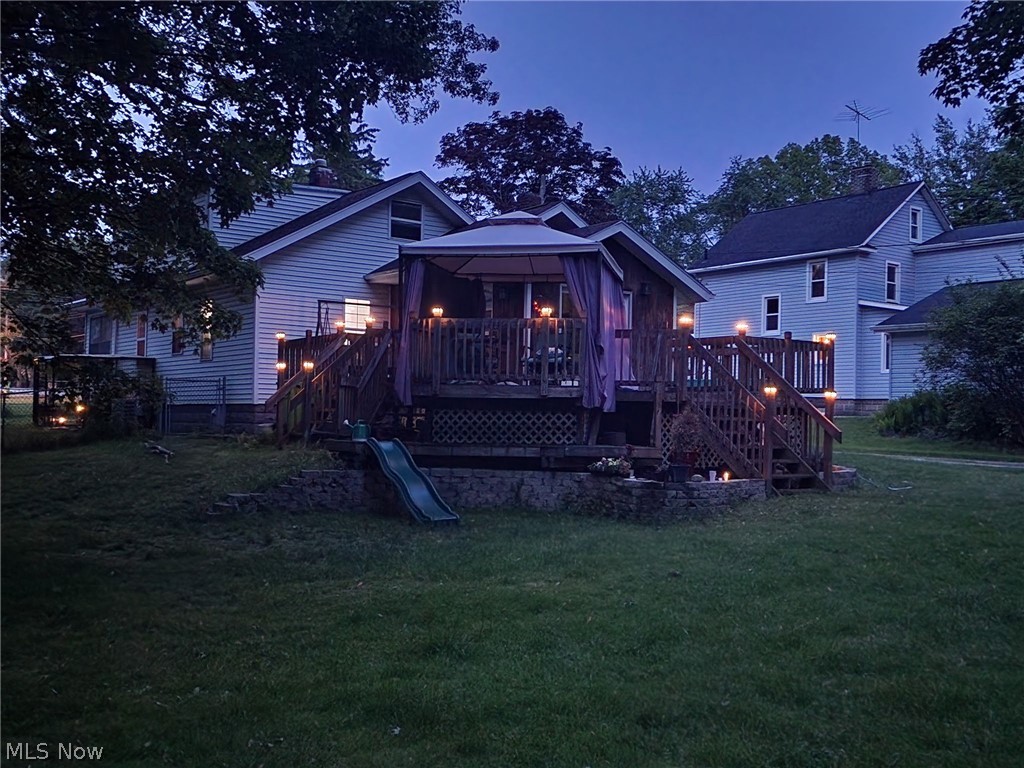
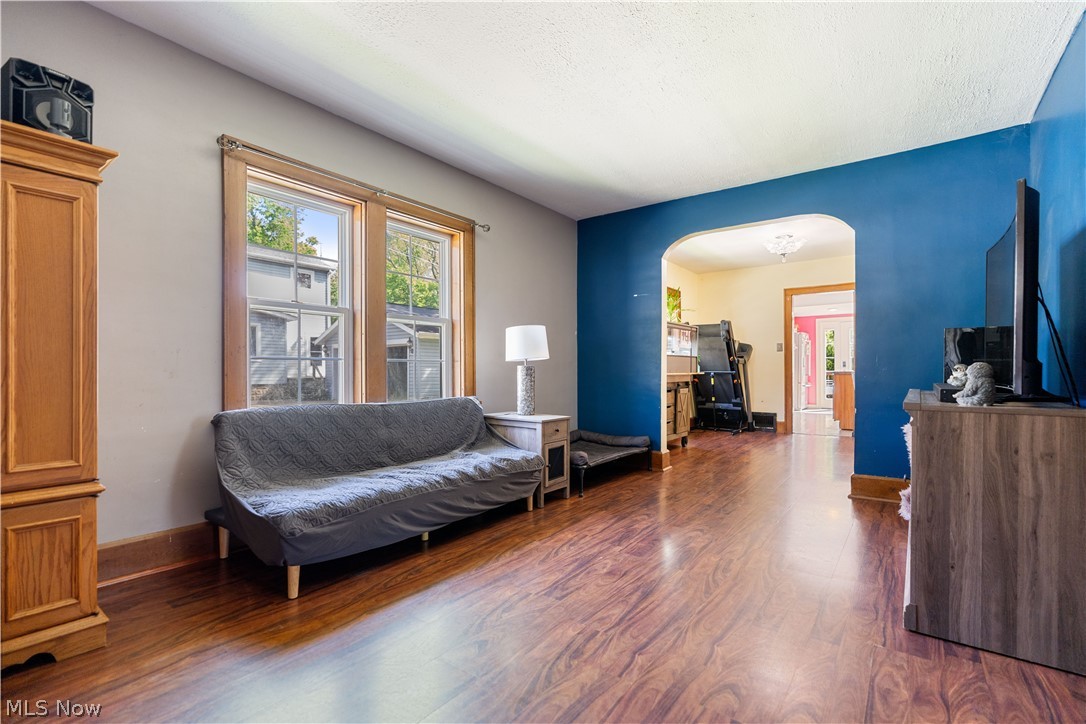
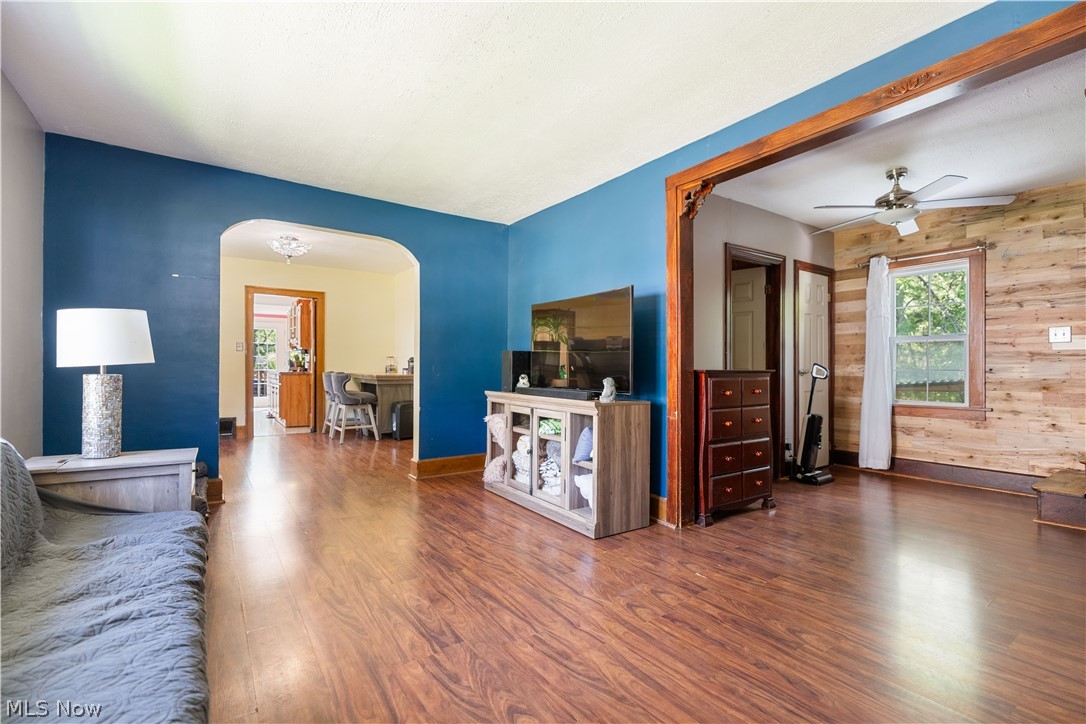
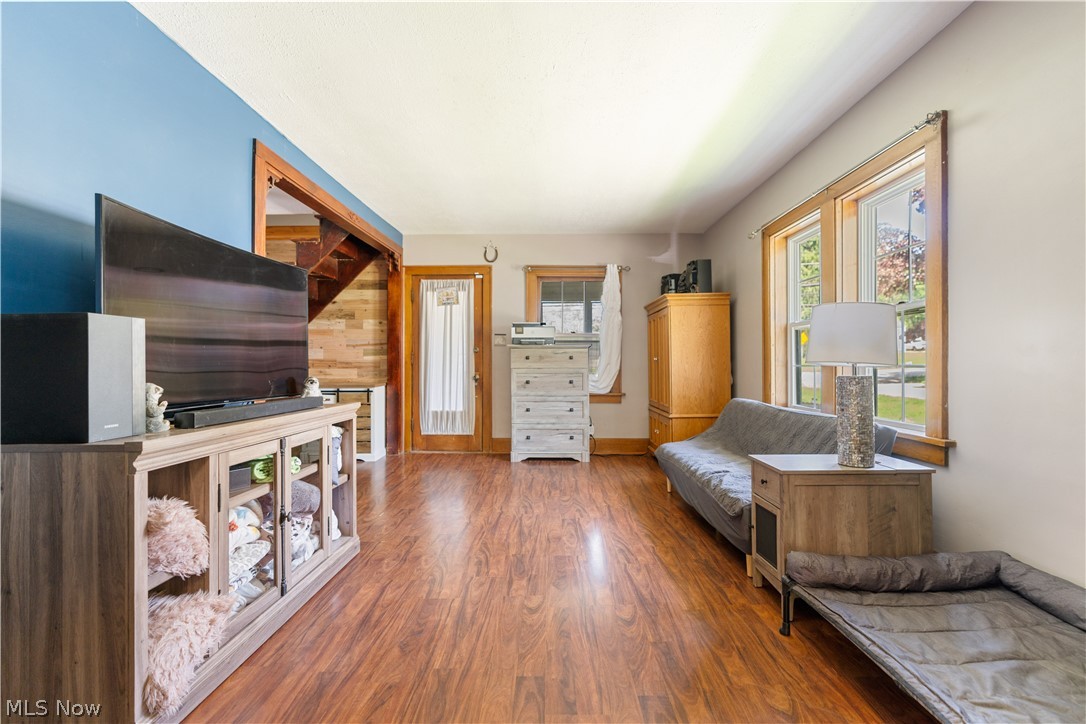
Enter an interest rate to see your estimated monthly payment.Updated 3-Bedroom Tallmadge Home for Sale | Oversized Garage with 220 Electric | First-Floor Bedroom | Large Lot Welcome to 122 Southeast Avenue in Tallmadge, Ohio—a move-in ready 3-bedroom Cape Cod located near Tallmadge Circle, local restaurants, coffee shops, shopping, parks, and community events. Situated on a spacious 0.36-acre lot in the Tallmadge City School District, this home offers character, flexibility, and important updates. The main level features a spacious living room, dining area, kitchen, full bathroom, and convenient first-floor bedroom. Upstairs are two additional bedrooms, including a large loft-style bedroom with bonus flex space perfect for a home office, reading nook, hobby room, or workout area. The kitchen offers abundant cabinet and counter space, included appliances, and access to outdoor entertaining areas. Major updates include: • New Furnace (2026) • New Water Heater (2025) • New Central Air (2024) A standout feature is the oversized detached 2.5-car garage with 220-volt electric service, ideal for mechanics, contractors, woodworkers, hobbyists, or anyone needing workshop and storage space. Enjoy the large yard, expansive deck, enclosed front porch, full basement with laundry and storage, public water and sewer, central air, and accessible ramp entry. If you're searching for a Tallmadge home with a first-floor bedroom, oversized garage, workshop space, large lot, and convenient location near Tallmadge Circle, schedule your private showing today.
| 2 months ago | Price changed to $259,999 | |
| 2 months ago | Listing updated with changes from the MLS® | |
| 4 months ago | Status changed to Active | |
| 5 months ago | Listing first seen on site |

The data relating to real estate for sale on this website comes in part from the Internet Data Exchange program of MLS NOW. Real estate listings held by brokerage firms other than are marked with the Internet Data Exchange logo and detailed information about them includes the name of the listing broker(s). The photos may be altered, edited, enhanced or virtually staged. Information Deemed Reliable But Not Guaranteed. Copyright 2026 - Multiple Listing Service, Inc. – All Rights Reserved.