3533 Olde Winter Trail, Poland, OH, 44514

Save
Ask
Tour
Hide
Share
$450,000
40 Days On Site

3533 Olde Winter Trail
Poland, OH 44514

For Sale|Single Family Residence|Active
4
Beds
3
Total Baths
2
Full Baths
1
Partial Bath
2,328
SqFt
$193
/SqFt
1992
Built
Subdivision:
Western Res
County:
Mahoning
Call Now: 330-440-3253
Is this the listing for you? We can help make it yours.
330-440-3253
3533 Olde Winter Trail3533 Olde Winter Trail3533 Olde Winter Trail3533 Olde Winter Trail
Save
Ask
Tour
Hide
Share

Mortgage Calculator

Monthly Payment (Est.)

$2,053
Calculator powered by Showcase IDX, a Constellation1 Company. Copyright ©2026 Information is deemed reliable but not guaranteed.

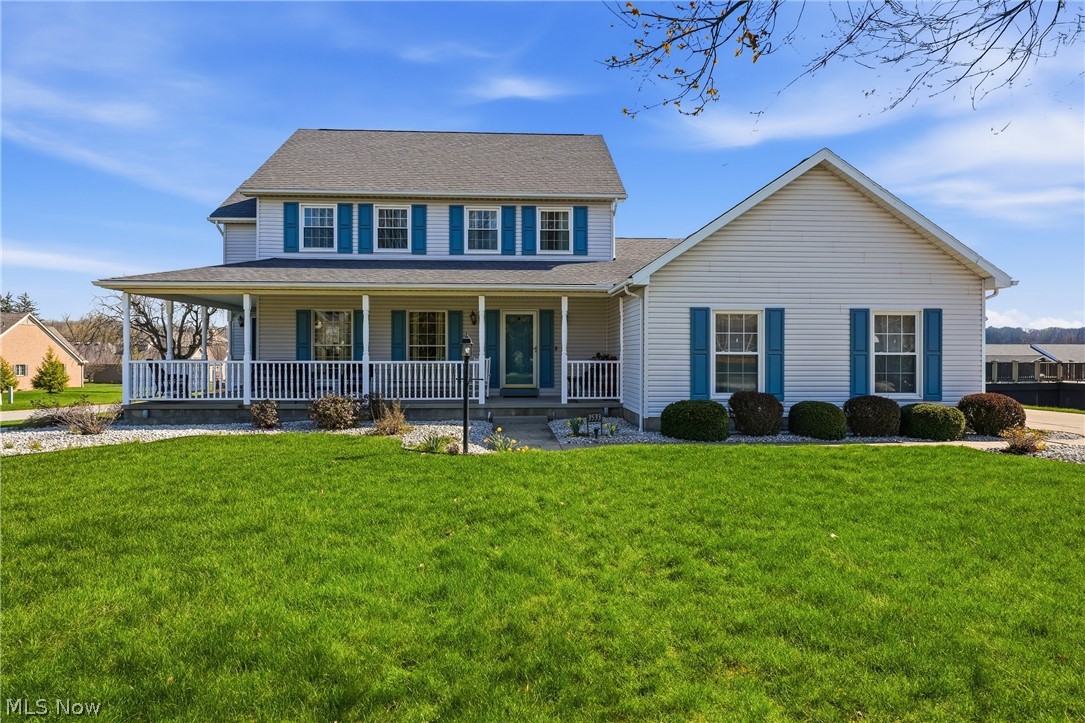
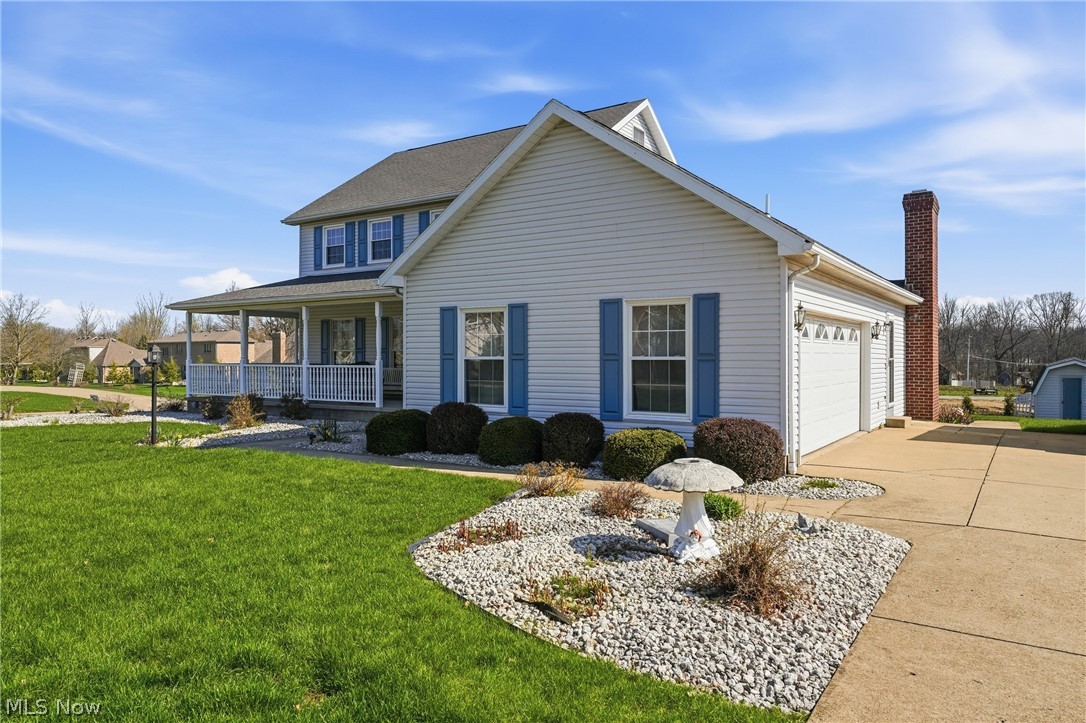
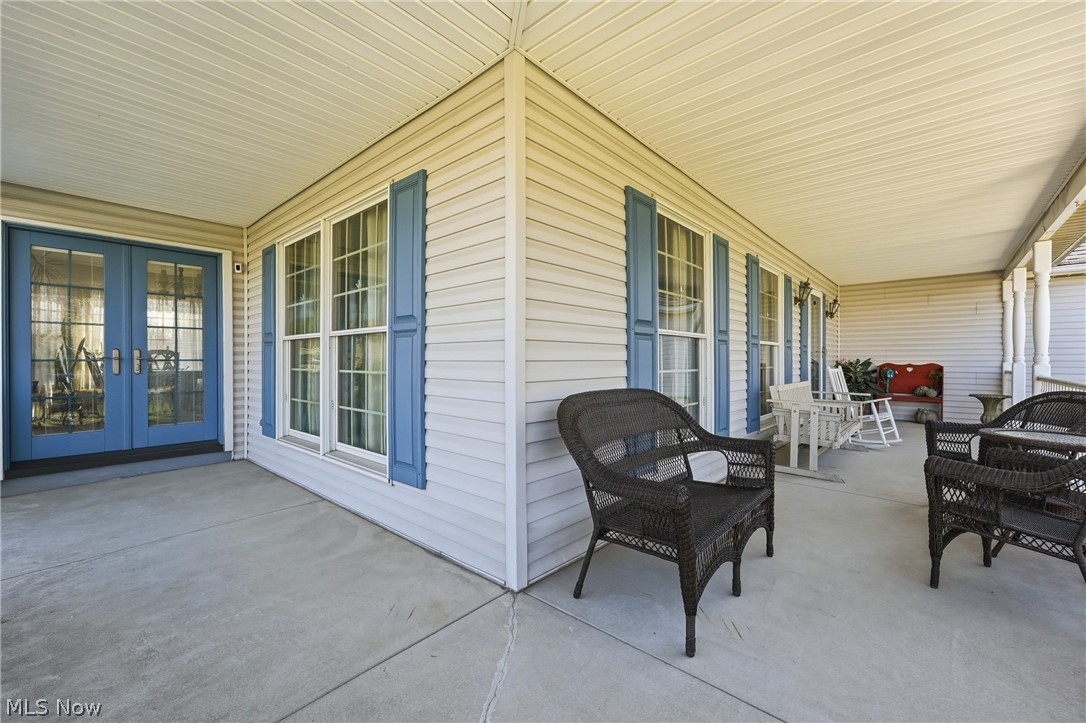
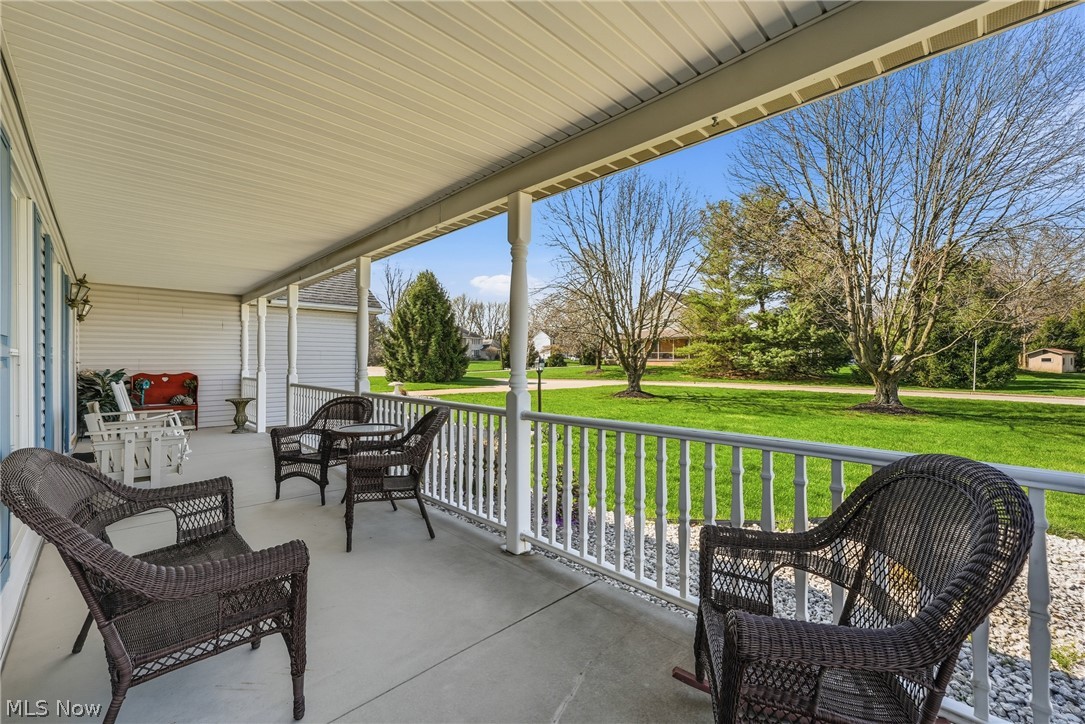
Welcome home to this beautiful colonial in Poland School District, offering an exceptional blend of comfort, style and functionality. With 4 bedrooms, 2.5 bathrooms, over 2,200 square feet plus a large basement with plenty of storage, this home provides plenty of room for family living, entertaining and relaxation. The lot is nicely sized and includes a backyard shed plus there is a side entrance garage. Great front wrap around porch for drinking your morning beverage or if you prefer off the kitchen is a large 2 tier deck, also convenient for grilling. When you walk into the foyer there is a spacious living room with doors leading to porch.The dining room is big enough for your family holiday dinners. There is a terrific eat-in-kitchen with loads of cabinetry, ceramic tile floors, granite counter tops and an attractive backsplash plus updated stainless steel appliances. Family room has a fireplace, 1st floor laundry room and a walk in pantry. Master bedroom suite with dual closets and full bathroom. Walk up staircase to 3rd floor attic. for storage. The basement was waterproofed, replacement second floor windows , roof shingles, hot water tank and sub pump. Stay cool in the summer months owner had installed a brand new central air conditioning unit. With its modern updates and inviting design, this home definitely stands out from the rest. Don't miss this chance to make it yours-schedule a private showing today!

Save
Ask
Tour
Hide
Share
Listing Snapshot
Price 
$450,000
Days On Site 
40 Days
Bedrooms 
4
Inside Area (SqFt) 
2,328 sqft
Total Baths 
3
Full Baths 
2
Partial Baths 
1
Lot Size 
0.49 Acres
Year Built 
1992
MLS® Number 
5198591
Status 
Active
Property Tax 
$5,526
HOA/Condo/Coop Fees 
N/A
Sq Ft Source 
N/A
Friends & Family
Recent Activity
a month agoListing first seen on site
a month agoListing updated with changes from the MLS®
General Features
Acres 
0.49
Attached Garage 
Yes
Foundation 
Block
Garage 
Yes
Garage Spaces 
2
Land Lease 
No
Levels 
Two
Parking 
AttachedConcreteDrivewayGarageGarage Door OpenerPavedGarage Faces Side
Property Sub Type 
Single Family Residence
Sewer 
Public Sewer
SqFt Above 
2328
Style 
Colonial
Water Source 
Public
Interior Features
Appliances 
DishwasherDisposalHumidifierMicrowaveRangeRefrigerator
Basement 
FullSump Pump
Cooling 
Ceiling Fan(s)Central Air
Fireplace 
Yes
Fireplace Features 
Family RoomGas Log
Fireplaces 
1
Heating 
Natural GasForced Air
Interior 
Ceiling Fan(s)Double VanityEntrance FoyerEat-in KitchenGranite CountersHis and Hers ClosetsPantryRecessed Lighting
Laundry Features 
Washer HookupGas Dryer HookupMain LevelLaundry RoomSink
Bedroom 
Dimensions - 10.5x12.9Level - Second
Dining Room 
Dimensions - 13.0x13.5Level - First
EatInKitchen 
Dimensions - 23.9x11.5Level - First
EntryFoyer 
Dimensions - 13.7x8.7Level - First
Family Room 
Dimensions - 21.2x13.5Level - First
Laundry 
Dimensions - 10.1x7.4Level - First
Living Room 
Dimensions - 13.6x16.19Level - First
Pantry 
Dimensions - 3.1x4.1Level - First
PrimaryBedroom 
Dimensions - 12.1x13.1Level - Second
Save
Ask
Tour
Hide
Share
Exterior Features
Construction Details 
Vinyl Siding
Exterior 
Rain GuttersStorage
Lot Features 
Back YardCorner LotCity LotFront YardLandscapedFew Trees
Other Structures 
Shed(s)
Patio And Porch 
CoveredDeckFront PorchWrap Around
Roof 
AsphaltFiberglass
Community Features
Financing Terms Available 
CashConventionalVA Loan
School District 
Poland LSD - 5007
Township 
Poland Twp
Schools
School District
Poland LSD - 5007
Elementary School
Unknown
Middle School
Unknown
High School
Unknown
Listing courtesy of David G Klacik of Klacik Real Estate


The data relating to real estate for sale on this website comes in part from the Internet Data Exchange program of MLS NOW. Real estate listings held by brokerage firms other than are marked with the Internet Data Exchange logo and detailed information about them includes the name of the listing broker(s). The photos may be altered, edited, enhanced or virtually staged. Information Deemed Reliable But Not Guaranteed. Copyright 2026 - Multiple Listing Service, Inc. – All Rights Reserved.

Neighborhood & Commute
Source: Walkscore
Disclosure: Community information and market data powered by Constellation Data Labs. Information is deemed reliable but not guaranteed.
Save
Ask
Tour
Hide
Share