5700 Clingan Road, Struthers, OH, 44471

Save
Ask
Tour
Hide
Share
$792,000
129 Days On Site

5700 Clingan Road
Struthers, OH 44471

For Sale|Single Family Residence|Active
4
Beds
5
Total Baths
3
Full Baths
2
Partial Baths
4,417
SqFt
$179
/SqFt
1993
Built
Subdivision:
Hamilton Woods
County:
Mahoning
Call Now: 330-440-3253
Is this the listing for you? We can help make it yours.
330-440-3253
5700 Clingan Road5700 Clingan Road5700 Clingan Road5700 Clingan Road
Save
Ask
Tour
Hide
Share

Mortgage Calculator

Monthly Payment (Est.)

$3,613
Calculator powered by Showcase IDX, a Constellation1 Company. Copyright ©2026 Information is deemed reliable but not guaranteed.

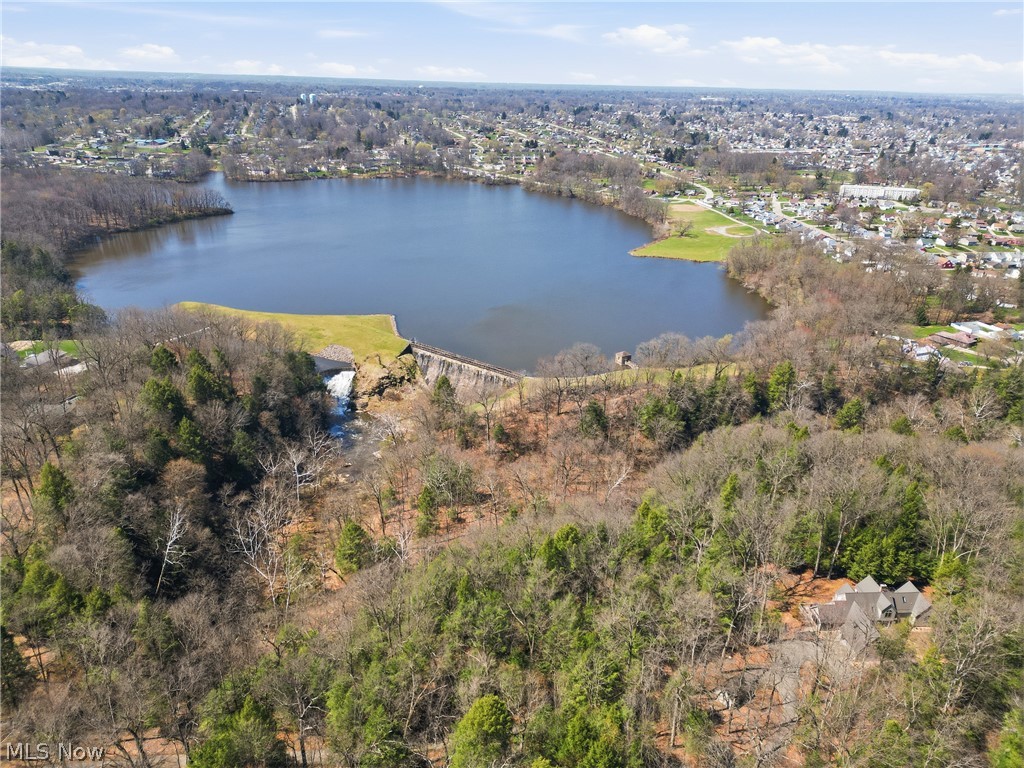
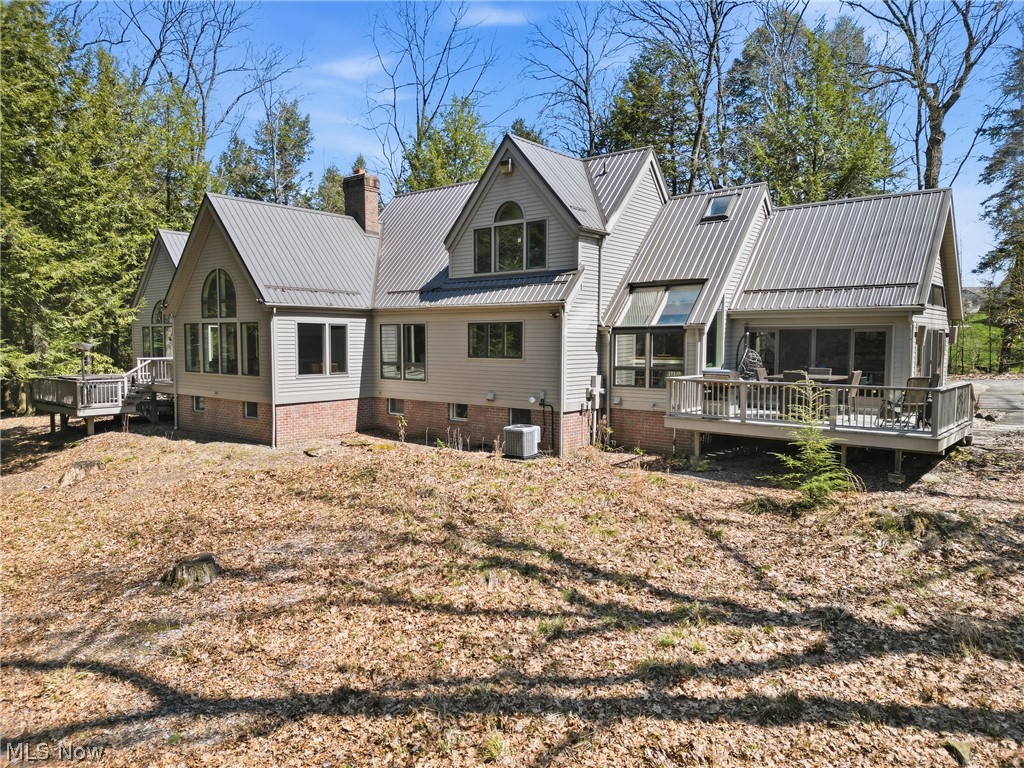
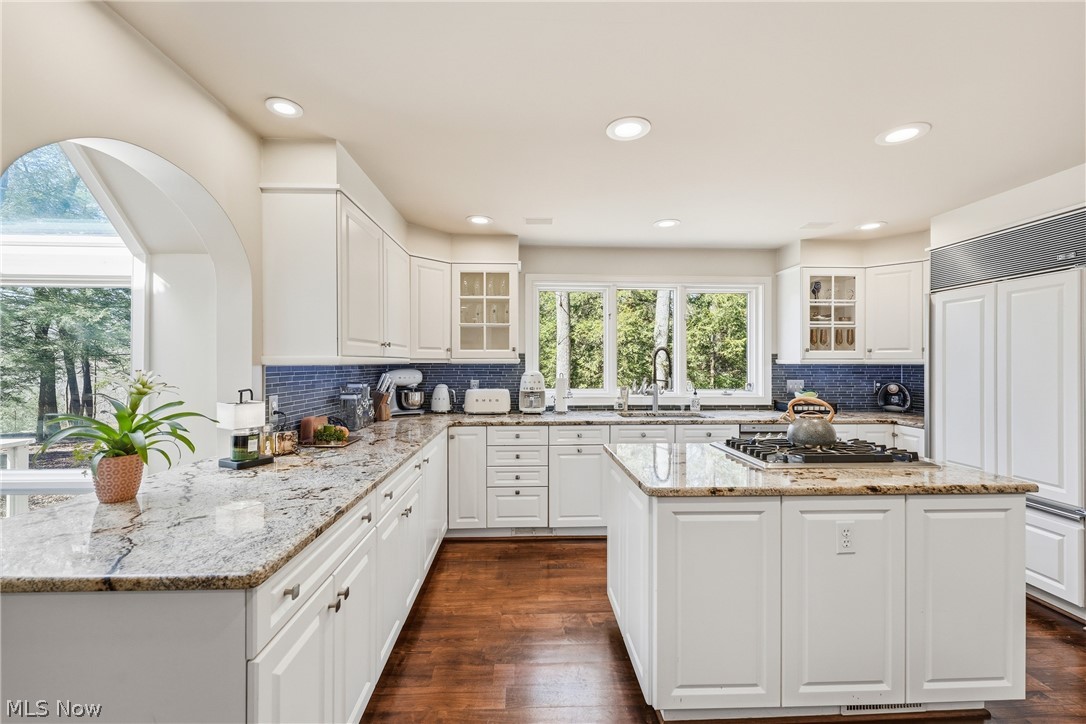
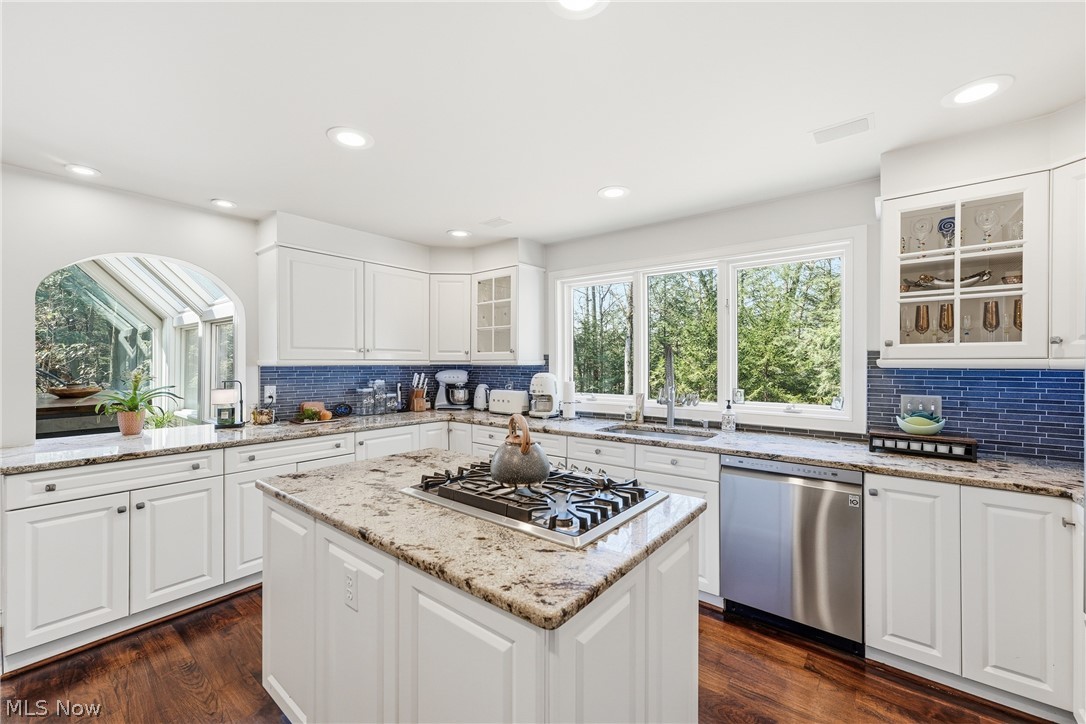
YOU SHOULD LOOK NO FURTHER! Come see this AMAZING modern Architectural Design estate with spectacular views to create a private sanctuary on 5 acres! Inside, the home boasts 4,417 square feet of living space on the 1st and 2nd floors. Features 4 bedrooms with a SPECTACULAR first floor owner's suite that has the most GORGEOUS bathroom which includes ceramic shower, large dual sink vanity, free standing soaking bath tub and 2 walk in closets, three full-and two half bathrooms, soaring ceilings, great room with a beautiful fireplace, second floor cat walk looking down to first floor, living room with built in cabinetry, Florida Room, loft, office and multiple decks plus an out building. An abundant amount of major updates! This one-of-a-kind property offers the peace and tranquility you deserve! Call today for a showing!

Save
Ask
Tour
Hide
Share
Listing Snapshot
Price 
$792,000
Days On Site 
129 Days
Bedrooms 
4
Inside Area (SqFt) 
4,417 sqft
Total Baths 
5
Full Baths 
3
Partial Baths 
2
Lot Size 
5.9 Acres
Year Built 
1993
MLS® Number 
5198593
Status 
Active
Property Tax 
$6,669
HOA/Condo/Coop Fees 
N/A
Sq Ft Source 
N/A
Friends & Family
Recent Activity
4 months agoListing first seen on site
4 months agoListing updated with changes from the MLS®
General Features
Acres 
5.9
Attached Garage 
Yes
Foundation 
Block
Garage 
Yes
Garage Spaces 
2
Land Lease 
No
Levels 
Two
Parking 
AttachedDrivewayGarageGarage Door OpenerPaved
Property Sub Type 
Single Family Residence
Sewer 
Public Sewer
SqFt Above 
4417
Style 
Contemporary, Conventional
Water Source 
Public
Interior Features
Appliances 
CooktopDishwasherDisposalMicrowaveRefrigeratorOven
Basement 
Crawl SpaceFullPartially FinishedSump Pump
Cooling 
Ceiling Fan(s)Central Air
Fireplace 
Yes
Fireplace Features 
Glass DoorsWood Burning
Fireplaces 
1
Heating 
Natural GasForced Air
Interior 
Vaulted Ceiling(s)Ceiling Fan(s)Cathedral Ceiling(s)Entrance FoyerGranite CountersHigh CeilingsHis and Hers ClosetsKitchen IslandRecessed LightingWalk-In Closet(s)Wired for SoundCentral VacuumMaster Downstairs
Laundry Features 
Main LevelLaundry RoomSink
Main Level Bedrooms 
1
Bedroom 
Dimensions - 11.3 x 13.5Level - Second
Dining Room 
Dimensions - 15.6 x 12Level - FirstFeatures - Vaulted Ceiling(s)
EntryFoyer 
Dimensions - 15.11 x 9.6Level - First
Great Room 
Dimensions - 19.3 x 17.4Level - First
Kitchen 
Dimensions - 13 x 14Level - First
Laundry 
Dimensions - 10 x 10Level - First
Loft 
Dimensions - 24 x 9.3Level - SecondFeatures - Vaulted Ceiling(s)
Office 
Dimensions - 15.2 x 13.3Level - FirstFeatures - Bookcases, Built-in Features
PrimaryBedroom 
Dimensions - 20.8 x 19.2Level - FirstFeatures - Vaulted Ceiling(s)
Sunroom 
Dimensions - 13 x 15Level - FirstFeatures - High Ceilings
Save
Ask
Tour
Hide
Share
Exterior Features
Construction Details 
BrickBlockCedar
Exterior 
Private EntrancePrivate YardStorage
Lot Features 
SlopedIrregular LotPrivateRolling SlopeSteep SlopeSecludedWooded
Other Structures 
Outbuilding
Patio And Porch 
Deck
Pool Features 
None
Roof 
AsphaltFiberglass
View 
Trees/Woods
Waterview 
Trees/Woods
Community Features
Financing Terms Available 
CashConventional
School District 
Struthers CSD - 5011
Township 
Struthers
Schools
School District
Struthers CSD - 5011
Elementary School
Unknown
Middle School
Unknown
High School
Unknown
Listing courtesy of David G Klacik of Klacik Real Estate


The data relating to real estate for sale on this website comes in part from the Internet Data Exchange program of MLS NOW. Real estate listings held by brokerage firms other than are marked with the Internet Data Exchange logo and detailed information about them includes the name of the listing broker(s). The photos may be altered, edited, enhanced or virtually staged. Information Deemed Reliable But Not Guaranteed. Copyright 2026 - Multiple Listing Service, Inc. – All Rights Reserved.

Neighborhood & Commute
Source: Walkscore
Disclosure: Community information and market data powered by Constellation Data Labs. Information is deemed reliable but not guaranteed.
Save
Ask
Tour
Hide
Share