
101 Lexington DriveSt Clairsville, OH 43950
Mortgage Calculator
Monthly Payment (Est.)
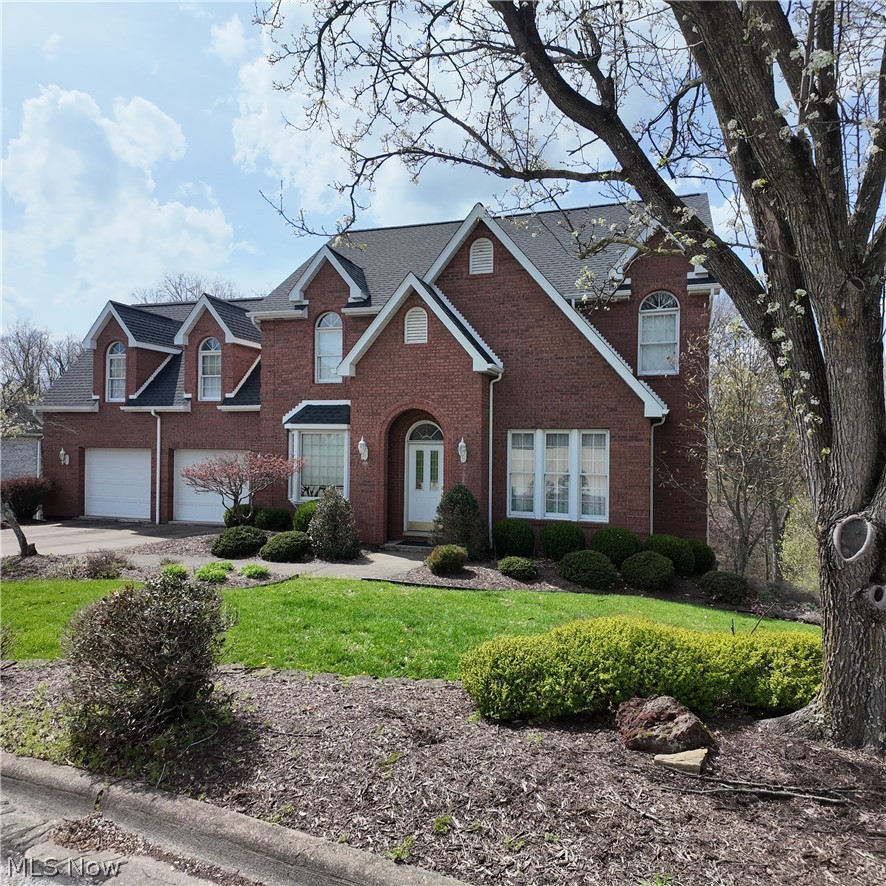

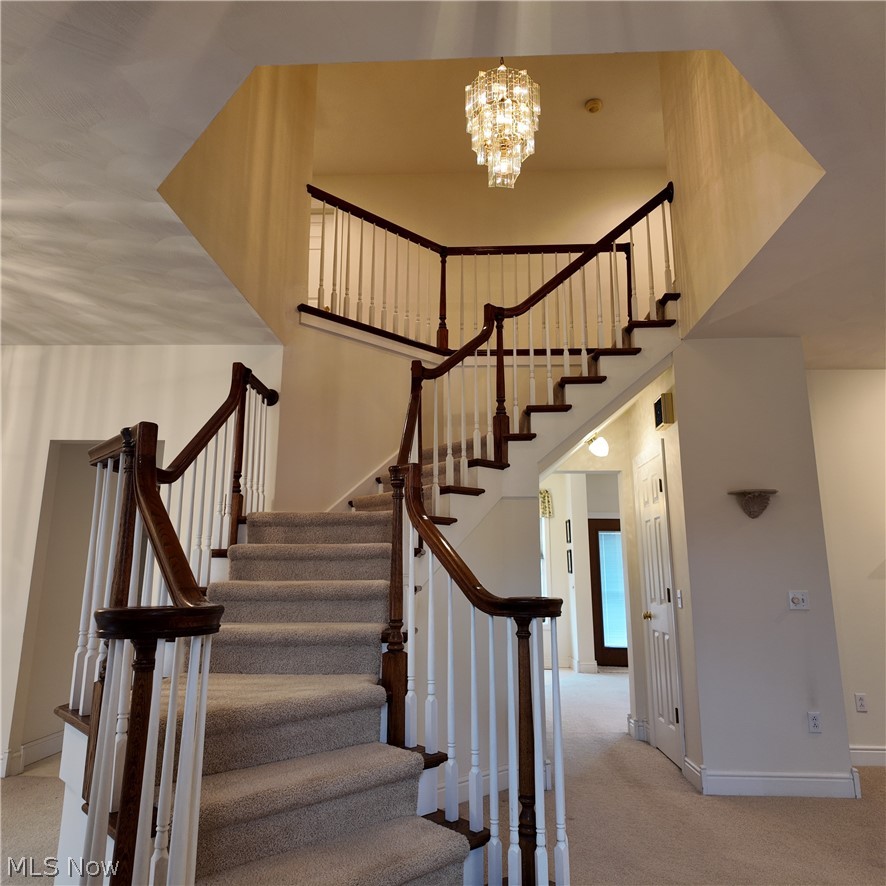
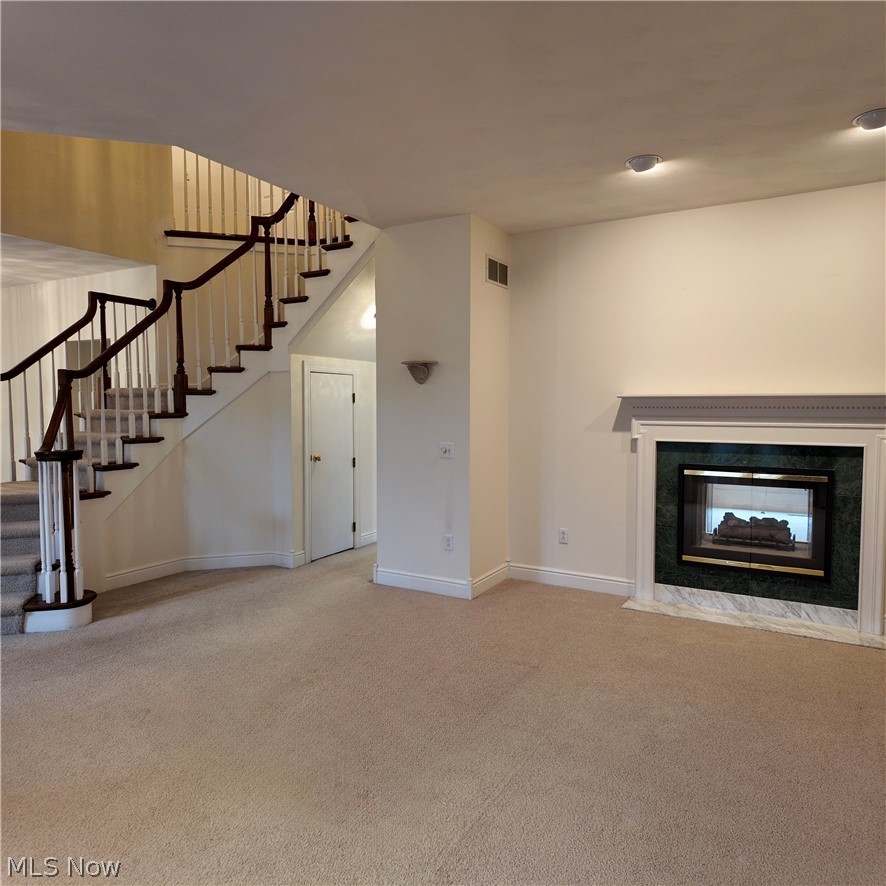
$1,802Don’t miss this exciting opportunity to own a well-built, mostly brick home, lovingly maintained by its original owner since 1992. Offering 2,246 sq. ft. of living space, this property features a full walkout basement and a large finished area above the garage—ideal for a fourth bedroom, hobby space, or additional storage. The main level is designed for both comfort and functionality, featuring a spacious living room with a dual-sided gas fireplace, a formal dining room, and a well-appointed kitchen with custom cabinetry and newer appliances. You’ll also find a convenient half bath, laundry room, and access to a rear deck overlooking a private backyard complete with a small creek and direct views of the National Road Bikeway. Upstairs, the primary suite offers a generous full bath with double vanity, jetted tub, separate shower, and walk-in closet. Two additional bedrooms share a Jack-and-Jill bathroom and provide access to the finished bonus space above the garage. The full walkout basement boasts high ceilings, offering excellent potential for future finishing or additional living space. Situated in a quiet neighborhood on the edge of town, this home combines peaceful surroundings with convenient access—just minutes from I-70, SR-9, and SR-40, only 0.2 miles from the National Road Bikeway trailhead, and close to the Ohio Valley Mall, dining, and shopping. Additional features include electric utilities, gas forced-air heating, central air, gas fireplace, smart water heater, reverse osmosis water system, and public water and sewer. Schedule your showing today and see everything this exceptional home has to offer!
| 2 months ago | Listing first seen on site | |
| 2 months ago | Listing updated with changes from the MLS® |

The data relating to real estate for sale on this website comes in part from the Internet Data Exchange program of MLS NOW. Real estate listings held by brokerage firms other than are marked with the Internet Data Exchange logo and detailed information about them includes the name of the listing broker(s). The photos may be altered, edited, enhanced or virtually staged. Information Deemed Reliable But Not Guaranteed. Copyright 2026 - Multiple Listing Service, Inc. – All Rights Reserved.