157 Stone Ridge Way, Berea, OH, 44017

Save
Ask
Tour
Hide
Share
$379,000
25 Days On Site

157 Stone Ridge Way
Berea, OH 44017

For Sale|Single Family Residence|Active Under Contract
3
Beds
3
Total Baths
2
Full Baths
1
Partial Bath
2,060
SqFt
$184
/SqFt
2008
Built
Subdivision:
Sandstone Rdg South Ph 2a
County:
Cuyahoga
Call Now: 330-440-3253
Is this the listing for you? We can help make it yours.
330-440-3253
157 Stone Ridge Way157 Stone Ridge Way157 Stone Ridge Way157 Stone Ridge Way
Save
Ask
Tour
Hide
Share

Mortgage Calculator

Monthly Payment (Est.)

$1,729
Calculator powered by Showcase IDX, a Constellation1 Company. Copyright ©2026 Information is deemed reliable but not guaranteed.

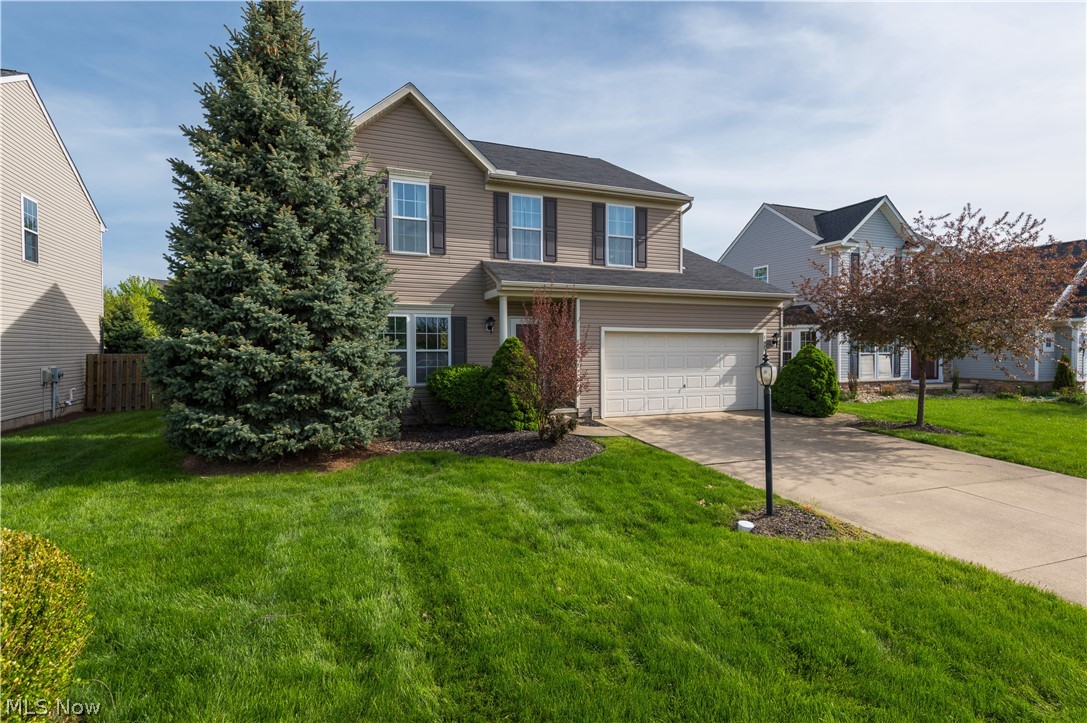
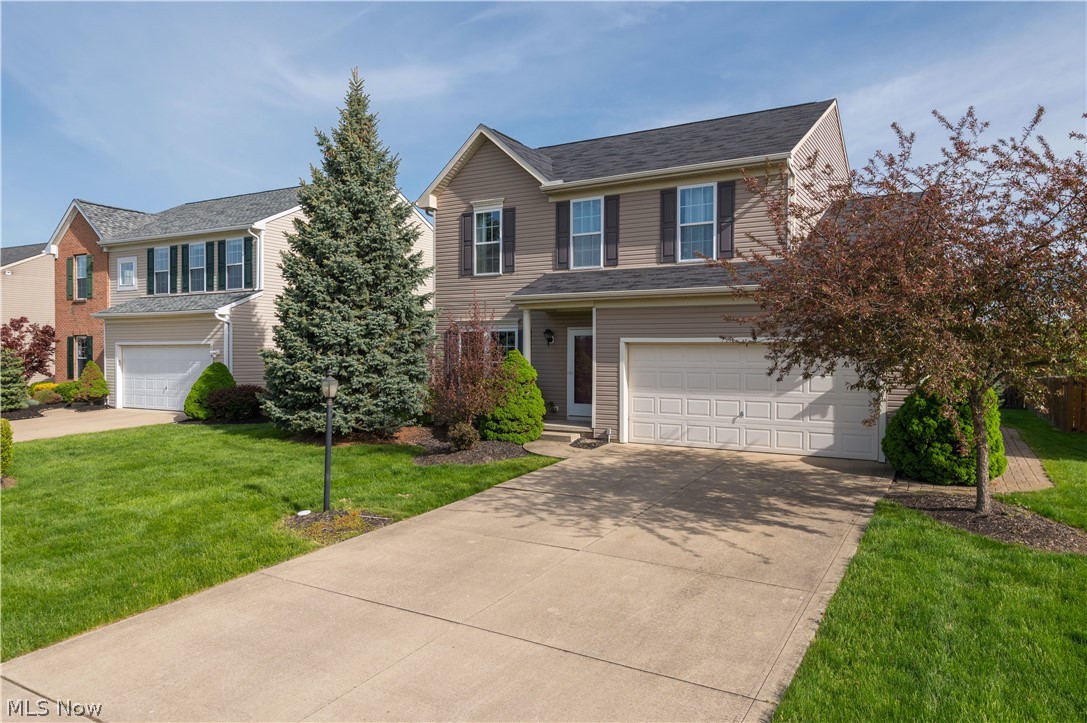
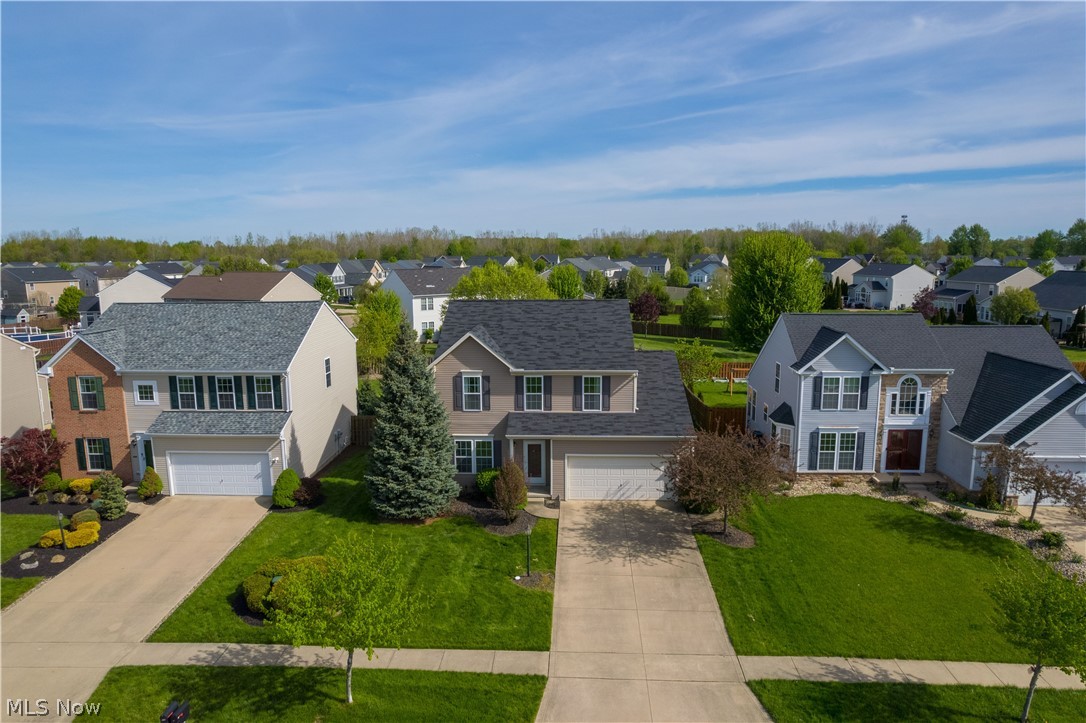
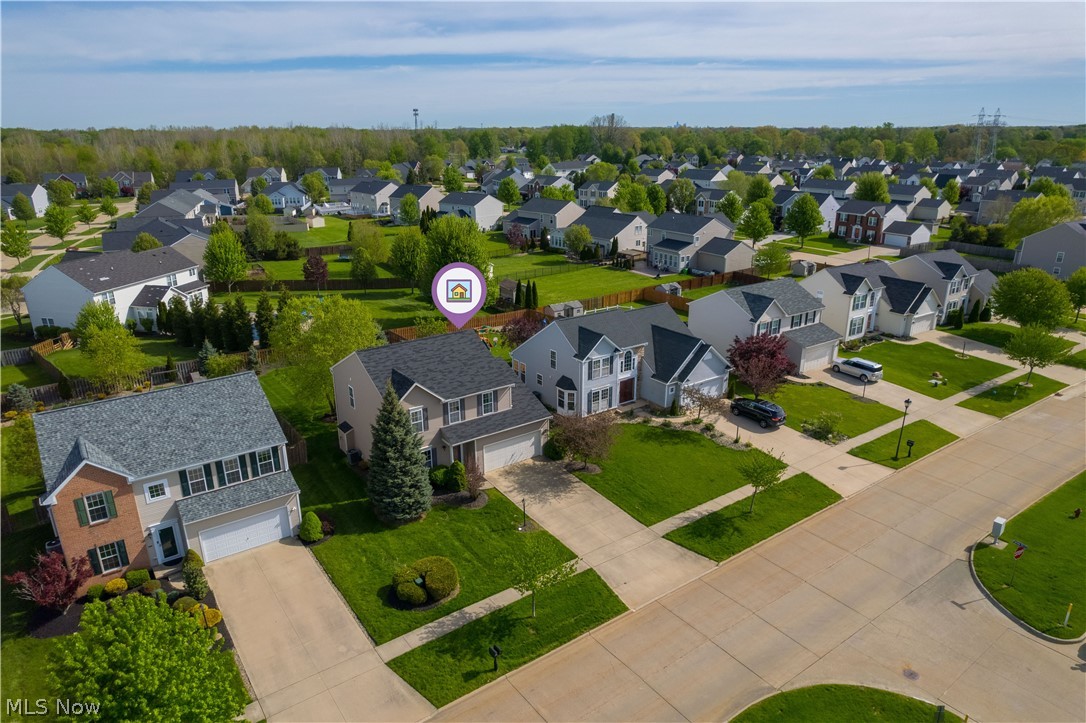
Welcome to this well-maintained 3-bedroom, 2.5-bath Colonial located in the desirable Sandstone Ridge community in Berea. Offering a functional and inviting layout, the generous first floor features a spacious open family room with a gas fireplace and an eat-in kitchen with ample space for dining, as well as a large dining room and a convenient first-floor laundry room. A two-car attached garage provides added ease for daily living. Upstairs, you’ll find three generously sized bedrooms, including a comfortable primary suite with a primary bathroom featuring a soaking tub, separate shower, and a walk-in closet. The second level also includes a versatile bonus room, ideal for a home office, additional living area, or flexible space to suit your needs. The unfinished basement offers a substantial footprint, providing excellent potential for future finishing or additional storage. Step outside to a fully fenced-in backyard complete with a stone patio—perfect for entertaining, relaxing, or outdoor dining. This home offers a great balance of space, functionality, and opportunity in a sought-after location that has a great sense of community and is close to local amenities, parks, and highways.

Save
Ask
Tour
Hide
Share
Listing Snapshot
Price 
$379,000
Days On Site 
25 Days
Bedrooms 
3
Inside Area (SqFt) 
2,060 sqft
Total Baths 
3
Full Baths 
2
Partial Baths 
1
Lot Size 
0.2075 Acres
Year Built 
2008
MLS® Number 
5198947
Status 
Active Under Contract
Property Tax 
$6,024
HOA/Condo/Coop Fees 
$18.75 monthly
Sq Ft Source 
N/A
Friends & Family
Recent Activity
a week agoStatus changed to Active Under Contract
a week agoListing updated with changes from the MLS®
4 weeks agoListing first seen on site
General Features
Acres 
0.2075
Attached Garage 
Yes
Direction Faces 
South
Disclosures 
Hoa Disclosure
Garage 
Yes
Garage Spaces 
2
Land Lease 
No
Levels 
Two
Number Of Stories 
2
Parking 
AttachedDrivewayGarageGarage Door OpenerPaved
Property Sub Type 
Single Family Residence
Sewer 
Public Sewer
SqFt Above 
2060
Style 
Colonial
Water Source 
Public
Interior Features
Appliances 
DryerDishwasherRangeRefrigeratorWasher
Basement 
FullUnfinished
Cooling 
Ceiling Fan(s)Central Air
Fireplace 
Yes
Fireplace Features 
GasGlass DoorsLiving Room
Fireplaces 
1
Heating 
Natural GasForced Air
Interior 
Ceiling Fan(s)Entrance FoyerEat-in KitchenPantry
Laundry Features 
Main LevelLaundry RoomSink
Bedroom 
Dimensions - 11.00 x 5.00Level - Second
Bonus Room 
Dimensions - 18.0x12.0Level - Second
Dining Room 
Dimensions - 13.00 x 11.00Level - First
EatInKitchen 
Dimensions - 20.00 x 12.00Level - First
EntryFoyer 
Dimensions - 12.00 x 18.00Level - First
Laundry 
Dimensions - 10.00 x 10.00Level - First
Living Room 
Dimensions - 17.00 x 15.00Level - First
PrimaryBathroom 
Dimensions - 11.00 x 10.00Level - Second
Save
Ask
Tour
Hide
Share
Exterior Features
Construction Details 
Vinyl Siding
Fencing 
FencedWood
Lot Features 
Back YardFront YardLandscapedLevel
Patio And Porch 
Patio
Roof 
AsphaltFiberglassShingle
Community Features
Association Dues 
225
Community Features 
Playground
Financing Terms Available 
CashConventionalFHAVA Loan
HOA Fee Frequency 
Annually
School District 
Berea CSD - 1804
Township 
Berea
Schools
School District
Berea CSD - 1804
Elementary School
Unknown
Middle School
Unknown
High School
Unknown
Listing courtesy of Michael W Thies of Keller Williams Citywide


The data relating to real estate for sale on this website comes in part from the Internet Data Exchange program of MLS NOW. Real estate listings held by brokerage firms other than are marked with the Internet Data Exchange logo and detailed information about them includes the name of the listing broker(s). The photos may be altered, edited, enhanced or virtually staged. Information Deemed Reliable But Not Guaranteed. Copyright 2026 - Multiple Listing Service, Inc. – All Rights Reserved.

Neighborhood & Commute
Source: Walkscore
Disclosure: Community information and market data powered by Constellation Data Labs. Information is deemed reliable but not guaranteed.
Save
Ask
Tour
Hide
Share