1131 Kadas Lane, Wooster, OH, 44691

Save
Ask
Tour
Hide
Share
$449,500
49 Days On Site

1131 Kadas Lane
Wooster, OH 44691

For Sale|Single Family Residence|Active
4
Beds
4
Total Baths
3
Full Baths
1
Partial Bath
3,054
SqFt
$147
/SqFt
2023
Built
County:
Wayne
Call Now: 330-440-3253
Is this the listing for you? We can help make it yours.
330-440-3253
1131 Kadas Lane1131 Kadas Lane1131 Kadas Lane1131 Kadas Lane
Save
Ask
Tour
Hide
Share

Mortgage Calculator

Monthly Payment (Est.)

$2,051
Calculator powered by Showcase IDX, a Constellation1 Company. Copyright ©2026 Information is deemed reliable but not guaranteed.

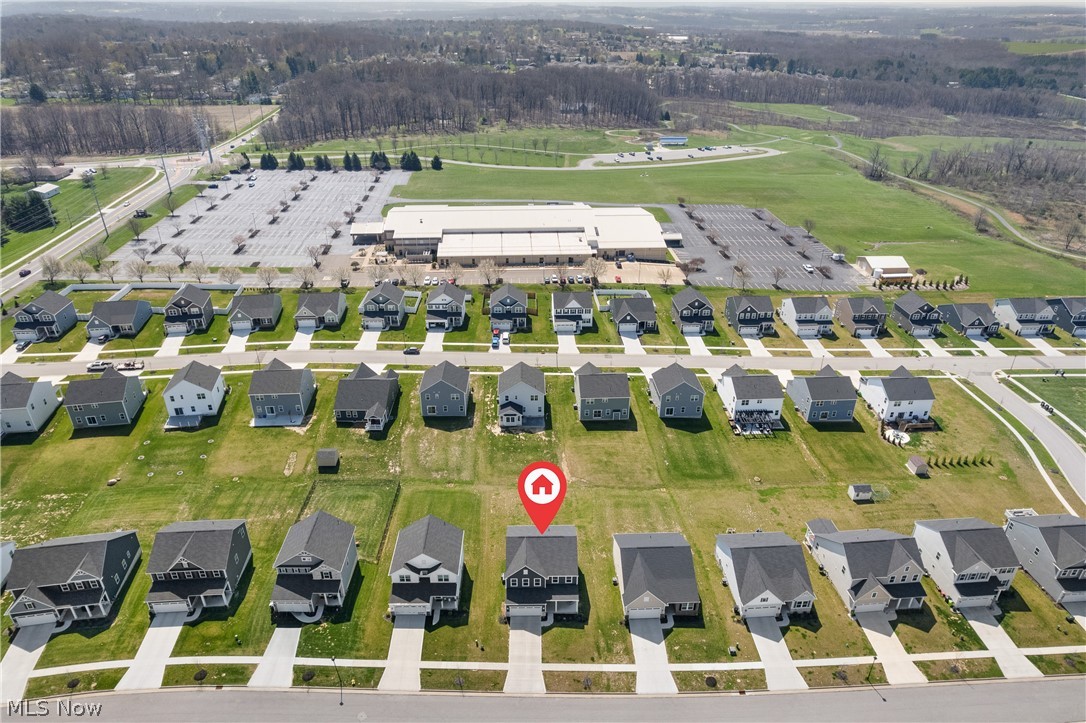
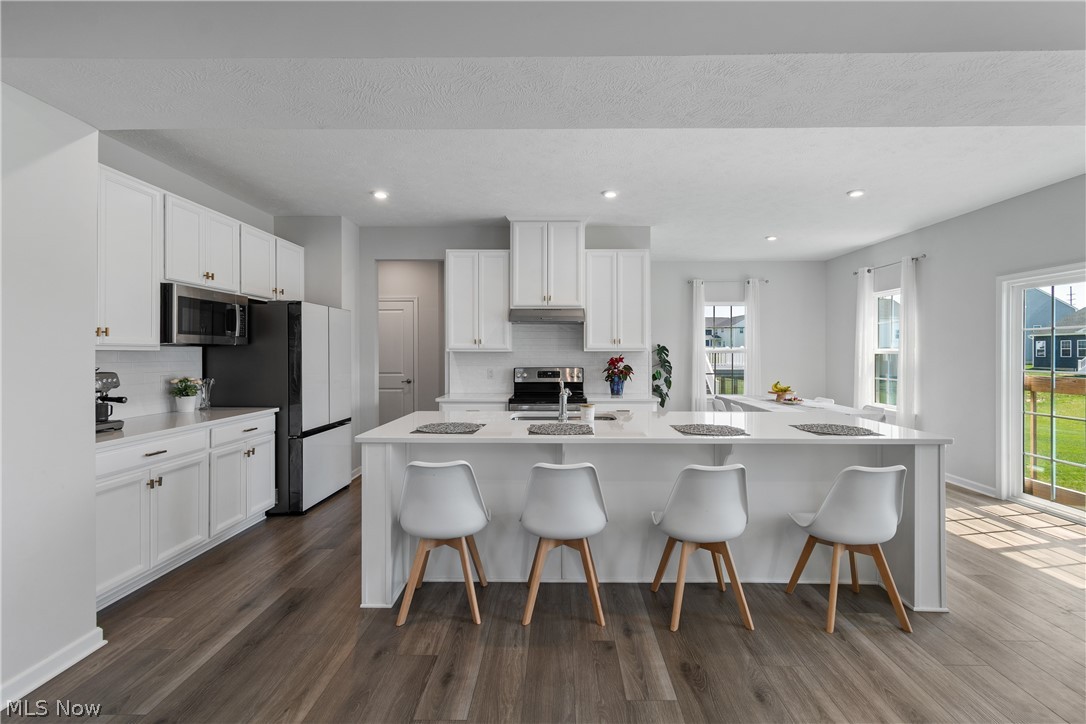
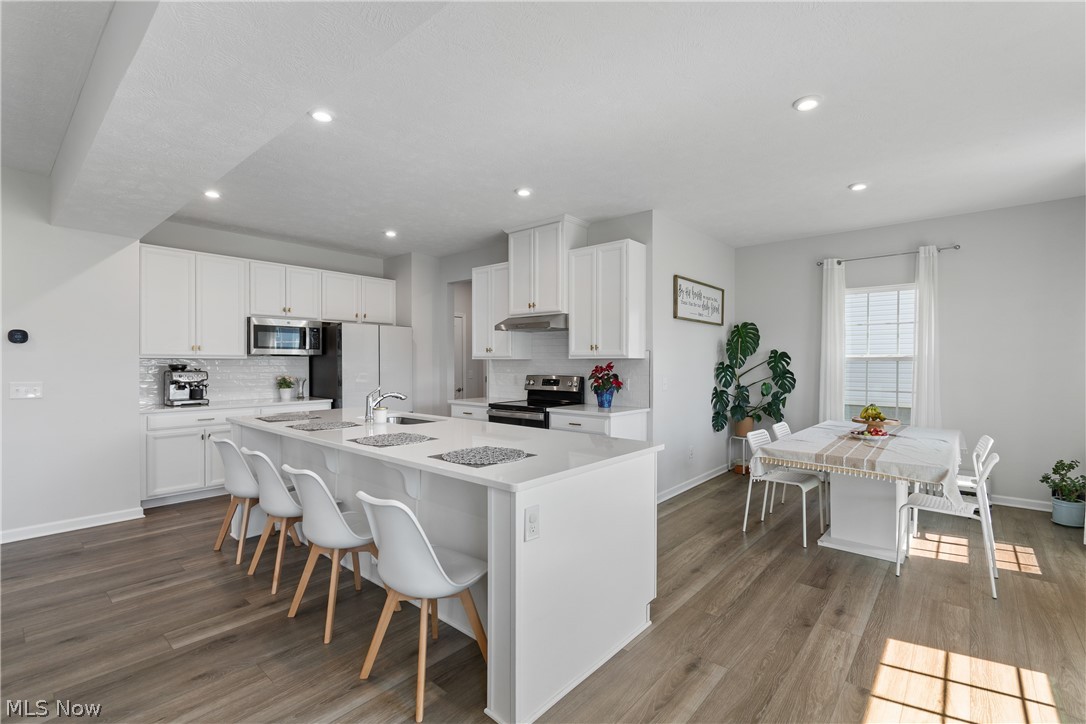
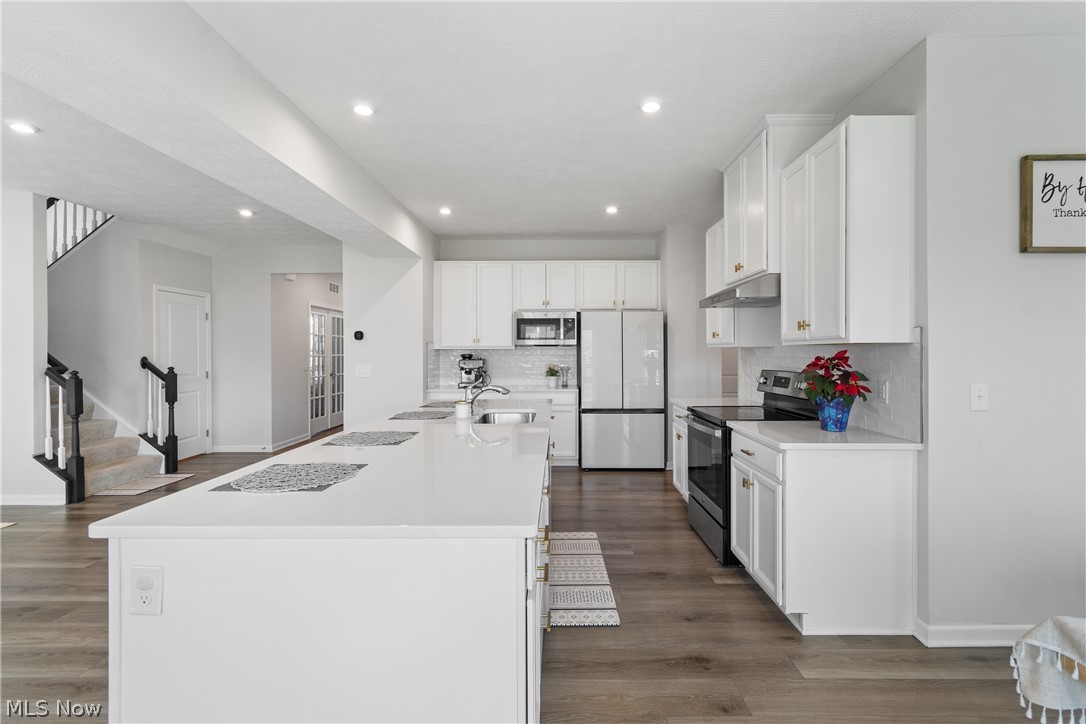
Welcome to 1131 Kadas Lane – a thoughtfully upgraded, move-in-ready home in the completed Spring Run community. Skip the wait and hassle of new construction; this two-year-old Ryan Homes Columbia floor plan is finished, enhanced, and ready to turn the key. Step into the foyer and discover a versatile flex room with French doors, perfect for a home office or study. Upgraded LVT flooring guides you to the heart of the home, where the kitchen features an expansive 10-foot island topped with ivory-toned quartz, ample cabinetry and pantry space, and a breakfast bar for casual seating. The open-concept layout flows into the family room and dining area, creating a bright, cohesive living space. Upstairs, you'll find well-proportioned bedrooms and a conveniently located laundry room. The owners are including the Samsung front-load washer and dryer, along with the Samsung Bespoke refrigerator, dishwasher, and GE range and microwave. The generously sized primary suite offers a sitting area, 16’ x 7’ walk-in closet, and private bath with double-sink vanity in matching ivory finishes. With a southern rear orientation, the home enjoys natural light throughout the day, continuing into the lower level, where over $40,000 was invested for a finished recreation room and third full bath. Two windows keep the space bright, with room to add a fifth bedroom if desired. Offering over 3,000 sq. ft. of finished living space, the home blends style, comfort, and convenience. A community walking path connects to Oak Hill Park trails for daily strolls. Ideally located near highways, neighborhood amenities, and North End shops and restaurants, the setting delivers effortless convenience. Schedule your private tour today before the spring rush!

Save
Ask
Tour
Hide
Share
Listing Snapshot
Price 
$449,500
Days On Site 
49 Days
Bedrooms 
4
Inside Area (SqFt) 
3,054 sqft
Total Baths 
4
Full Baths 
3
Partial Baths 
1
Lot Size 
0.2 Acres
Year Built 
2023
MLS® Number 
5199040
Status 
Active
Property Tax 
$4,511
HOA/Condo/Coop Fees 
$29.17 monthly
Sq Ft Source 
N/A
Friends & Family
Recent Activity
2 months agoListing first seen on site
2 months agoListing updated with changes from the MLS®
General Features
Acres 
0.2
Attached Garage 
Yes
Direction Faces 
North
Garage 
Yes
Garage Spaces 
2
Land Lease 
No
Levels 
Two
Number Of Stories 
2
Parking 
AttachedGarage
Property Sub Type 
Single Family Residence
Security 
Smoke Detector(s)
Sewer 
Public Sewer
SqFt Above 
2464
SqFt Below 
590
Style 
Colonial
Water Source 
Public
Interior Features
Appliances 
DryerDishwasherDisposalMicrowaveRangeRefrigeratorWasher
Basement 
FullPartially FinishedSump Pump
Cooling 
Central Air
Fireplace Features 
None
Heating 
Natural GasForced Air
Interior 
Breakfast BarDouble VanityKitchen IslandPantryRecessed LightingSmart ThermostatWalk-In Closet(s)
Laundry Features 
Upper Level
Bedroom 
Dimensions - 13.0x11.0Level - Second
Dining Room 
Level - First
Family Room 
Level - First
Kitchen 
Level - First
Laundry 
Level - Second
Other 
Dimensions - 11.0x11.0Level - First
PrimaryBedroom 
Dimensions - 20.0x14.0Level - Second
Recreation 
Dimensions - 35.0x16.0Level - Lower
Save
Ask
Tour
Hide
Share
Exterior Features
Construction Details 
Stone VeneerVinyl Siding
Patio And Porch 
CoveredFront Porch
Roof 
AsphaltFiberglass
Community Features
Association Dues 
350
HOA Fee Frequency 
Annually
School District 
Wooster City - 8510
Township 
Wooster
Schools
School District
Wooster City - 8510
Elementary School
Unknown
Middle School
Unknown
High School
Unknown
Listing courtesy of Sean Mo of Century 21 Homestar


The data relating to real estate for sale on this website comes in part from the Internet Data Exchange program of MLS NOW. Real estate listings held by brokerage firms other than are marked with the Internet Data Exchange logo and detailed information about them includes the name of the listing broker(s). The photos may be altered, edited, enhanced or virtually staged. Information Deemed Reliable But Not Guaranteed. Copyright 2026 - Multiple Listing Service, Inc. – All Rights Reserved.

Neighborhood & Commute
Source: Walkscore
Disclosure: Community information and market data powered by Constellation Data Labs. Information is deemed reliable but not guaranteed.
Save
Ask
Tour
Hide
Share