
Save
Ask
Tour
Hide
$95,000
49 Days On Site
2012 Endrow Avenue NECanton, OH 44705
For Sale|Single Family Residence|Active
3
Beds
1
Total Bath
1
Full Bath
1951
Built
Subdivision:
City/Canton
County:
Stark
Call Now: 330-440-3253
Is this the listing for you? We can help make it yours.
330-440-3253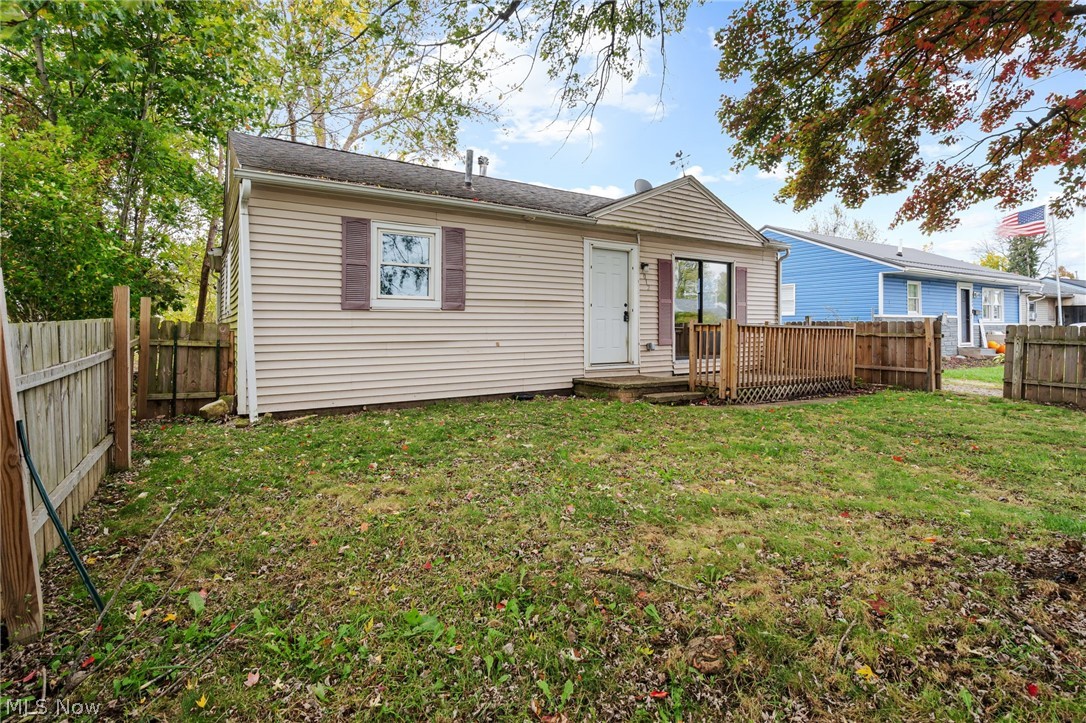
Save
Ask
Tour
Hide
Mortgage Calculator
Monthly Payment (Est.)
$433Calculator powered by Showcase IDX, a Constellation1 Company. Copyright ©2026 Information is deemed reliable but not guaranteed.
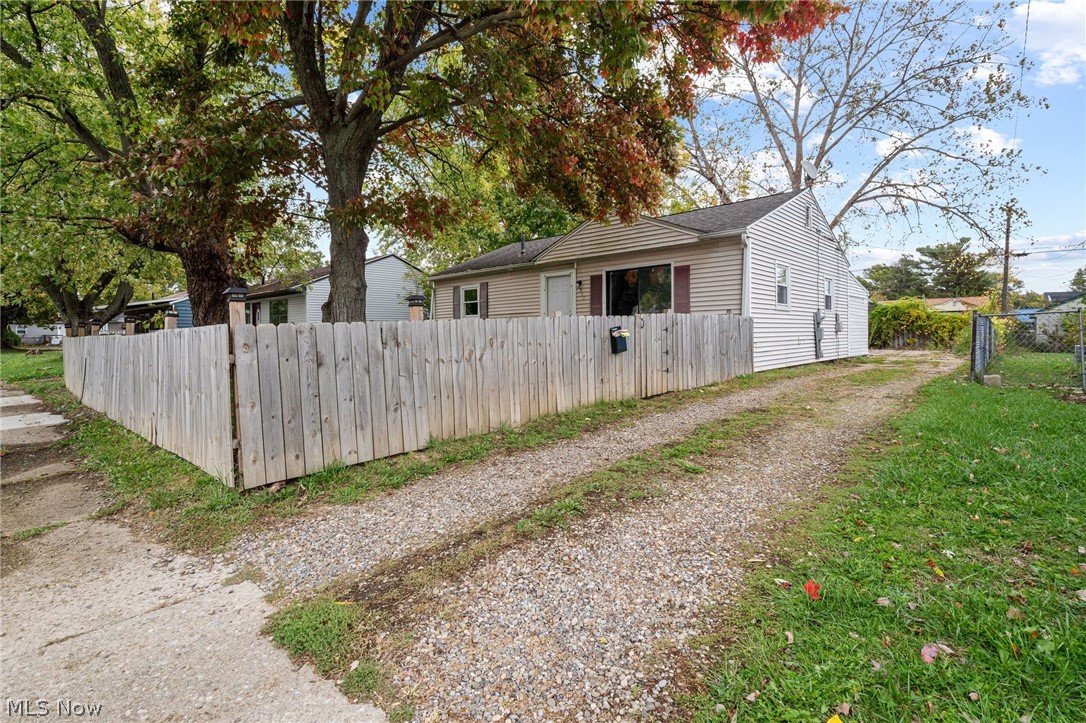
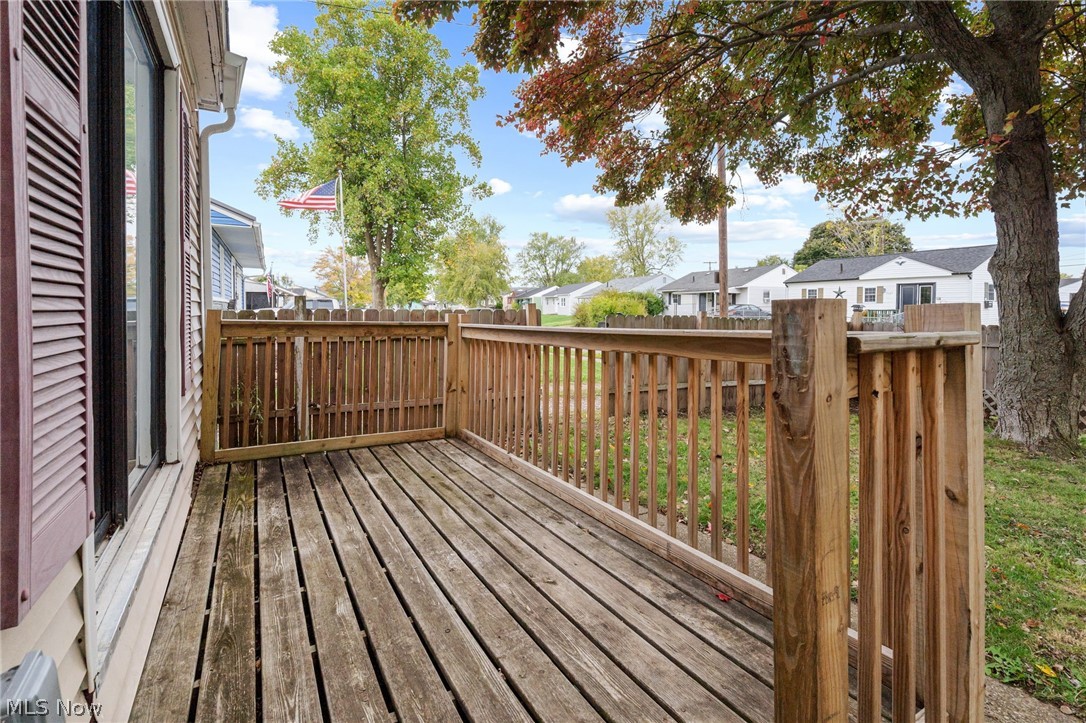
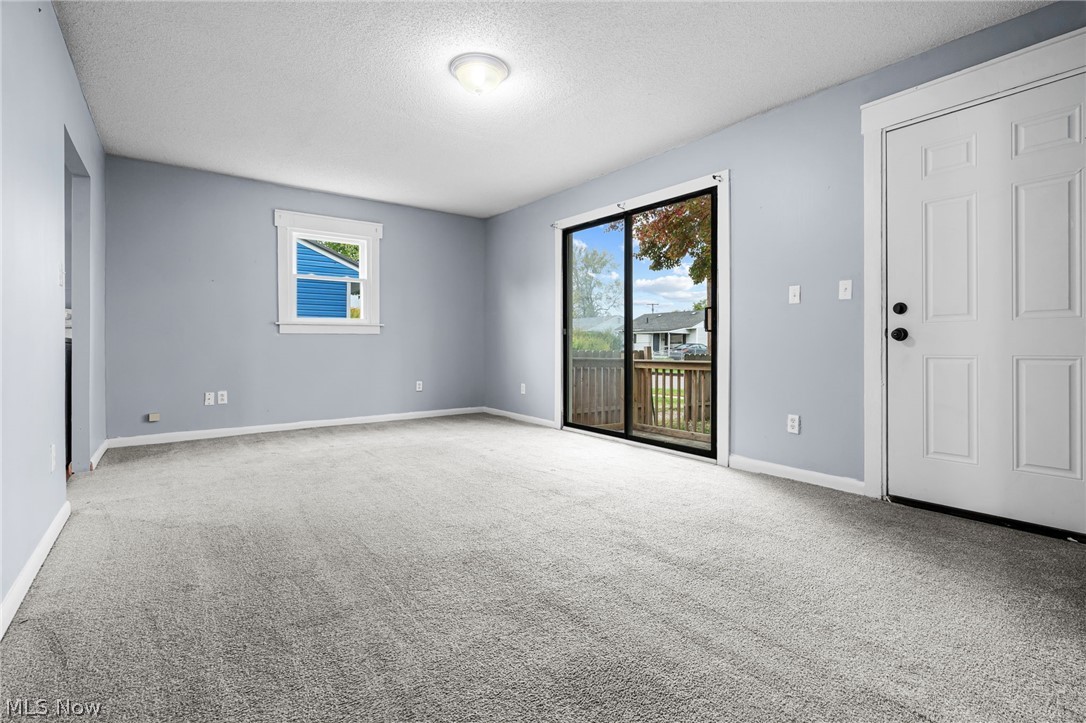
This welcoming home combines functionality with thoughtful details throughout. A private, fenced front yard with soft fence lighting sets a warm first impression, while the long driveway leads to a covered patio ideal for outdoor dining or relaxing. Inside, vinyl windows and updated light fixtures create a bright, inviting atmosphere. The spacious eat-in kitchen features crisp white cabinetry and plenty of room to gather. Enjoy the convenience of first-floor laundry and a versatile flex room that can serve as a master suite or family room. The bathroom offers a walk-in shower, and two bedrooms feature double closets for added storage.
Save
Ask
Tour
Hide
Listing Snapshot
Price
$95,000
Days On Site
49 Days
Bedrooms
3
Inside Area (SqFt)
N/A
Total Baths
1
Full Baths
1
Partial Baths
N/A
Lot Size
0.1545 Acres
Year Built
1951
MLS® Number
5199073
Status
Active
Property Tax
$995
HOA/Condo/Coop Fees
N/A
Sq Ft Source
N/A
Friends & Family
Recent Activity
| 5 days ago | Price changed to $95,000 | |
| 5 days ago | Listing updated with changes from the MLS® | |
| 2 months ago | Listing first seen on site |
General Features
Acres
0.1545
Direction Faces
West
Disclosures
Principal Is Real Estate Licensed
Foundation
BlockSlab
Land Lease
No
Levels
One
Number Of Stories
1
Parking
ConcreteDrivewayGravelKitchen LevelLightedNo GarageOn SiteOn Street
Property Sub Type
Single Family Residence
Sewer
Public Sewer
Style
Ranch
Water Source
Public
Interior Features
Basement
Crawl SpaceInterior Entry
Fireplace Features
None
Heating
Natural GasForced Air
Interior
Eat-in KitchenLaminate CountersMaster Downstairs
Laundry Features
Washer HookupElectric Dryer HookupInsideMain LevelIn Unit
Main Level Bedrooms
3
Window Features
Double Pane WindowsWood Frames
Bathroom
Dimensions - 8.0x5.0Level - FirstDescription - walk-in shower, hatch to crawl space
Bedroom
Dimensions - 12.0x12.0Level - FirstDescription - 2 closets, vinyl window, smoke detector
EatInKitchen
Dimensions - 15.0x12.0Level - FirstDescription - White stove and refrigerator, white cabinets
Laundry
Dimensions - 13.0x7.0Level - FirstDescription - Htw 2022, 100 amp elec panel, Payne furnace, elec dryer hook-up
Living Room
Dimensions - 18.0x12.0Level - FirstDescription - slider to deck, vinyl window
PrimaryBedroom
Dimensions - 20.0x12.0Level - FirstDescription - no closet, could be family room
Save
Ask
Tour
Hide
Exterior Features
Construction Details
BlockVinyl Siding
Exterior
LightingPrivate Yard
Fencing
Front YardGatePrivacyWood
Lot Features
Back YardClearedCity LotFront YardLevelFew Trees
Other Structures
None
Patio And Porch
Rear PorchDeck
Pool Features
None
Roof
Asphalt
View
Neighborhood
Waterview
Neighborhood
Windows/Doors
Double Pane WindowsWood Frames
Community Features
Community Features
None
Financing Terms Available
CashConventionalFHAVA Loan
School District
Canton CSD - 7602
Township
Canton
Schools
School District
Canton CSD - 7602
Elementary School
Unknown
Middle School
Unknown
High School
Unknown
Listing courtesy of Rhesa M Toth of Cutler Real Estate

The data relating to real estate for sale on this website comes in part from the Internet Data Exchange program of MLS NOW. Real estate listings held by brokerage firms other than are marked with the Internet Data Exchange logo and detailed information about them includes the name of the listing broker(s). The photos may be altered, edited, enhanced or virtually staged. Information Deemed Reliable But Not Guaranteed. Copyright 2026 - Multiple Listing Service, Inc. – All Rights Reserved.
The data relating to real estate for sale on this website comes in part from the Internet Data Exchange program of MLS NOW. Real estate listings held by brokerage firms other than are marked with the Internet Data Exchange logo and detailed information about them includes the name of the listing broker(s). The photos may be altered, edited, enhanced or virtually staged. Information Deemed Reliable But Not Guaranteed. Copyright 2026 - Multiple Listing Service, Inc. – All Rights Reserved.
Neighborhood & Commute
Source: Walkscore
Disclosure: Community information and market data powered by Constellation Data Labs. Information is deemed reliable but not guaranteed.
Save
Ask
Tour
Hide