
510 Stoneybrook LaneCanfield, OH 44406
Mortgage Calculator
Monthly Payment (Est.)
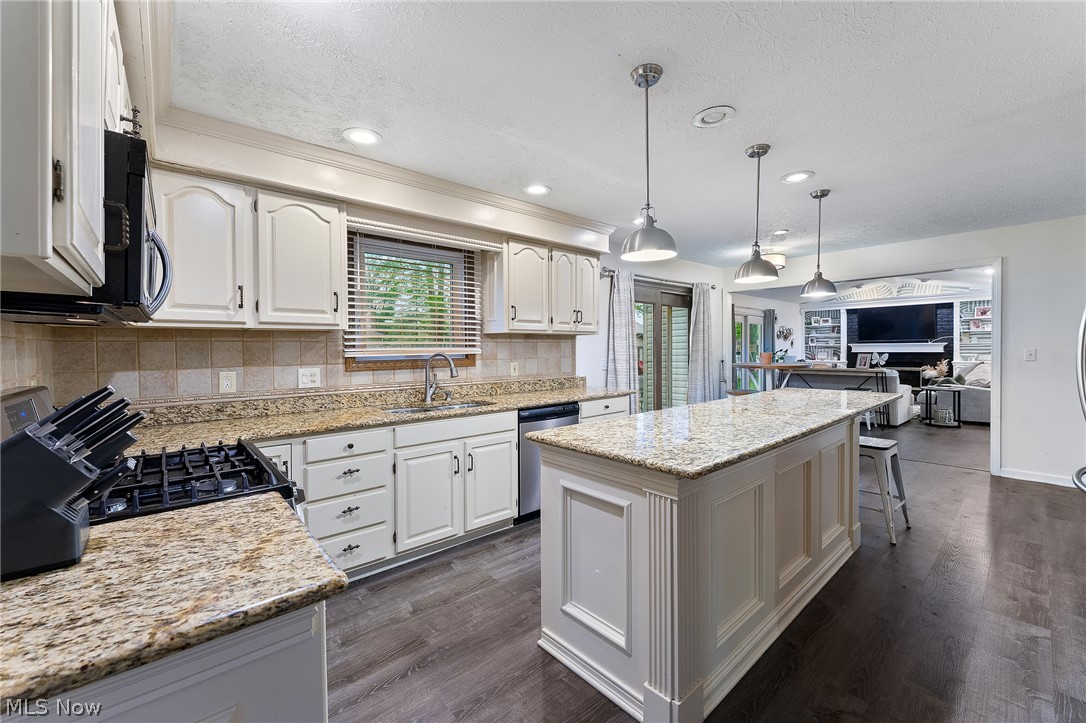
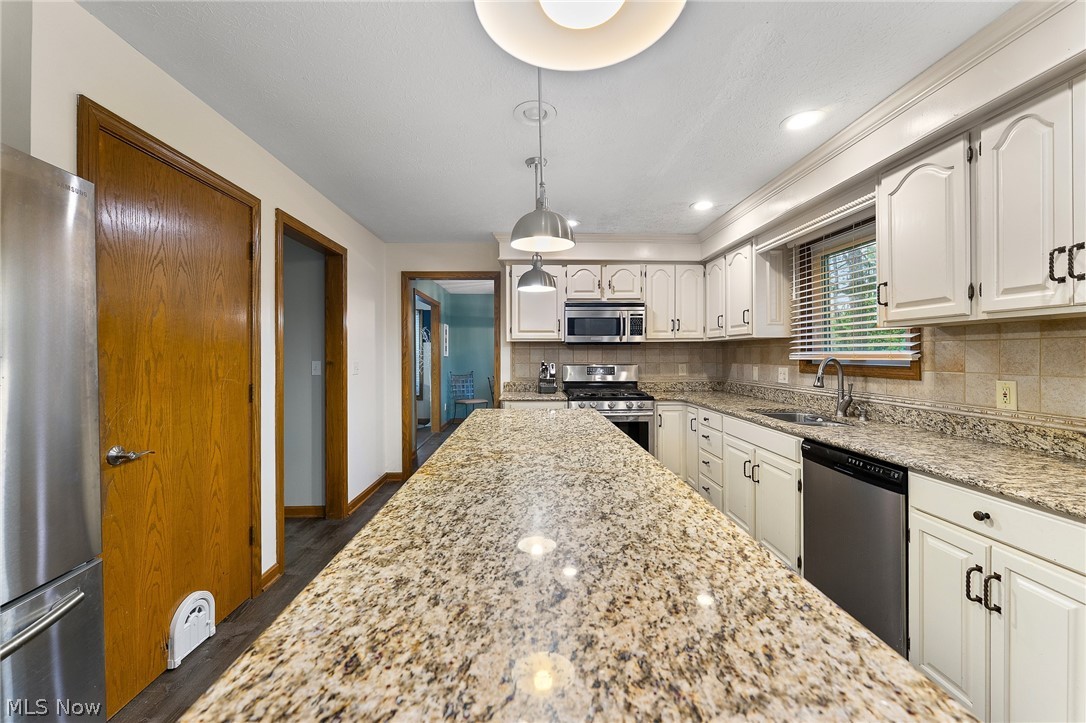
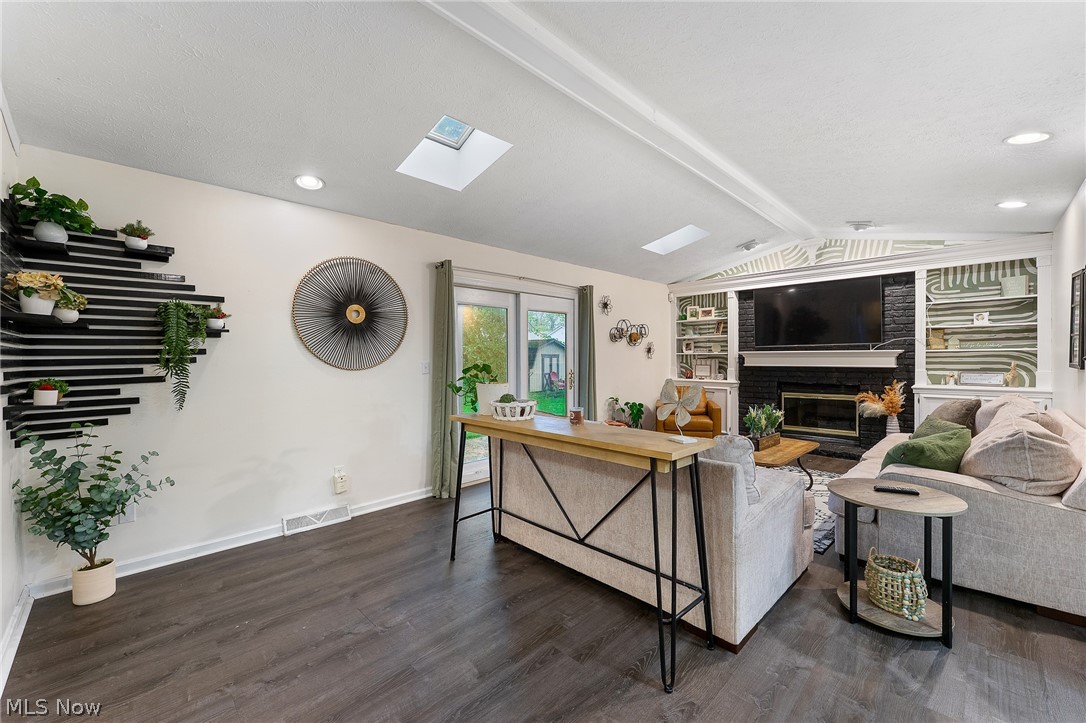
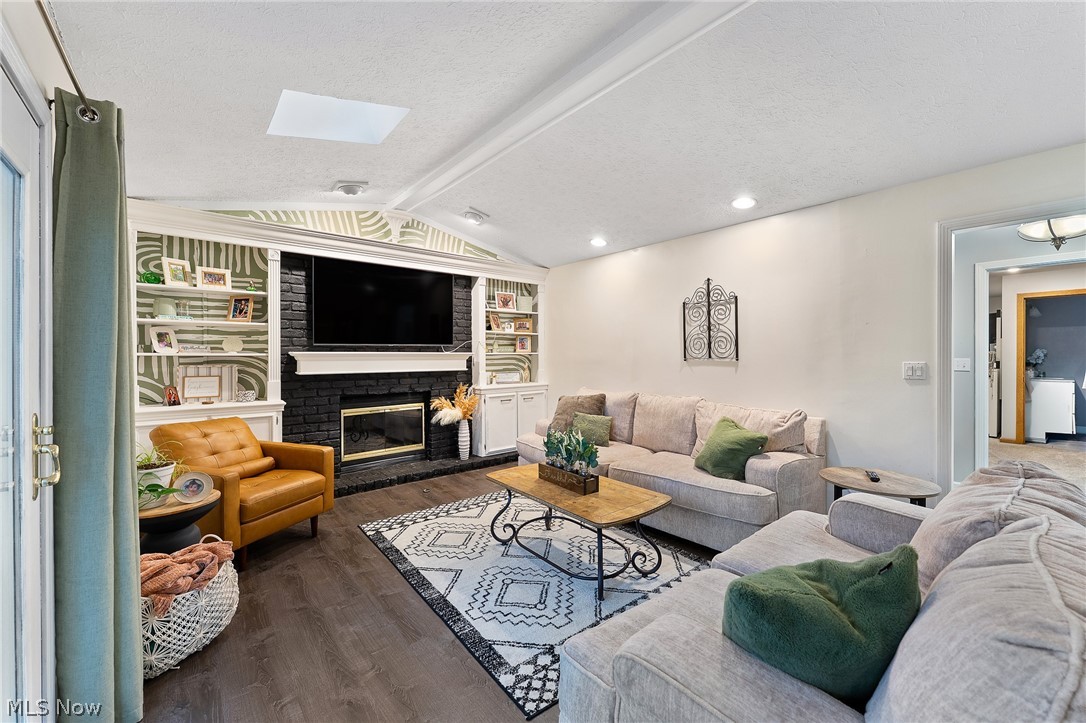
$1,985Welcome to 510 Stoneybrook Lane in Canfield, a home that truly has the space, layout, and updates everyone is looking for. With 4 bedrooms, 3.5 bathrooms, and over 2,800 sq ft, this home offers room for everyone. The kitchen is definitely one of the standout spaces in this home. It features granite countertops, stainless steel appliances, an oversized island with a built-in wine rack, tons of cabinet and counter space, and updated lighting throughout. The layout flows perfectly into the main living area, making it ideal for entertaining or everyday living. Sliding doors lead directly out to the back deck overlooking the private wooded backyard. This home also offers multiple living spaces, including a front sitting/living room right when you walk in, plus a large great room featuring a floor-to-ceiling brick fireplace, skylights, custom built-ins, and wood beam ceilings that make the whole space feel warm and inviting. The first-floor primary suite is HUGE and offers more than just a bedroom. There’s plenty of room for a sitting area, oversized furniture, or even a private retreat space of your own. It also includes a walk-in closet and a large bathroom with both a jetted tub and separate shower. You’ll also find a first-floor office and first-floor laundry, adding even more convenience to the layout. Upstairs, you’ll find another massive bedroom with its own full bath that could easily function as a second primary suite. There are also two additional bedrooms and another full bathroom upstairs, giving everyone their own space. There’s also a partially finished basement, tons of storage, and major updates already done including the roof, furnace, A/C, windows, and water heater.
| 3 weeks ago | Listing first seen on site | |
| 3 weeks ago | Listing updated with changes from the MLS® |

The data relating to real estate for sale on this website comes in part from the Internet Data Exchange program of MLS NOW. Real estate listings held by brokerage firms other than are marked with the Internet Data Exchange logo and detailed information about them includes the name of the listing broker(s). The photos may be altered, edited, enhanced or virtually staged. Information Deemed Reliable But Not Guaranteed. Copyright 2026 - Multiple Listing Service, Inc. – All Rights Reserved.