1425 Township Road 192, Cadiz, OH, 43907

Save
Ask
Tour
Hide
Share
$539,900
49 Days On Site

1425 Township Road 192
Cadiz, OH 43907

For Sale|Single Family Residence|Active Under Contract
3
Beds
3
Total Baths
3
Full Baths
3,434
SqFt
$157
/SqFt
2015
Built
County:
Jefferson
Call Now: 330-440-3253
Is this the listing for you? We can help make it yours.
330-440-3253
1425 Township Road 1921425 Township Road 1921425 Township Road 1921425 Township Road 192
Save
Ask
Tour
Hide
Share

Mortgage Calculator

Monthly Payment (Est.)

$2,463
Calculator powered by Showcase IDX, a Constellation1 Company. Copyright ©2026 Information is deemed reliable but not guaranteed.

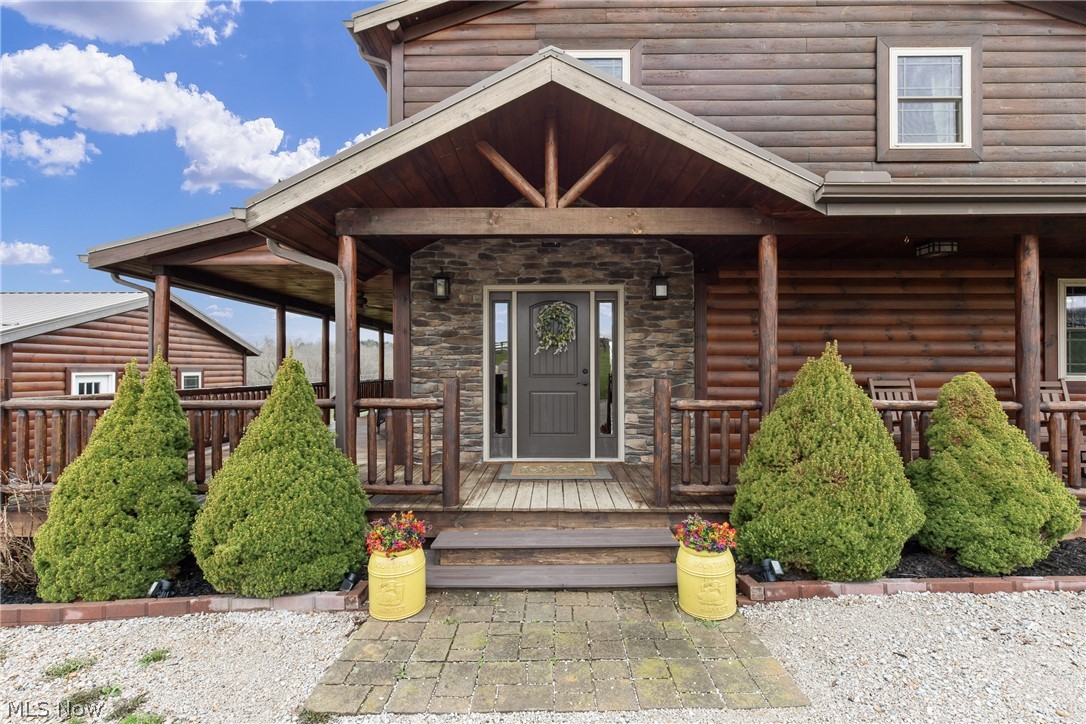
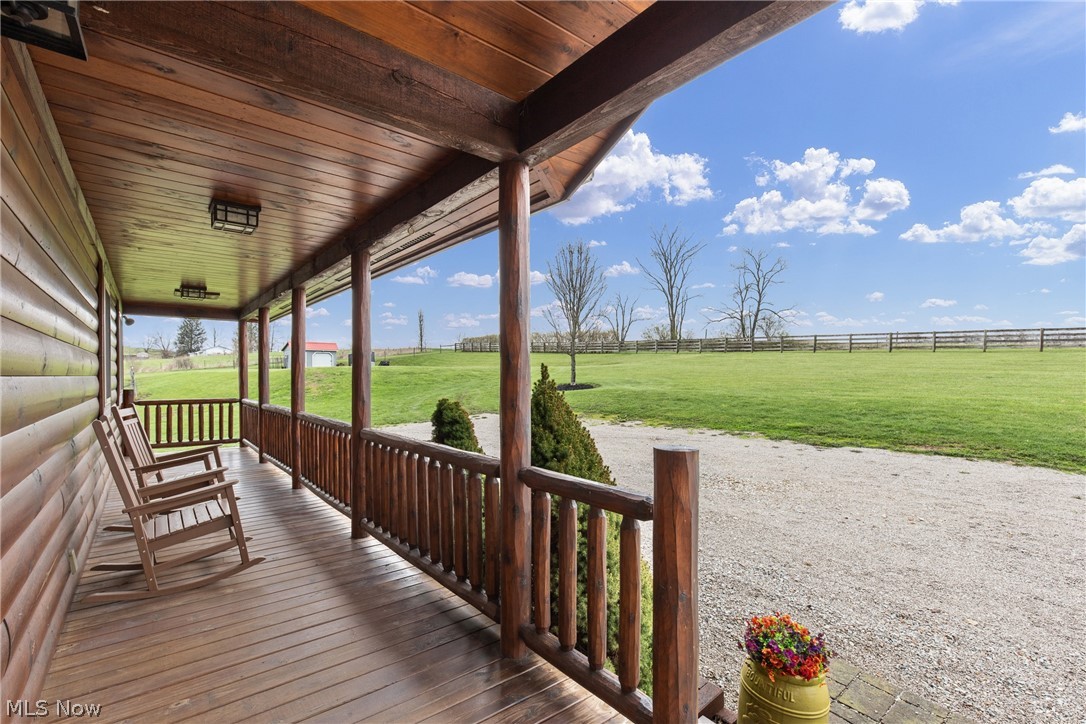
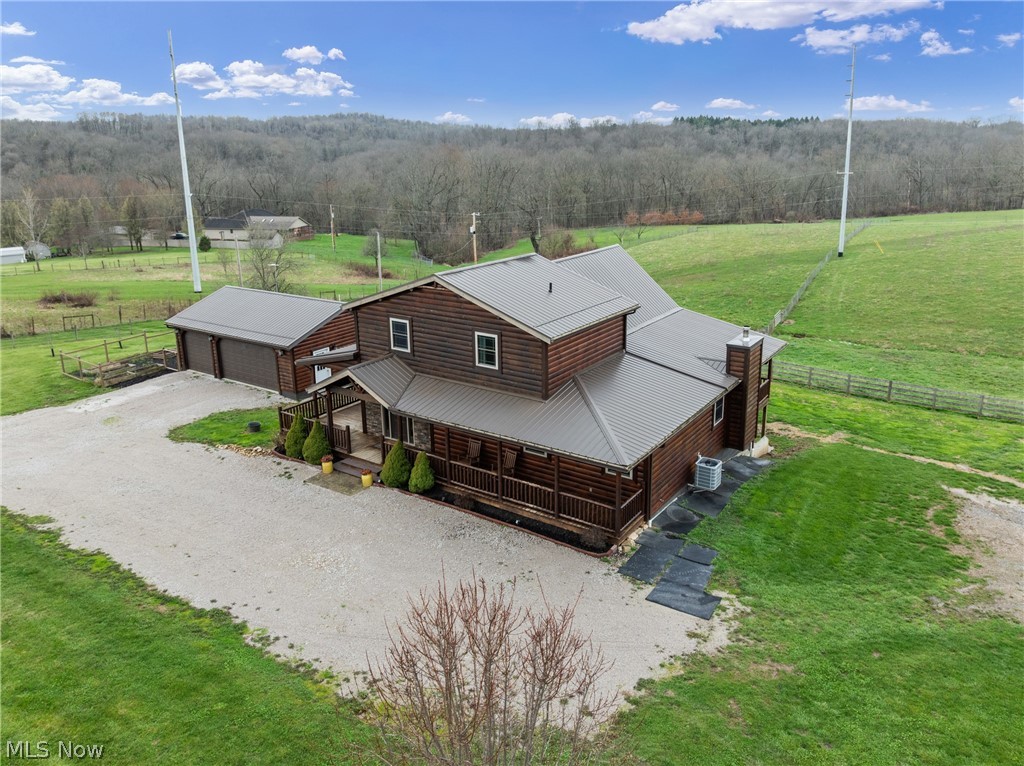
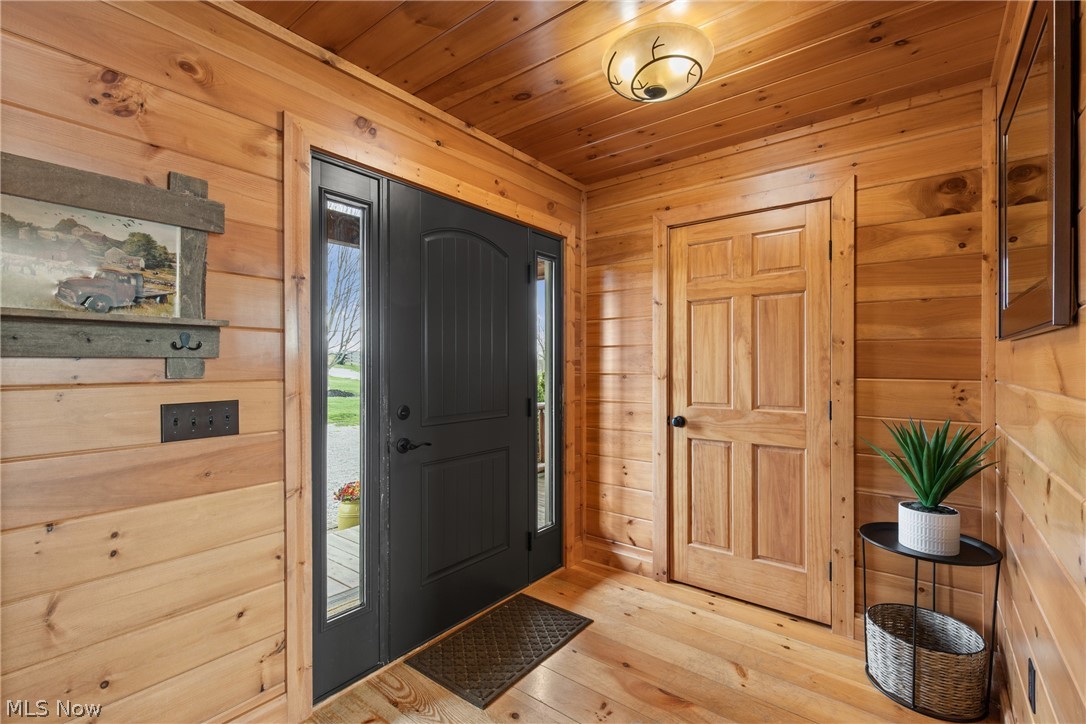
Welcome to your private retreat—where rustic charm meets modern comfort on 9.54 beautiful acres. This stunning chalet-style, log-sided home is designed to bring the outdoors in, featuring dramatic floor-to-ceiling windows that flood the main living spaces with natural light and showcase the surrounding landscape. Enjoy breathtaking sunsets each evening as the sun sets on the A-frame window side of the home—best taken in from the expansive wraparound deck. The thoughtfully designed layout includes a main-floor primary suite, offering convenience and privacy, complete with a beautifully appointed en-suite bathroom featuring a large walk-in shower with a rainfall shower head. Two additional bedrooms and a full bath upstairs provide comfortable space for family or guests. With three full bathrooms and a finished basement featuring a bonus room, there’s plenty of flexibility for a home office, gym, or additional living space. The finished basement has been framed and completed, creating even more usable square footage, and includes a cozy pellet stove—perfect for supplemental heat and creating a warm, inviting atmosphere. A new high-efficiency heat pump adds to the home’s comfort and energy efficiency year-round. Outside, this property truly shines. Ideal for a hobby farm or anyone seeking space and freedom, you’ll find fenced pastures, a chicken coop, raised garden beds, and established peach and apple trees. The mix of fenced pastures for horse or cattle & wooded acreage offers both functionality and recreation—including excellent deer hunting right on your own property. Car enthusiasts, hobbyists, or those needing storage will love the detached 3-car garage along with an impressive 30’ x 40’ detached concrete garage/barn—perfect for equipment, farm use, or additional vehicles. Whether you're dreaming of homesteading, farming, or simply enjoying peaceful country living, this one-of-a-kind property offers endless possibilities—all while being just minutes from Rte 22.

Save
Ask
Tour
Hide
Share
Listing Snapshot
Price 
$539,900
Days On Site 
49 Days
Bedrooms 
3
Inside Area (SqFt) 
3,434 sqft
Total Baths 
3
Full Baths 
3
Partial Baths 
N/A
Lot Size 
9.53 Acres
Year Built 
2015
MLS® Number 
5199252
Status 
Active Under Contract
Property Tax 
$4,806
HOA/Condo/Coop Fees 
N/A
Sq Ft Source 
N/A
Friends & Family
Recent Activity
4 weeks agoStatus changed to Active Under Contract
4 weeks agoListing updated with changes from the MLS®
a month agoPrice changed to $539,900
2 months agoListing first seen on site
General Features
Acres 
9.53
Garage 
Yes
Garage Spaces 
7
Green Energy Efficient 
HVAC
Land Lease 
No
Levels 
Two
Number Of Stories 
2
Parking 
GarageGarage Door OpenerGravelWorkshop in Garage
Property Condition 
Updated/Remodeled
Property Sub Type 
Single Family Residence
Sewer 
Septic Tank
Special Circumstances 
Standard
SqFt Above 
2190
SqFt Below 
1244
Style 
Conventional, Log Home, Other
Water Source 
Well
Interior Features
Appliances 
DryerDishwasherMicrowaveRangeRefrigeratorWater SoftenerWasher
Basement 
FullFinishedWalk-Out Access
Cooling 
Ceiling Fan(s)Central AirHeat Pump
Fireplace 
Yes
Fireplace Features 
BasementGreat RoomPellet StoveOtherWood Burning
Fireplaces 
1
Heating 
Heat PumpElectricForced AirFireplace(s)Pellet Stove
Interior 
Beamed CeilingsCeiling Fan(s)Cathedral Ceiling(s)Entrance FoyerGranite CountersOpen FloorplanPantryRecessed Lighting
Laundry Features 
In BasementLower LevelLaundry Room
Main Level Bedrooms 
1
Bathroom 
Level - Lower
Bedroom 
Level - Second
Dining Room 
Level - FirstFeatures - Beamed Ceilings, Cathedral Ceiling(s)
EntryFoyer 
Level - First
Exercise Room 
Level - Lower
Family Room 
Level - Lower
Game Room 
Level - Lower
Great Room 
Level - FirstFeatures - Beamed Ceilings, Cathedral Ceiling(s)
Kitchen 
Level - FirstFeatures - Granite Counters
Laundry 
Level - Lower
Loft 
Level - Second
Office 
Level - Lower
PrimaryBathroom 
Level - First
PrimaryBedroom 
Level - First
Save
Ask
Tour
Hide
Share
Exterior Features
Construction Details 
BlockLog SidingWood Siding
Exterior 
Garden
Fencing 
Cross FencedElectricFencedWood
Other Structures 
Barn(s)Poultry Coop
Patio And Porch 
Rear PorchCoveredDeckFront PorchPatioSide PorchWrap Around
Pool Features 
None
Roof 
Metal
View 
PondPastureTrees/Woods
Waterview 
PondPastureTrees/Woods
Community Features
School District 
Buckeye LSD Jefferson- 4101
Township 
Smithfield Twp
Schools
School District
Buckeye LSD Jefferson- 4101
Elementary School
Unknown
Middle School
Unknown
High School
Unknown
Listing courtesy of Alisa R Hilt of Sulek & Experts Real Estate


The data relating to real estate for sale on this website comes in part from the Internet Data Exchange program of MLS NOW. Real estate listings held by brokerage firms other than are marked with the Internet Data Exchange logo and detailed information about them includes the name of the listing broker(s). The photos may be altered, edited, enhanced or virtually staged. Information Deemed Reliable But Not Guaranteed. Copyright 2026 - Multiple Listing Service, Inc. – All Rights Reserved.

Neighborhood & Commute
Source: Walkscore
Disclosure: Community information and market data powered by Constellation Data Labs. Information is deemed reliable but not guaranteed.
Save
Ask
Tour
Hide
Share