900 Quinby Avenue, Wooster, OH, 44691

Save
Ask
Tour
Hide
Share
$699,000
48 Days On Site

900 Quinby Avenue
Wooster, OH 44691

For Sale|Single Family Residence|Active Under Contract
4
Beds
4
Total Baths
2
Full Baths
2
Partial Baths
5,900
SqFt
$118
/SqFt
1915
Built
County:
Wayne
Call Now: 330-440-3253
Is this the listing for you? We can help make it yours.
330-440-3253
900 Quinby Avenue900 Quinby Avenue900 Quinby Avenue900 Quinby Avenue
Save
Ask
Tour
Hide
Share

Mortgage Calculator

Monthly Payment (Est.)

$3,189
Calculator powered by Showcase IDX, a Constellation1 Company. Copyright ©2026 Information is deemed reliable but not guaranteed.

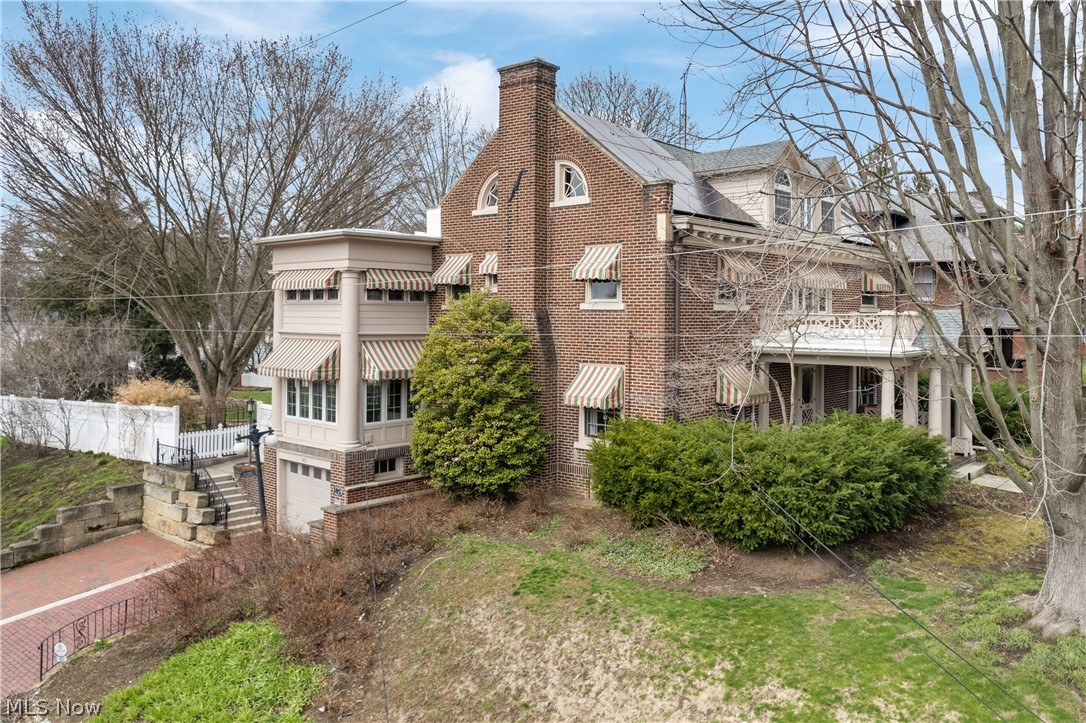
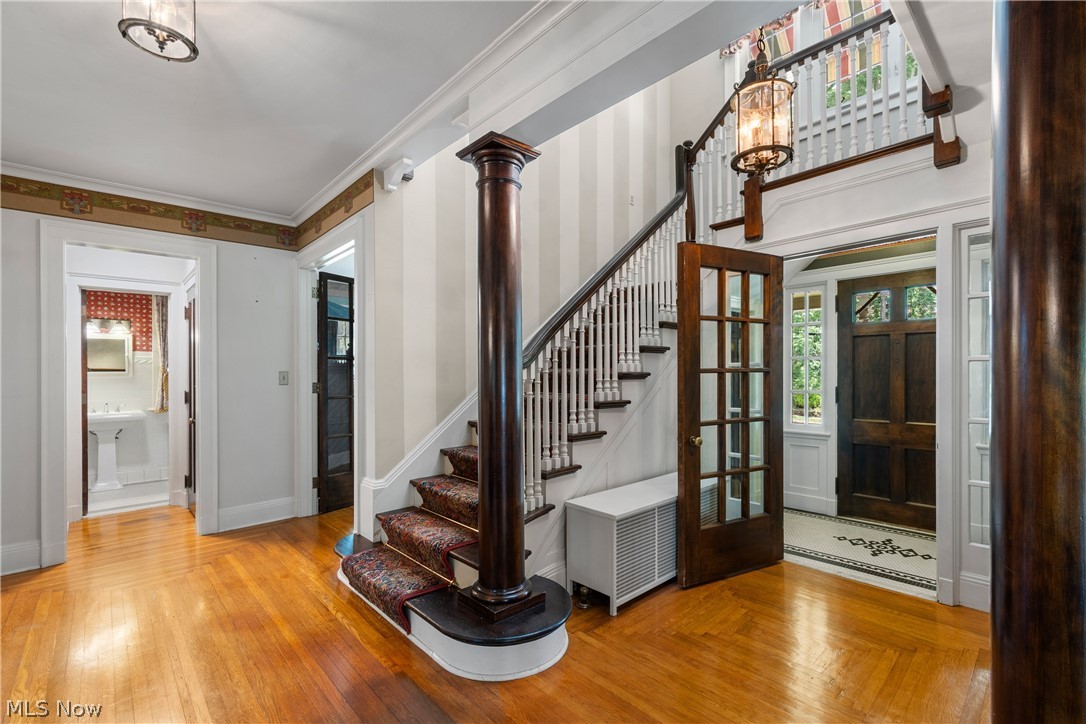
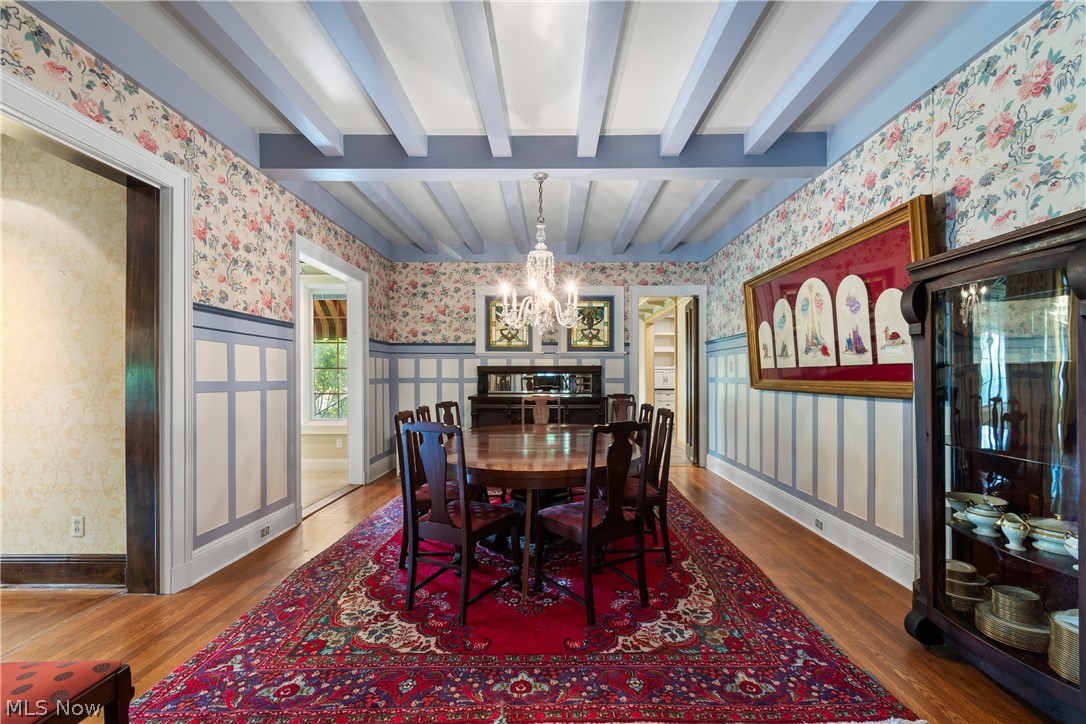
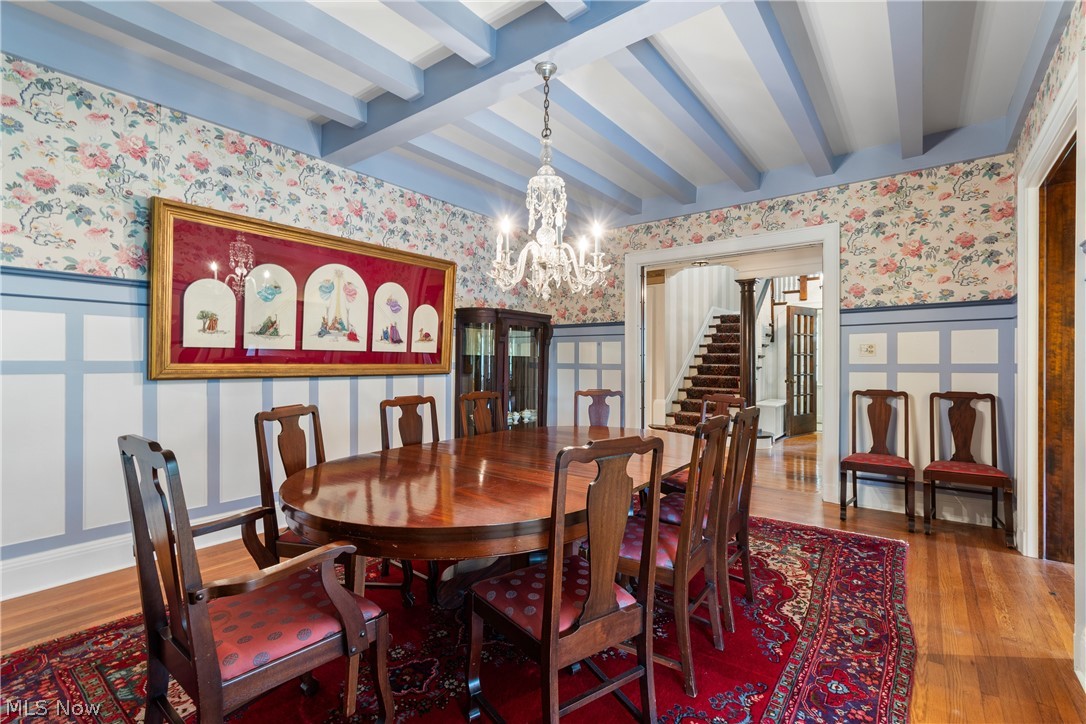
Step into one of Wooster's most remarkable homes-an exquisitely preserved 1915 Georgian estate offering nearly 6,000 sq ft of finished living space, where historic grandeur meets modern versatility. Zoned for both residential & home based business use, it features a gourmet chef's kitchen (2010 Ivan Weaver addition) with Wolf/Subzero appliances, granite counters, dual dishwashers & ovens, wine fridge, prep zones, & butler's pantry. Multiple living areas include a grand foyer, formal living & dining rooms (original chandelier, dining set, & chinaware included), sunroom, family room, rec room, & office spaces. The second floor offers an owner's suite w/ walk-in closet, sitting room, balcony, & Jack/Jill bath, plus three additional bedrooms (one currently a laundry room w/ drying cabinet). A finished third floor adds a large bedroom, cedar closet, & storage. The home can function as a 5 bedroom, though one bedroom is set up as a laundry/hobby room, explaining the difference from auditor records. The walk-out lower level provides exceptional flexibility-use it as a premium finished basement or as a home based business, with its separate entrance, address, lobby, offices, & conference room. Originally a yarn shop in the early 1900s & later a long running law office, it's ready for whatever you envision. Accessibility is prioritized with an elevator to the lower, main, & second levels, plus a ramped patio & accessible full bath. Outside, enjoy a manicured oasis with stamped concrete patio, outdoor kitchen, fountain, greenhouse, screened gazebo, garden beds, lush landscaping, & utility shed. Mechanical updates include a 2023 boiler, whole-house generator, solar panels, modernized plumbing/electrical, many updated windows, & more. Built by the Rhodes family (Wooster Brush Co. founders) & lovingly preserved by the Broehl family since 1983, this is a rare opportunity to live, work, & entertain in timeless style-you truly have to see it to appreciate everything it offers.

Save
Ask
Tour
Hide
Share
Listing Snapshot
Price 
$699,000
Days On Site 
48 Days
Bedrooms 
4
Inside Area (SqFt) 
5,900 sqft
Total Baths 
4
Full Baths 
2
Partial Baths 
2
Lot Size 
0.4464 Acres
Year Built 
1915
MLS® Number 
5199382
Status 
Active Under Contract
Property Tax 
$8,104
HOA/Condo/Coop Fees 
N/A
Sq Ft Source 
N/A
Friends & Family
Recent Activity
4 days agoStatus changed to Active Under Contract
4 days agoListing updated with changes from the MLS®
2 months agoListing first seen on site
General Features
Acres 
0.4464
Attached Garage 
Yes
Garage 
Yes
Garage Spaces 
1
Land Lease 
No
Levels 
Three Or More
Parking 
AttachedGarage
Property Sub Type 
Single Family Residence
Sewer 
Public Sewer
SqFt Above 
4461
SqFt Below 
1439
Style 
Colonial
Water Source 
Public
Interior Features
Basement 
Exterior EntryFullFinishedWalk-Out Access
Cooling 
Wall/Window Unit(s)Central Air
Fireplace 
Yes
Fireplace Features 
Gas
Fireplaces 
1
Heating 
Natural GasForced AirHot WaterRadiantSteam
Interior 
Cedar Closet(s)Elevator
Bathroom 
Dimensions - 12.0x7.0Level - Second
Bedroom 
Dimensions - 16.0x13.0Level - Second
Dining Room 
Dimensions - 18.0x14.0Level - First
EatInKitchen 
Dimensions - 26.0x13.0Level - First
EntryFoyer 
Dimensions - 17.0x14.0Level - First
Family Room 
Dimensions - 20.0x14.0Level - First
Laundry 
Level - Second
Library 
Level - Lower
Living Room 
Dimensions - 26.0x17.0Level - First
Office 
Level - Lower
Pantry 
Dimensions - 13.0x10.0Level - First
PrimaryBathroom 
Dimensions - 9.0x5.0Level - Second
PrimaryBedroom 
Dimensions - 16.0x13.0Level - Second
Recreation 
Dimensions - 24.0x15.0Level - Lower
Sunroom 
Dimensions - 25.0x11.0Level - First
Save
Ask
Tour
Hide
Share
Exterior Features
Construction Details 
BrickWood Siding
Exterior 
BalconyOutdoor Kitchen
Fencing 
Fenced
Other Structures 
GreenhouseGazeboShed(s)
Roof 
AsphaltFiberglassRubber
Community Features
Accessibility Features 
Accessible Full BathAccessible BedroomAccessible Elevator Installed
School District 
Wooster City - 8510
Township 
Wooster
Schools
School District
Wooster City - 8510
Elementary School
Unknown
Middle School
Unknown
High School
Unknown
Listing courtesy of Scott Davis of Cutler Real Estate


The data relating to real estate for sale on this website comes in part from the Internet Data Exchange program of MLS NOW. Real estate listings held by brokerage firms other than are marked with the Internet Data Exchange logo and detailed information about them includes the name of the listing broker(s). The photos may be altered, edited, enhanced or virtually staged. Information Deemed Reliable But Not Guaranteed. Copyright 2026 - Multiple Listing Service, Inc. – All Rights Reserved.

Neighborhood & Commute
Source: Walkscore
Disclosure: Community information and market data powered by Constellation Data Labs. Information is deemed reliable but not guaranteed.
Save
Ask
Tour
Hide
Share