8742 Henderson Road, Diamond, OH, 44412

Save
Ask
Tour
Hide
Share
$429,900
48 Days On Site

8742 Henderson Road
Diamond, OH 44412

For Sale|Single Family Residence|Active Under Contract
3
Beds
3
Total Baths
2
Full Baths
1
Partial Bath
2,556
SqFt
$168
/SqFt
2002
Built
Subdivision:
Palmyra
County:
Portage
Call Now: 330-440-3253
Is this the listing for you? We can help make it yours.
330-440-3253
8742 Henderson Road8742 Henderson Road8742 Henderson Road8742 Henderson Road
Save
Ask
Tour
Hide
Share

Mortgage Calculator

Monthly Payment (Est.)

$1,961
Calculator powered by Showcase IDX, a Constellation1 Company. Copyright ©2026 Information is deemed reliable but not guaranteed.

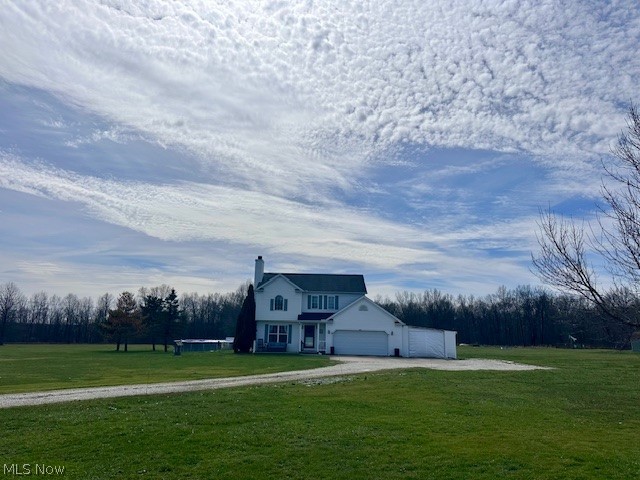
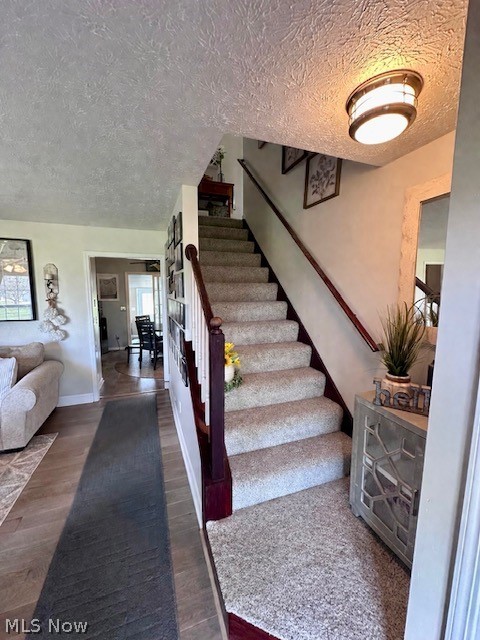
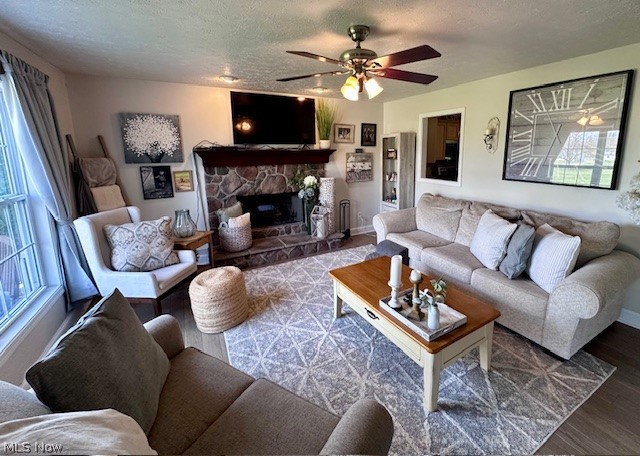
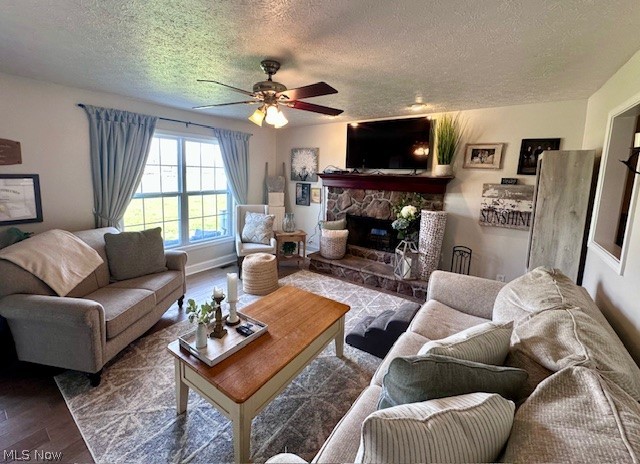
Experience elevated country living on FIVE serene acres, where this beautifully transformed residence effortlessly blends timeless style, everyday functionality, and convenience with the most peaceful surroundings to create an exceptional lifestyle. From the moment you enter, you are welcomed by a warm and inviting living room anchored by the wood-burning fireplace, stone surround and raised hearth, effortlessly flowing into the fully remodeled kitchen. Thoughtfully curated with new cabinetry, quartz counters, and premium appliances (2025), the kitchen is complimented by eat-in dining area and shoe room nook with elegant archways, sconces and spacious built-in shelving. A first-floor laundry room with adjacent half-bath adds everyday convenience, while a nearly 500sqft addition (2024) elevates the home's living space--flooded with natural light and seamlessly connecting to the patio, back yard, and pool deck, creating an ideal space for relaxation, play space for the kids, or hosting large family gatherings. Outdoors, the expansive back yard boasts a 30 foot above ground pool (2018) with deck (2023), patio, fire pit, shed (2025) and is backed by mature woods, perfect for enjoying morning coffee, pool parties, and bonfires with family and friends. Upstairs, two guest rooms share a full bathroom, while the primary is a true retreat, featuring walk-in closet, soaking tub, and views overlooking the front half of the property. The lower level presents a partially finished recreation space with LVP flooring, bar, and pool table, along with storage/utility area. Mechanical updates provide confidence and peace of mind including new heat pump, furnace, hot water heater (2024), sump pump and water softener system (2025). Extensively updated and thoughtfully designed, this turn-key home is ready to give you the space, tranquility, comfort, and peace of mind to savor the lifestyle you truly deserve to live--THIS is where your next chapter begins!

Save
Ask
Tour
Hide
Share
Listing Snapshot
Price 
$429,900
Days On Site 
48 Days
Bedrooms 
3
Inside Area (SqFt) 
2,556 sqft
Total Baths 
3
Full Baths 
2
Partial Baths 
1
Lot Size 
5 Acres
Year Built 
2002
MLS® Number 
5199400
Status 
Active Under Contract
Property Tax 
$2,689
HOA/Condo/Coop Fees 
N/A
Sq Ft Source 
N/A
Friends & Family
Recent Activity
a month agoStatus changed to Active Under Contract
a month agoListing updated with changes from the MLS®
2 months agoListing first seen on site
General Features
Acres 
5
Attached Garage 
Yes
Carport 
2
Direction Faces 
North
Foundation 
Block
Garage 
Yes
Garage Spaces 
2
Land Lease 
No
Levels 
Two
Number Of Stories 
2
Parking 
Attached CarportAttachedDrivewayGarage Faces FrontGarageGarage Door OpenerGravelCarport
Property Sub Type 
Single Family Residence
Security 
Smoke Detector(s)
Sewer 
Septic Tank
SqFt Above 
2056
SqFt Below 
500
Style 
Colonial
Water Source 
Well
Interior Features
Appliances 
CooktopDryerDishwasherFreezerMicrowaveRangeRefrigeratorWater SoftenerWasher
Basement 
Dimensions - 25.0x20.0Level - LowerFeatures - Wet Bar, BarDescription - Partially finished, heated basement featuring bar and pool table.
Cooling 
Central AirCeiling Fan(s)
Fireplace 
Yes
Fireplace Features 
Glass DoorsLiving RoomRaised HearthStoneWood Burning
Fireplaces 
1
Heating 
Heat Pump
Interior 
Wet BarBreakfast BarBuilt-in FeaturesEntrance FoyerEat-in KitchenGranite CountersStorageSoaking TubBarWalk-In Closet(s)
Laundry Features 
Main Level
Bathroom 
Dimensions - 8.0x7.0Level - SecondDescription - Full bathroom shared by guest bedrooms on second level.
Bedroom 
Dimensions - 13.0x10.0Level - SecondDescription - Guest Bedroom
EatInKitchen 
Dimensions - 9.0x10.0Level - FirstDescription - Dining Area
Family Room 
Dimensions - 30.0x16.0Level - FirstFeatures - Vaulted Ceiling(s)Description - Expansive window-filled family room with exit points to back yard, patio, and pool.
Kitchen 
Dimensions - 13.0x10.0Level - FirstFeatures - Breakfast BarDescription - Completely remodeled kitchen with all new cabinets, counters, and stainless appliances!
Laundry 
Dimensions - 10.0x6.0Level - FirstDescription - MAIN FLOOR laundry featuring half bath.
Living Room 
Dimensions - 16.0x14.0Level - FirstDescription - Living Room with warm and welcoming fireplace and open pass-through window to the kitchen.
MudRoom 
Dimensions - 6.0x4.0Level - FirstFeatures - Bookcases, Built-in FeaturesDescription - Mud Room nook with spacious built in shelving.
Utility Room 
Dimensions - 10.0x10.0Level - LowerDescription - Utility area housing heat pump, furnace, hot water tank (new in 2024) and sump pump and water softener system (new in 2025).
Save
Ask
Tour
Hide
Share
Exterior Features
Construction Details 
Vinyl Siding
Exterior 
Fire Pit
Fencing 
None
Lot Features 
AgriculturalBack YardFront YardLevelPrivateRectangular Lot
Other Structures 
Shed(s)
Patio And Porch 
DeckFront PorchPatioPorch
Pool Features 
Above GroundFilteredOutdoor PoolPool CoverPrivateLiner
Private Pool 
Yes
Roof 
Shingle
View 
PanoramicRuralTrees/Woods
Waterview 
PanoramicRuralTrees/Woods
Community Features
Community Features 
None
School District 
Southeast LSD Portage- 6708
Township 
Palmyra Twp
Schools
School District
Southeast LSD Portage- 6708
Elementary School
Unknown
Middle School
Unknown
High School
Unknown
Listing courtesy of Cody Mazanek of Mosholder Realty Inc.


The data relating to real estate for sale on this website comes in part from the Internet Data Exchange program of MLS NOW. Real estate listings held by brokerage firms other than are marked with the Internet Data Exchange logo and detailed information about them includes the name of the listing broker(s). The photos may be altered, edited, enhanced or virtually staged. Information Deemed Reliable But Not Guaranteed. Copyright 2026 - Multiple Listing Service, Inc. – All Rights Reserved.

Neighborhood & Commute
Source: Walkscore
Disclosure: Community information and market data powered by Constellation Data Labs. Information is deemed reliable but not guaranteed.
Save
Ask
Tour
Hide
Share