4201 Tannybrooke Lane NW 4C, Canton, OH, 44718

Save
Ask
Tour
Hide
Share
$215,000
48 Days On Site

4201 Tannybrooke Lane NW 4C
Canton, OH 44718

For Sale|Condominium|Active
2
Beds
2
Total Baths
2
Full Baths
1,123
SqFt
$191
/SqFt
1999
Built
Subdivision:
Tannybrooke Condos
County:
Stark
Call Now: 330-440-3253
Is this the listing for you? We can help make it yours.
330-440-3253
4201 Tannybrooke Lane NW 4C4201 Tannybrooke Lane NW 4C4201 Tannybrooke Lane NW 4C4201 Tannybrooke Lane NW 4C
Save
Ask
Tour
Hide
Share

Mortgage Calculator

Monthly Payment (Est.)

$981
Calculator powered by Showcase IDX, a Constellation1 Company. Copyright ©2026 Information is deemed reliable but not guaranteed.

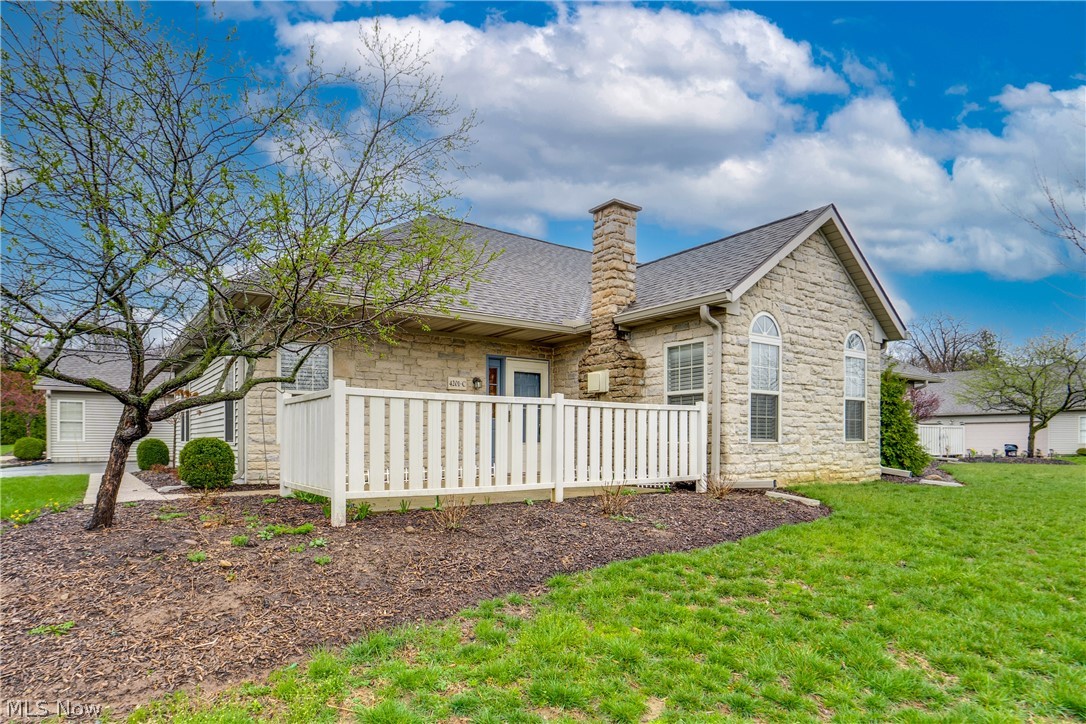
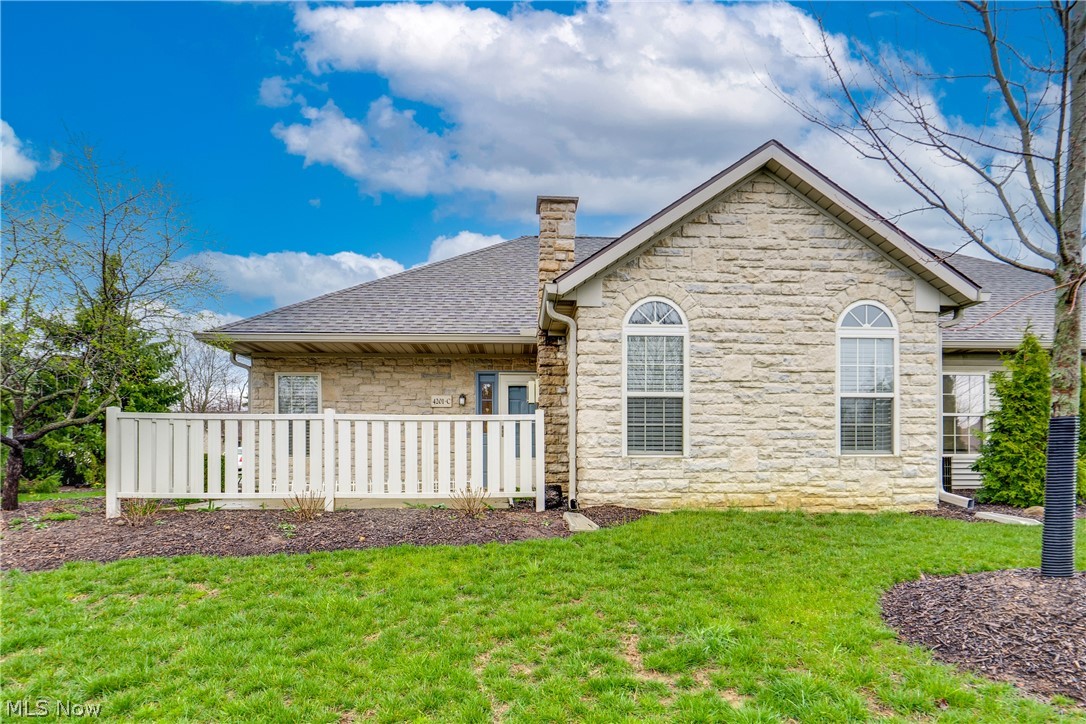
Turnkey Living in Plain LSD! Discover this beautifully updated, move-in-ready 2-bedroom, 2-full-bathroom condo nestled in the highly sought-after Plain Local School District. Enjoy newer laminate flooring throughout the main living areas and kitchen, and fresh neutral paint. A cozy gas fireplace anchors the open-concept family room and is open to the dining room. The kitchen features gorgeous granite countertops, cabinets painted in a crisp white, and a full suite of appliances. Also in the kitchen is the laundry. The spacious primary bedroom offers a walk-in closet and a private en-suite full bath, updated with newer countertops and plumbing fixtures. The secondary bedroom offers ample closet space. A second updated full bath features a newer vanity, updated fixtures, and a shower. Situated in the heart of Belden Village (BV), you are moments away from every convenience—shopping, dining, and entertainment are all within easy reach. Quick access to the nearby highway makes commuting a breeze! Plus, a one-year home warranty is provided for your buyer's peace of mind. Don't miss your chance to see this beautiful home; schedule your showing today!

Save
Ask
Tour
Hide
Share
Listing Snapshot
Price 
$215,000
Days On Site 
48 Days
Bedrooms 
2
Inside Area (SqFt) 
1,123 sqft
Total Baths 
2
Full Baths 
2
Partial Baths 
N/A
Lot Size 
N/A
Year Built 
1999
MLS® Number 
5199407
Status 
Active
Property Tax 
$2,313
HOA/Condo/Coop Fees 
$290 monthly
Sq Ft Source 
N/A
Friends & Family
Recent Activity
2 months agoListing first seen on site
2 months agoListing updated with changes from the MLS®
General Features
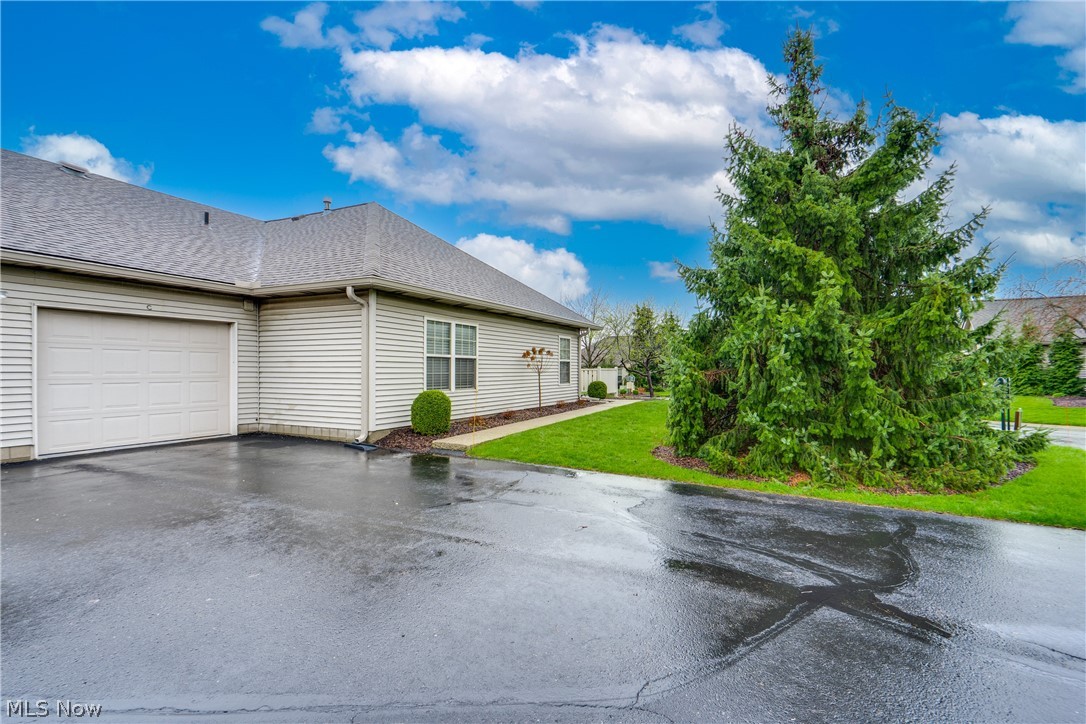
Attached Garage 
Yes
Foundation 
Slab
Garage 
Yes
Garage Spaces 
1
Home Warranty 
Yes
Land Lease 
No
Levels 
One
Number Of Stories 
1
Parking 
AttachedDirect AccessDrivewayGaragePavedShared Driveway
Pets 
Cats OKDogs OKNumber Limit
Property Sub Type 
Condominium
Sewer 
Public Sewer
SqFt Above 
1123
Style 
Multiplex, Ranch
Water Source 
Public
Interior Features
Cooling 
Central Air
Fireplace 
Yes
Fireplace Features 
Family RoomGas
Fireplaces 
1
Heating 
Natural GasForced AirFireplace(s)
Laundry Features 
Laundry ClosetIn Kitchen
Main Level Bedrooms 
2
Bedroom 
Dimensions - 12.0x14.0Level - First
Dining Room 
Dimensions - 11.0x13.0Level - First
Family Room 
Dimensions - 14.0x15.0Level - First
Kitchen 
Dimensions - 10.0x14.0Level - First
PrimaryBedroom 
Dimensions - 14.0x14.0Level - FirstFeatures - Walk-In Closet(s)
Save
Ask
Tour
Hide
Share
Exterior Features
Construction Details 
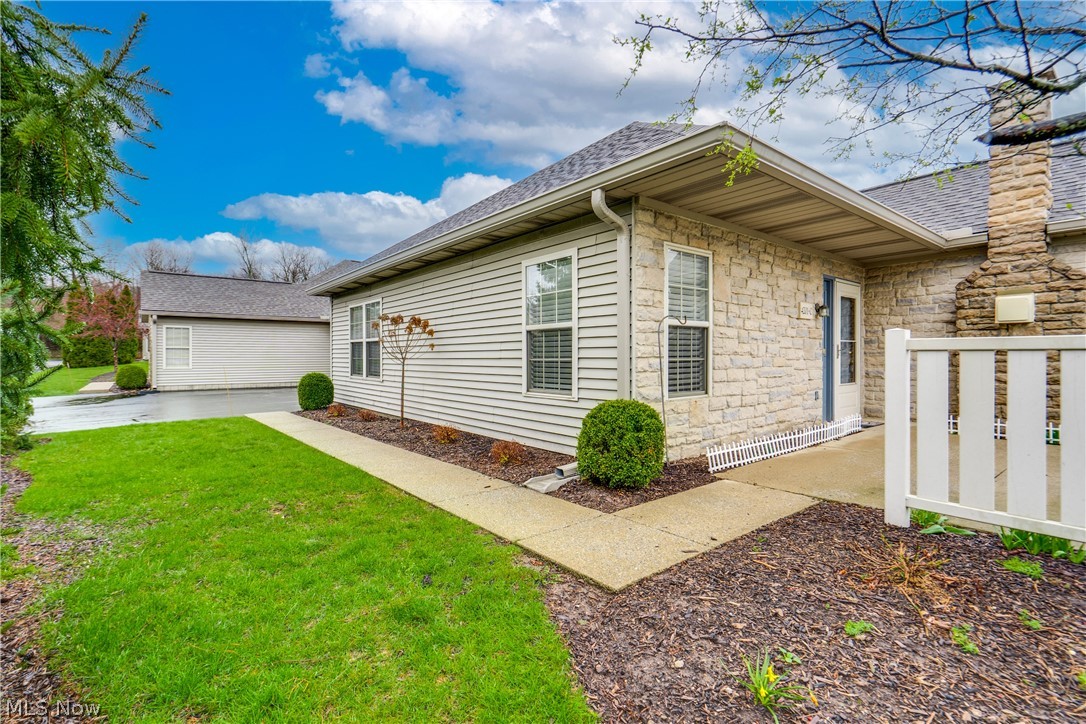
StoneVinyl Siding
Fencing 
PartialPrivacy
Lot Features 
Corner Lot
Patio And Porch 
Patio
Roof 
AsphaltFiberglass
Community Features
Association Dues 
290
Financing Terms Available 
CashConventionalFHAVA Loan
HOA Fee Frequency 
Monthly
School District 
Plain LSD - 7615
Township 
Plain Twp
Schools
School District
Plain LSD - 7615
Elementary School
Unknown
Middle School
Unknown
High School
Unknown
Listing courtesy of Amy Wengerd of EXP Realty, LLC.


The data relating to real estate for sale on this website comes in part from the Internet Data Exchange program of MLS NOW. Real estate listings held by brokerage firms other than are marked with the Internet Data Exchange logo and detailed information about them includes the name of the listing broker(s). The photos may be altered, edited, enhanced or virtually staged. Information Deemed Reliable But Not Guaranteed. Copyright 2026 - Multiple Listing Service, Inc. – All Rights Reserved.

Neighborhood & Commute
Source: Walkscore
Disclosure: Community information and market data powered by Constellation Data Labs. Information is deemed reliable but not guaranteed.
Save
Ask
Tour
Hide
Share