
5799 Springwood CourtMentor on the Lake, OH 44060
Mortgage Calculator
Monthly Payment (Est.)
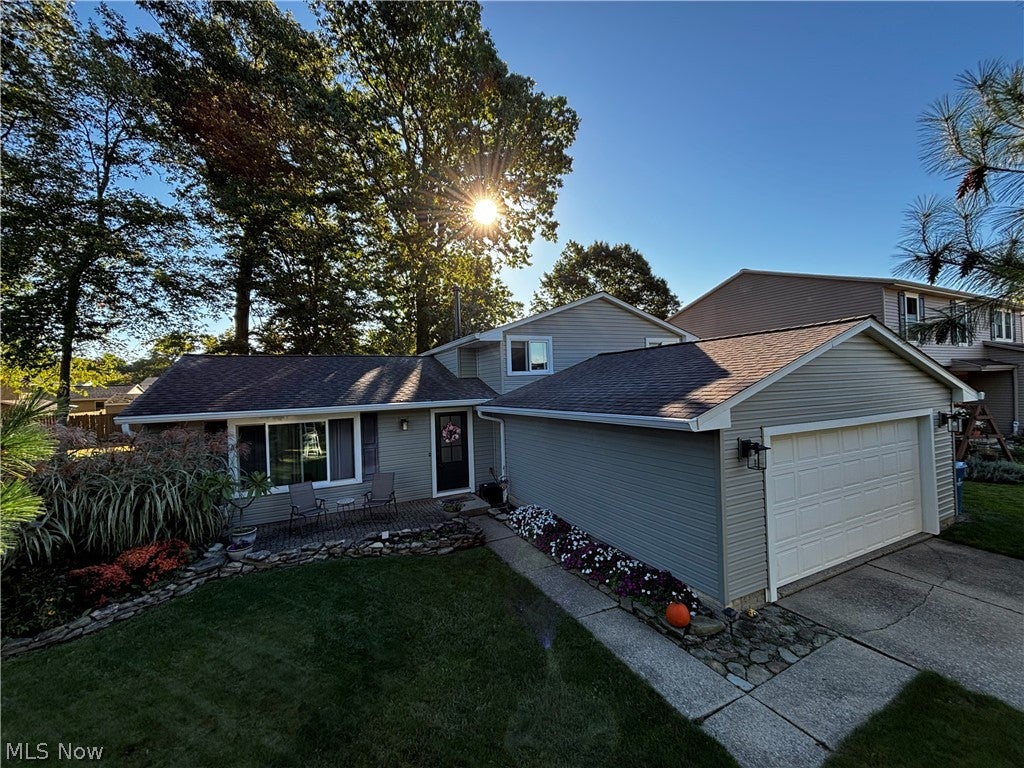
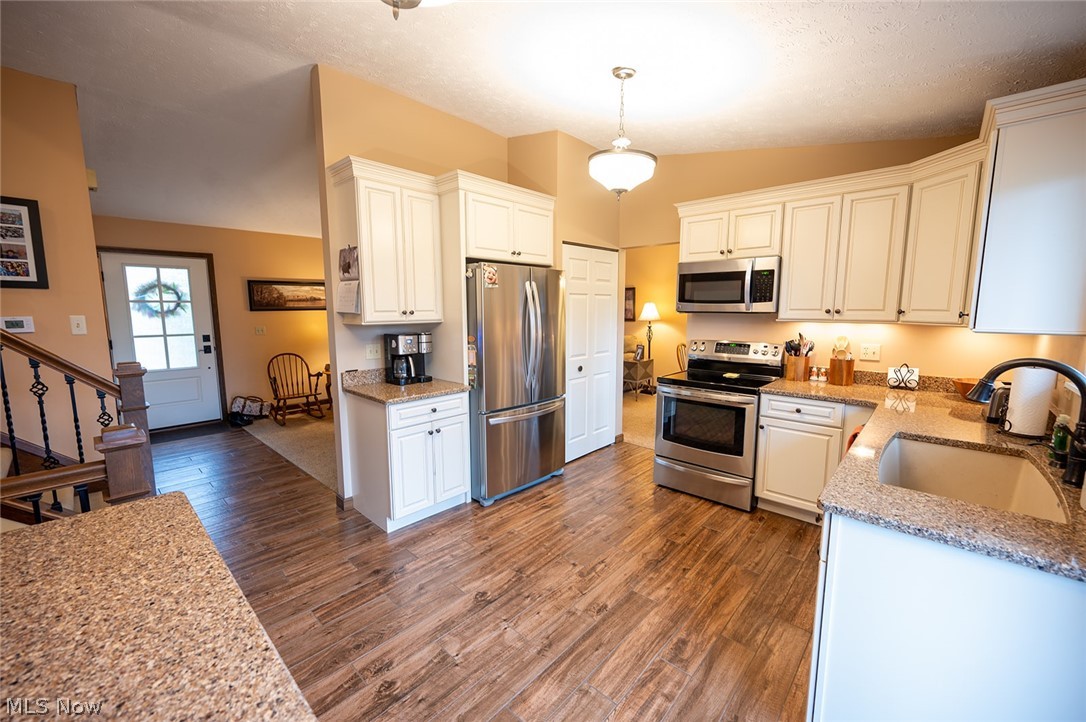
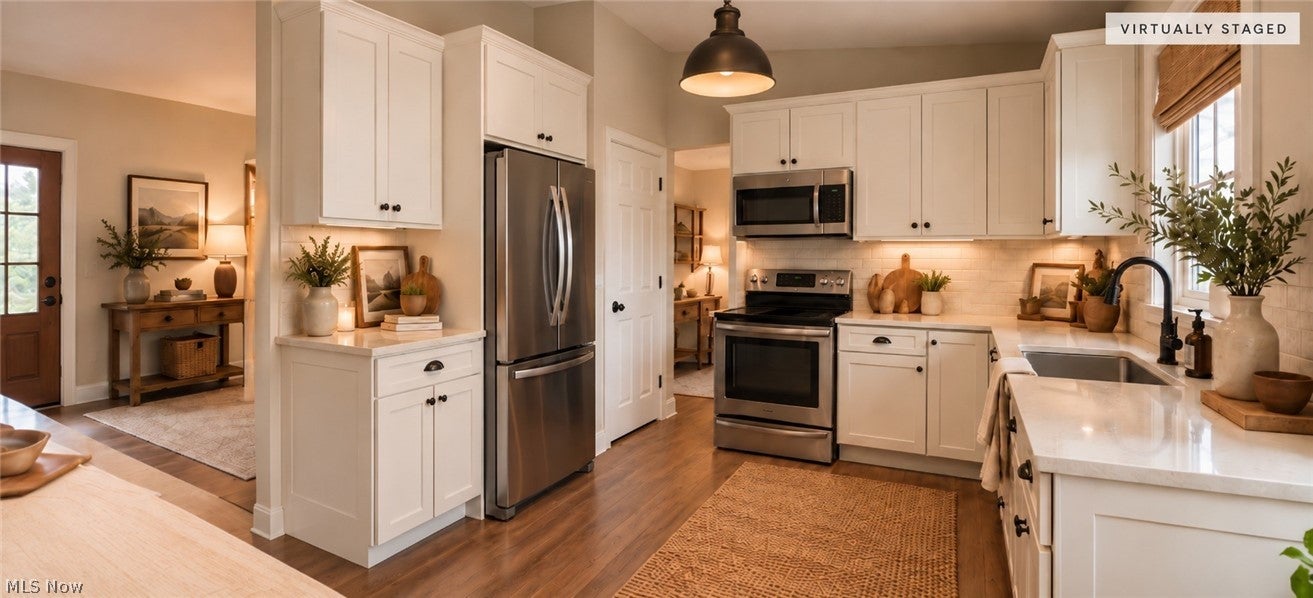
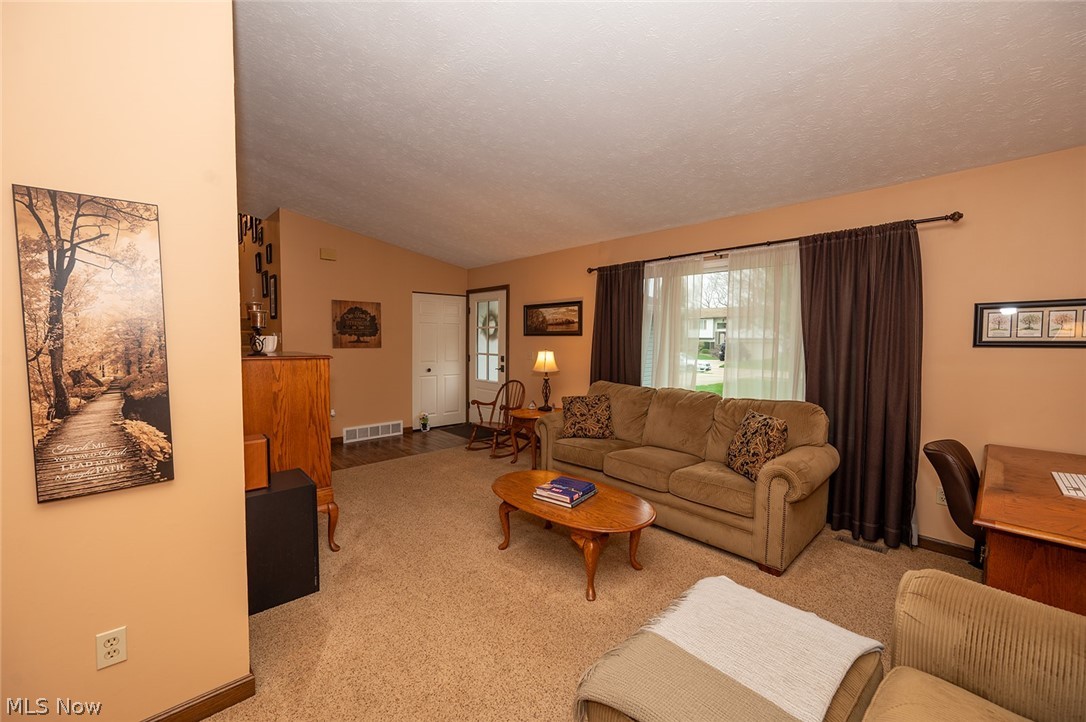
Enter an interest rate to see your estimated monthly payment.Welcome to this inviting 3-bedroom, 1.5-bath split-level home tucked on a quiet cul-de-sac in Mentor-on-the-Lake—where everyday living feels easy and comfortable from the moment you walk in. The main level offers a natural flow between the living and dining spaces—perfect for everything from slow Sunday mornings to gathering friends around the table. The eat-in kitchen is both functional and welcoming, featuring quartz countertops (2015), new flooring (2015) and a center island that becomes the heart of the home—whether you're prepping meals, helping with homework, or simply staying connected to the conversation. Just a few steps down, the lower-level family room creates a cozy retreat with a fireplace—ideal for movie nights, game days, or unwinding at the end of the day. It’s a space that easily adapts to how you live. Upstairs, you’ll find three comfortable bedrooms and a full bath—offering a quiet place to recharge. Thoughtful updates throughout the home, including all interior doors replaced in 2024 and 2025, give a fresh and cohesive feel from room to room. Outside, the fully fenced backyard offers space to relax, play, or entertain. Picture summer evenings on the rear porch, a grill going, kids or pets enjoying the yard, and just enough privacy to feel tucked away. Behind the scenes, the big updates are already done for you—siding, roof, and front door (2015), Pella windows, added wall insulation (2020), furnace (2022), and hot water tank (2021)—so you can focus more on living and less on projects. With a 2-car attached garage, a flexible layout, and a setting that feels both peaceful and connected, this home offers a place to settle in and truly enjoy.
| 2 weeks ago | Price changed to $314,900 | |
| 2 weeks ago | Listing updated with changes from the MLS® | |
| a month ago | Status changed to Active | |
| 6 months ago | Listing first seen on site |

The data relating to real estate for sale on this website comes in part from the Internet Data Exchange program of MLS NOW. Real estate listings held by brokerage firms other than are marked with the Internet Data Exchange logo and detailed information about them includes the name of the listing broker(s). The photos may be altered, edited, enhanced or virtually staged. Information Deemed Reliable But Not Guaranteed. Copyright 2026 - Multiple Listing Service, Inc. – All Rights Reserved.