
606 S 7th StreetCambridge, OH 43725
Mortgage Calculator
Monthly Payment (Est.)
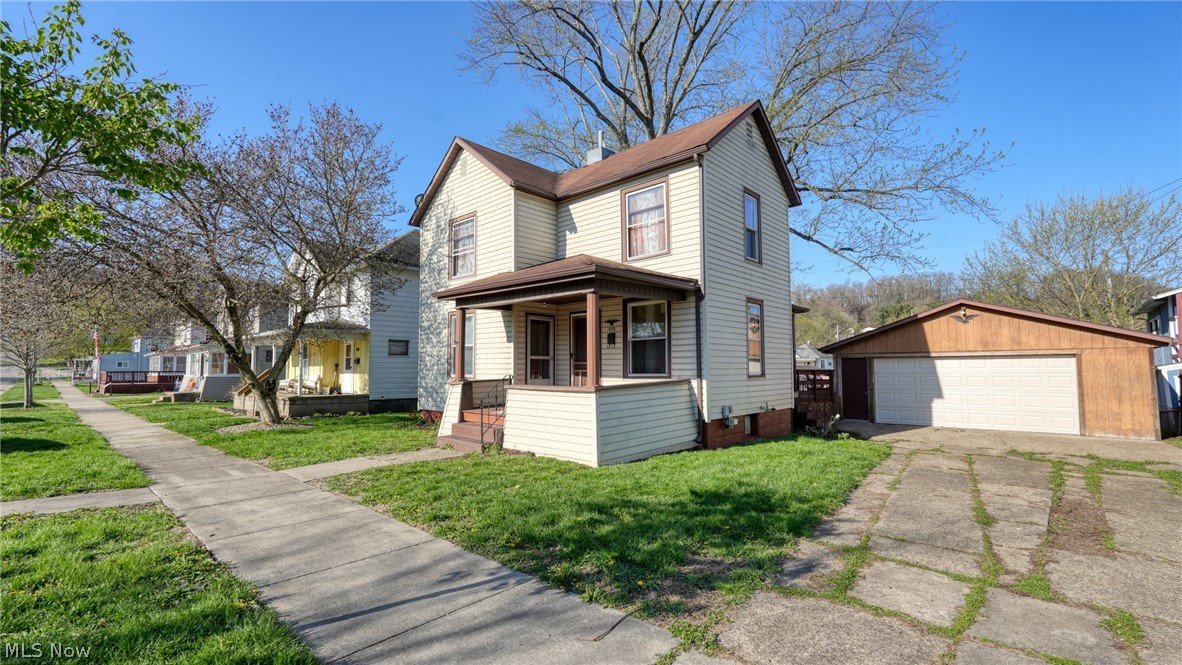
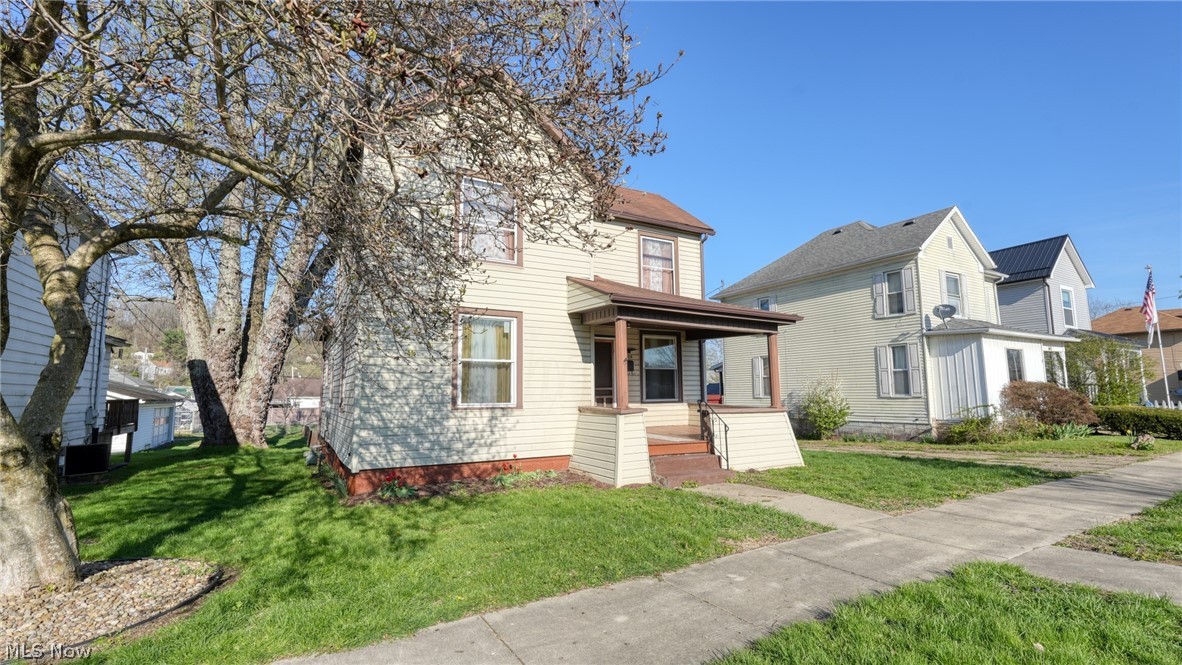

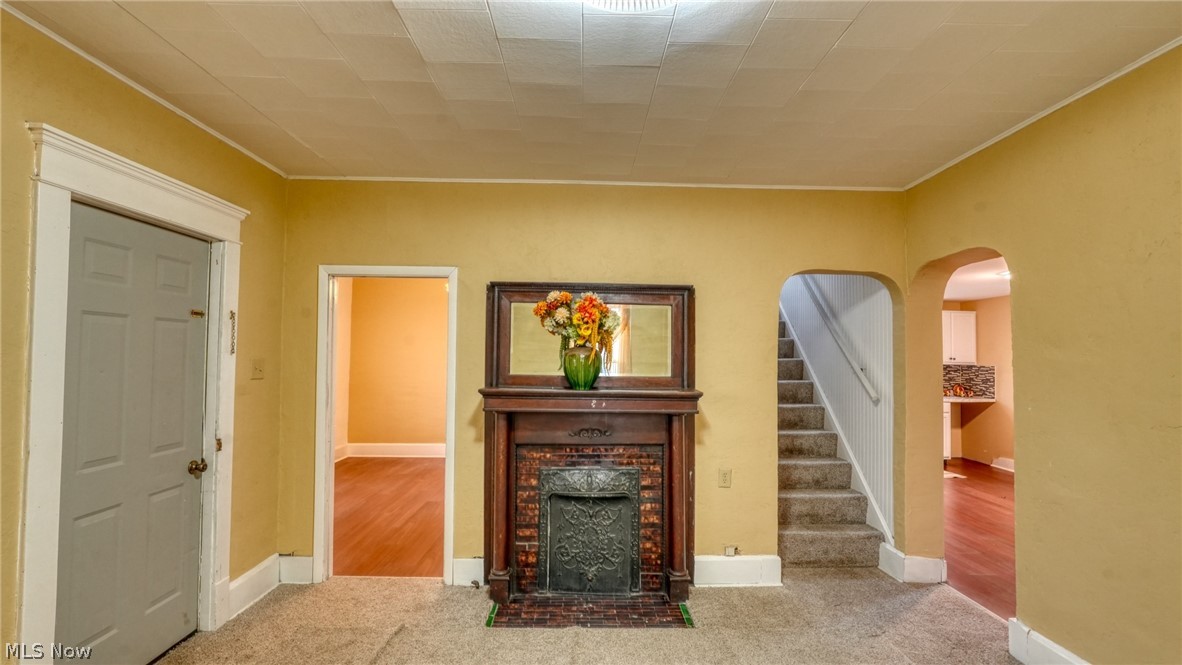
Enter an interest rate to see your estimated monthly payment.Motivated Seller is looking for offers! MANY NEW AND NEWER UPDATES Just Added! NEW REFRIGERATOR and DISHWASHER both come with warranties! This home offers many nice features! It has a convenient floor plan, Living room and Dining room both have beautiful decorative fireplaces that could be converted possibly to gas fireplaces. The kitchen cabinets are new, there is a walk in pantry, With plenty of space in the kitchen for dining in, the 1 St floor dining room could easily be used for a 1 St floor bedroom. 5 new replacement windows, an furnace and AC in 2025, New 200 amp. electric panel and some of the wiring was updated in 2025. There is an oversized 2 car garage, with a new door, in 2025. If you have pets or children, the chain link fenced back yard will be a perfect spot. Also, the AC and Furnace have been recently replaced!! For a qualified buyer, Seller will replace the roof with an acceptable offer. This home is across the street from the school, and should pass all types of financing. Call for your appointment today!
| 2 months ago | Status changed to Active Under Contract | |
| 2 months ago | Listing updated with changes from the MLS® | |
| 4 months ago | Price changed to $154,900 | |
| 6 months ago | Listing first seen on site |

The data relating to real estate for sale on this website comes in part from the Internet Data Exchange program of MLS NOW. Real estate listings held by brokerage firms other than are marked with the Internet Data Exchange logo and detailed information about them includes the name of the listing broker(s). The photos may be altered, edited, enhanced or virtually staged. Information Deemed Reliable But Not Guaranteed. Copyright 2026 - Multiple Listing Service, Inc. – All Rights Reserved.