8233 Whispering Pines Drive, Novelty, OH, 44072

Save
Ask
Tour
Hide
Share
$599,900
46 Days On Site

8233 Whispering Pines Drive
Novelty, OH 44072

For Sale|Single Family Residence|Active Under Contract
4
Beds
3
Total Baths
2
Full Baths
1
Partial Bath
3,675
SqFt
$163
/SqFt
1989
Built
Subdivision:
Whispering Pines
County:
Geauga
Call Now: 330-440-3253
Is this the listing for you? We can help make it yours.
330-440-3253
8233 Whispering Pines Drive8233 Whispering Pines Drive8233 Whispering Pines Drive8233 Whispering Pines Drive
Save
Ask
Tour
Hide
Share

Mortgage Calculator

Monthly Payment (Est.)

$2,737
Calculator powered by Showcase IDX, a Constellation1 Company. Copyright ©2026 Information is deemed reliable but not guaranteed.

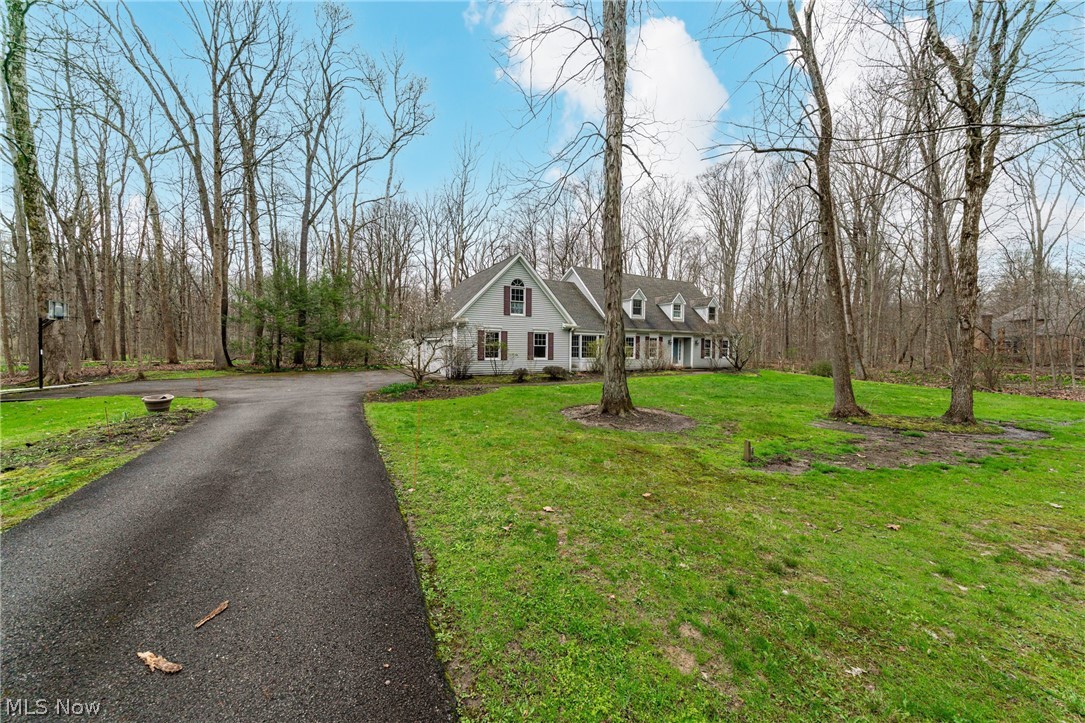
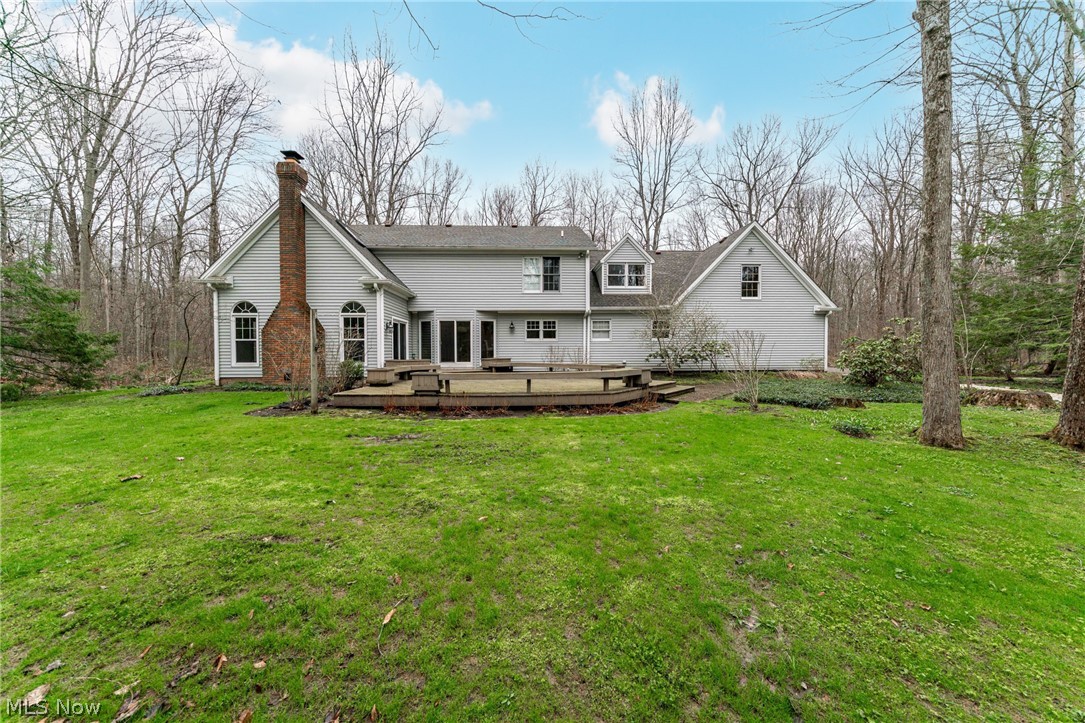
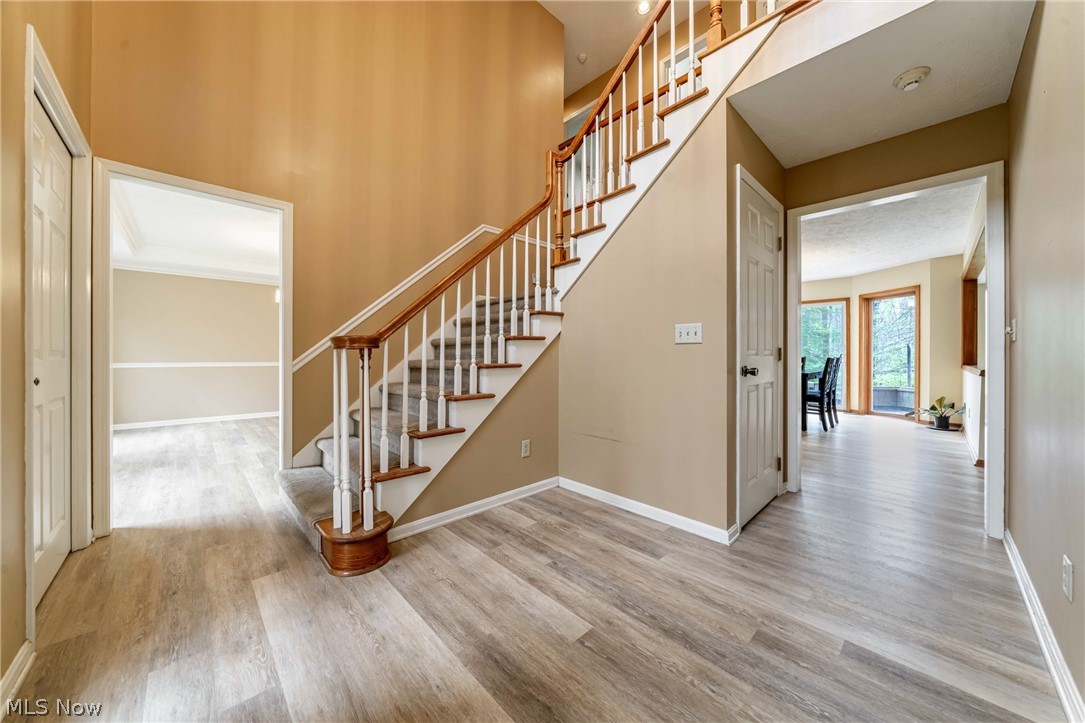
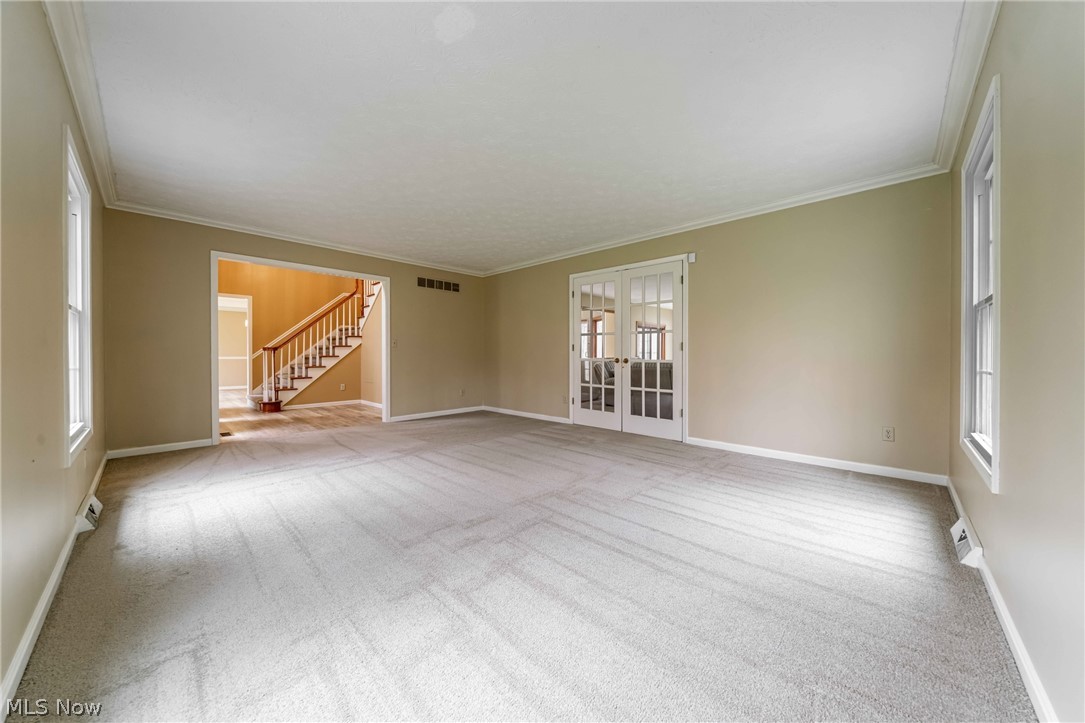
Welcome home to this beautifully designed 4-bedroom, 2.5-bath residence tucked away on just over 5 private acres at the end of a quiet cul-de-sac in the desirable Whispering Pines community. Step inside to a dramatic two-story foyer filled with natural light, flanked by formal living and dining rooms - perfect for entertaining. The spacious great room showcases a stunning stone fireplace and flows seamlessly into the chef’s eat-in kitchen, complete with granite countertops, ample cabinetry, and stainless steel appliances. The main level also offers a versatile office or potential bedroom, a generously sized laundry room, and access to the attached 3-car garage. Upstairs, the expansive primary suite features a glamour bath and a large walk-in closet. Three additional bedrooms and a full bath provide plenty of space, along with a sizable bonus room ideal for storage, a home gym, media room, or whatever suits your needs. Enjoy the peace and privacy of over 5 acres while still benefiting from city sewer—an exceptional combination. Notable updates include a Kinetico Water Softener System (2024), Heat Pump Furnace & AC (2024), Sump Pump w/ Backup Pump (2025), and an updated electrical panel (2025). Don't miss out, schedule your showing today!

Save
Ask
Tour
Hide
Share
Listing Snapshot
Price 
$599,900
Days On Site 
46 Days
Bedrooms 
4
Inside Area (SqFt) 
3,675 sqft
Total Baths 
3
Full Baths 
2
Partial Baths 
1
Lot Size 
5.06 Acres
Year Built 
1989
MLS® Number 
5199604
Status 
Active Under Contract
Property Tax 
$10,683
HOA/Condo/Coop Fees 
N/A
Sq Ft Source 
N/A
Friends & Family
Recent Activity
a month agoStatus changed to Active Under Contract
a month agoListing updated with changes from the MLS®
2 months agoListing first seen on site
General Features
Acres 
5.06
Attached Garage 
Yes
Foundation 
Block
Garage 
Yes
Garage Spaces 
3
Land Lease 
No
Levels 
Two
Number Of Stories 
2
Parking 
AttachedGarageGarage Door Opener
Property Sub Type 
Single Family Residence
Security 
Security System
Sewer 
Public Sewer
Special Circumstances 
Standard
SqFt Above 
3675
Style 
Colonial
Water Source 
Well
Interior Features
Appliances 
DryerDishwasherDisposalMicrowaveRangeRefrigeratorWater SoftenerWasher
Basement 
Crawl SpaceNoneSump Pump
Cooling 
Ceiling Fan(s)Central AirHeat Pump
Fireplace 
Yes
Fireplace Features 
Great RoomWood Burning
Fireplaces 
1
Heating 
Heat PumpElectricForced Air
Interior 
Ceiling Fan(s)ChandelierEntrance FoyerEat-in KitchenGranite CountersHigh CeilingsOpen FloorplanRecessed LightingSmart ThermostatWalk-In Closet(s)
Laundry Features 
Electric Dryer HookupMain LevelSink
Main Level Bedrooms 
1
Bedroom 
Dimensions - 11.0x10.0Level - Second
Dining Room 
Dimensions - 15.0x15.0Level - First
EatInKitchen 
Dimensions - 28.0x18.0Level - First
Great Room 
Dimensions - 26.0x18.0Level - First
Living Room 
Dimensions - 18.0x15.0Level - First
Office 
Dimensions - 15.0x13.0Level - First
PrimaryBathroom 
Dimensions - 17.0x12.0Level - Second
PrimaryBedroom 
Dimensions - 18.0x16.0Level - Second
Save
Ask
Tour
Hide
Share
Exterior Features
Construction Details 
Vinyl Siding
Fencing 
None
Lot Features 
Cul-De-SacPrivateWooded
Other Structures 
Shed(s)
Patio And Porch 
Deck
Pool Features 
None
Roof 
AsphaltFiberglass
View 
Trees/Woods
Waterview 
Trees/Woods
Community Features
Accessibility Features 
Therapeutic Whirlpool
Financing Terms Available 
CashConventionalFHAVA Loan
School District 
West Geauga LSD - 2807
Township 
Russell Twp
Schools
School District
West Geauga LSD - 2807
Elementary School
Unknown
Middle School
Unknown
High School
Unknown
Listing courtesy of Ryan DeLuca of Keller Williams Greater Metropolitan


The data relating to real estate for sale on this website comes in part from the Internet Data Exchange program of MLS NOW. Real estate listings held by brokerage firms other than are marked with the Internet Data Exchange logo and detailed information about them includes the name of the listing broker(s). The photos may be altered, edited, enhanced or virtually staged. Information Deemed Reliable But Not Guaranteed. Copyright 2026 - Multiple Listing Service, Inc. – All Rights Reserved.

Neighborhood & Commute
Source: Walkscore
Disclosure: Community information and market data powered by Constellation Data Labs. Information is deemed reliable but not guaranteed.
Save
Ask
Tour
Hide
Share