212 High Street, Dover, OH, 44622

Save
Ask
Tour
Hide
Share
$350,000
46 Days On Site

212 High Street
Dover, OH 44622

For Sale|Single Family Residence|Active
3
Beds
4
Total Baths
3
Full Baths
1
Partial Bath
2,688
SqFt
$130
/SqFt
1968
Built
County:
Tuscarawas
Call Now: 330-440-3253
Is this the listing for you? We can help make it yours.
330-440-3253
212 High Street212 High Street212 High Street212 High Street
Save
Ask
Tour
Hide
Share

Mortgage Calculator

Monthly Payment (Est.)

$1,597
Calculator powered by Showcase IDX, a Constellation1 Company. Copyright ©2026 Information is deemed reliable but not guaranteed.

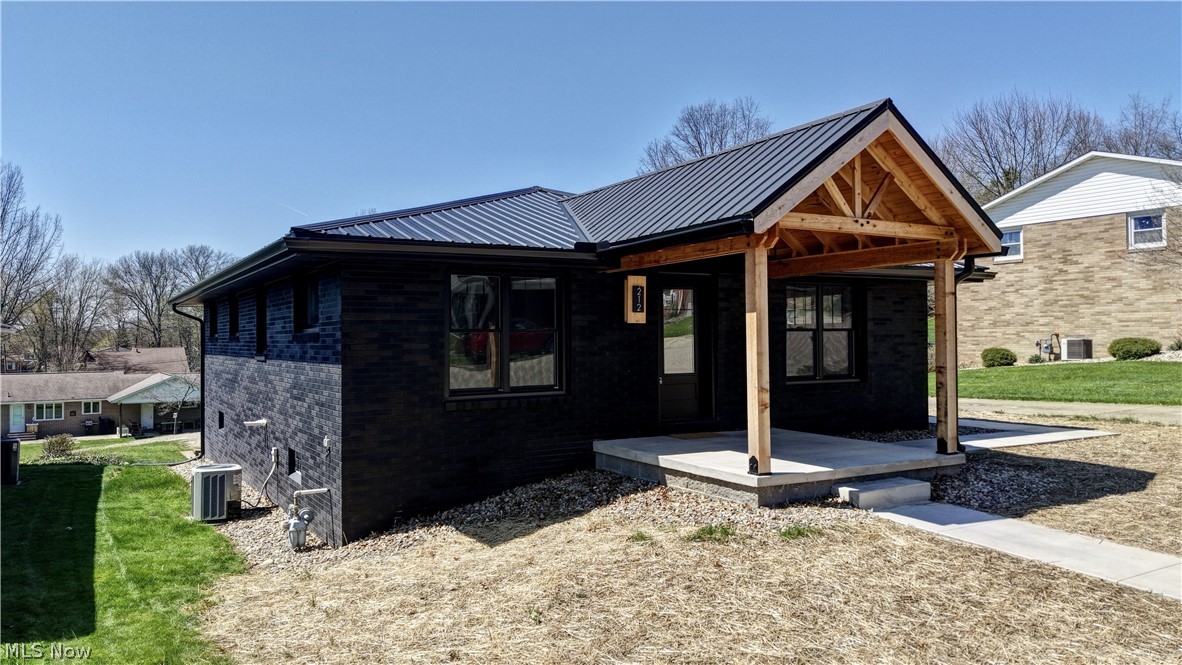
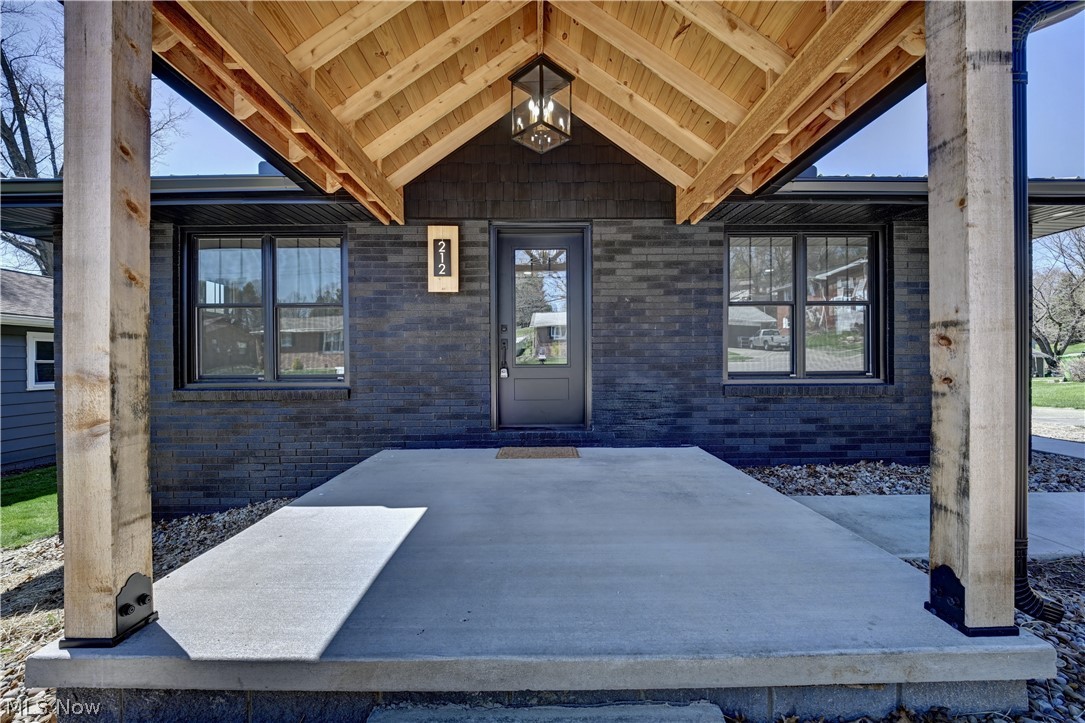
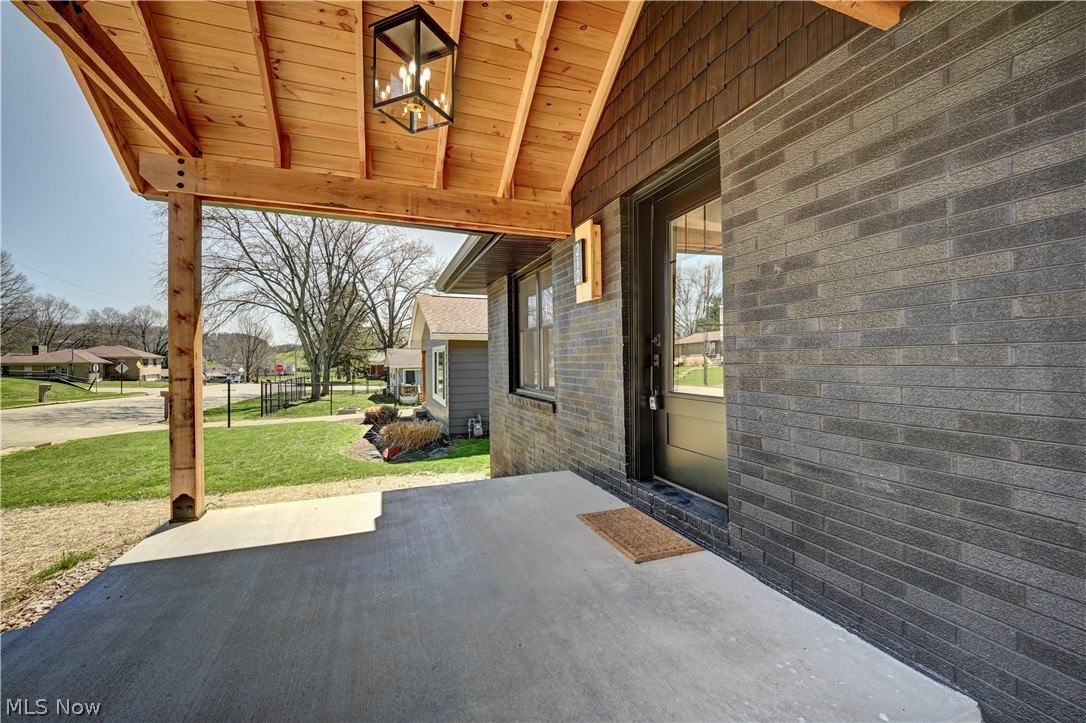
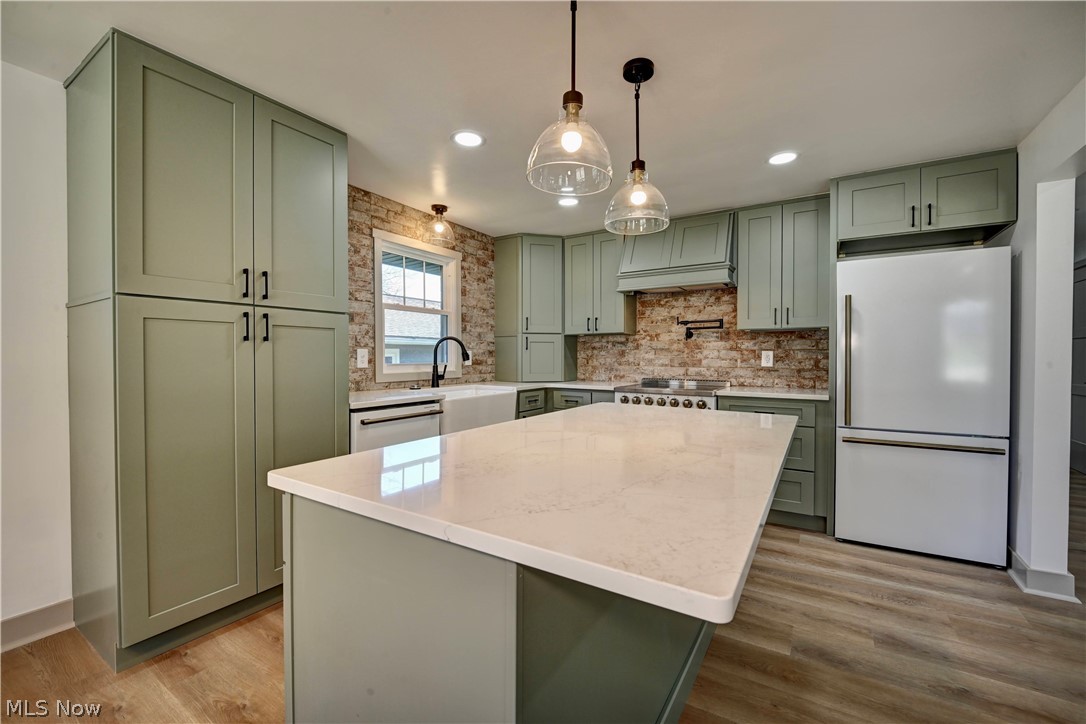
SELLER IS OPEN TO OFFERS...This home is a move in ready masterpiece! The deep tones create harmony and modern vibes that blanket the entire surface of this renovated exterior. The bold finish makes this home a stunner, complimented by the new modern wooden post and beam front porch. Step into this 2025 meticulously renovated 3-bedroom, 3 ½ bath home where modern elegance meets functional living. The open-concept living space boasts bright, airy interior with premium vinyl plank flooring, leading to a stunning chef's kitchen featuring a center island, quartz countertops, Sage Green Shaker cabinets, brand new Forno quality appliances, wall-mounted pot filler and tile backsplash. Relax in the luxurious primary suite with a spa-inspired bath complete with dual vanity, tiled shower and soaker tub. A second bedroom boast a private full bath with walk-in tiled shower. This main floor includes a stunning half bath as well as a stylish Mudroom with seat and storage leading to the side entrance. The completely renovated walk out lower level is perfectly finished to compliment the first floor. Enjoy this large lifestyle-driven space with guest bedroom, gorgeous full bath with walk in shower, great room, storage space, laundry room and garage. This 2025 renovation includes, premium grade double pane windows, Pro Via exterior doors, solid wood interior doors, metal roof, garage door and opener, electrical panel, 3 panel solid wood interior doors. The cleaver new walkway from the front to the rear makes this home easily accessible. The Modern Refresh and complete renovation design achieved the inviting feeling of warm minimalism with open space, clean lines, and warm comforting colors. The effect is both classy and cozy.

Save
Ask
Tour
Hide
Share
Listing Snapshot
Price 
$350,000
Days On Site 
46 Days
Bedrooms 
3
Inside Area (SqFt) 
2,688 sqft
Total Baths 
4
Full Baths 
3
Partial Baths 
1
Lot Size 
0.17 Acres
Year Built 
1968
MLS® Number 
5199614
Status 
Active
Property Tax 
$2,190
HOA/Condo/Coop Fees 
N/A
Sq Ft Source 
N/A
Friends & Family
Recent Activity
4 weeks agoPrice changed to $350,000
4 weeks agoListing updated with changes from the MLS®
2 months agoListing first seen on site
General Features
Acres 
0.17
Attached Garage 
Yes
Disclosures 
Principal Is Real Estate Licensed
Foundation 
Block
Garage 
Yes
Garage Spaces 
1
Land Lease 
No
Levels 
One
Parking 
Alley AccessAttachedGarageGarage Door Opener
Property Sub Type 
Single Family Residence
Sewer 
Public Sewer
SqFt Above 
1344
SqFt Below 
1344
Style 
Ranch
Water Source 
Public
Interior Features
Appliances 
DishwasherRangeRefrigerator
Basement 
Exterior EntryFullFinishedWalk-Out Access
Cooling 
Central Air
Heating 
Natural GasForced Air
Interior 
Double VanityKitchen IslandOpen Floorplan
Laundry Features 
In Basement
Main Level Bedrooms 
2
Window Features 
Double Pane Windows
Bathroom 
Dimensions - 9.0x7.0Level - Lower
Bedroom 
Dimensions - 14.0x10.0Level - First
EatInKitchen 
Dimensions - 20.0x12.0Level - First
Great Room 
Dimensions - 19.0x14.0Level - First
Laundry 
Dimensions - 9.0x13.0Level - Lower
PrimaryBathroom 
Dimensions - 12.0x6.0Level - First
PrimaryBedroom 
Dimensions - 13.0x12.0Level - First
Recreation 
Dimensions - 18.0x25.0Level - Lower
Save
Ask
Tour
Hide
Share
Exterior Features
Construction Details 
Brick
Fencing 
None
Lot Features 
Level
Patio And Porch 
Front Porch
Roof 
Metal
Windows/Doors 
Double Pane Windows
Community Features
School District 
Dover CSD - 7902
Township 
Dover
Schools
School District
Dover CSD - 7902
Elementary School
Unknown
Middle School
Unknown
High School
Unknown
Listing courtesy of Norma Ryan of Barnett Inc. Realtors


The data relating to real estate for sale on this website comes in part from the Internet Data Exchange program of MLS NOW. Real estate listings held by brokerage firms other than are marked with the Internet Data Exchange logo and detailed information about them includes the name of the listing broker(s). The photos may be altered, edited, enhanced or virtually staged. Information Deemed Reliable But Not Guaranteed. Copyright 2026 - Multiple Listing Service, Inc. – All Rights Reserved.

Neighborhood & Commute
Source: Walkscore
Disclosure: Community information and market data powered by Constellation Data Labs. Information is deemed reliable but not guaranteed.
Save
Ask
Tour
Hide
Share