211 Ashwood Landing, Hubbard, OH, 44425

Save
Ask
Tour
Hide
Share
$415,800
48 Days On Site

211 Ashwood Landing
Hubbard, OH 44425

For Sale|Single Family Residence|Active Under Contract
3
Beds
3
Total Baths
2
Full Baths
1
Partial Bath
2,037
SqFt
$204
/SqFt
2026
Built
Subdivision:
Pine Lake Estates
County:
Trumbull
Call Now: 330-440-3253
Is this the listing for you? We can help make it yours.
330-440-3253
211 Ashwood Landing211 Ashwood Landing211 Ashwood Landing211 Ashwood Landing
Save
Ask
Tour
Hide
Share

Mortgage Calculator

Monthly Payment (Est.)

$1,897
Calculator powered by Showcase IDX, a Constellation1 Company. Copyright ©2026 Information is deemed reliable but not guaranteed.

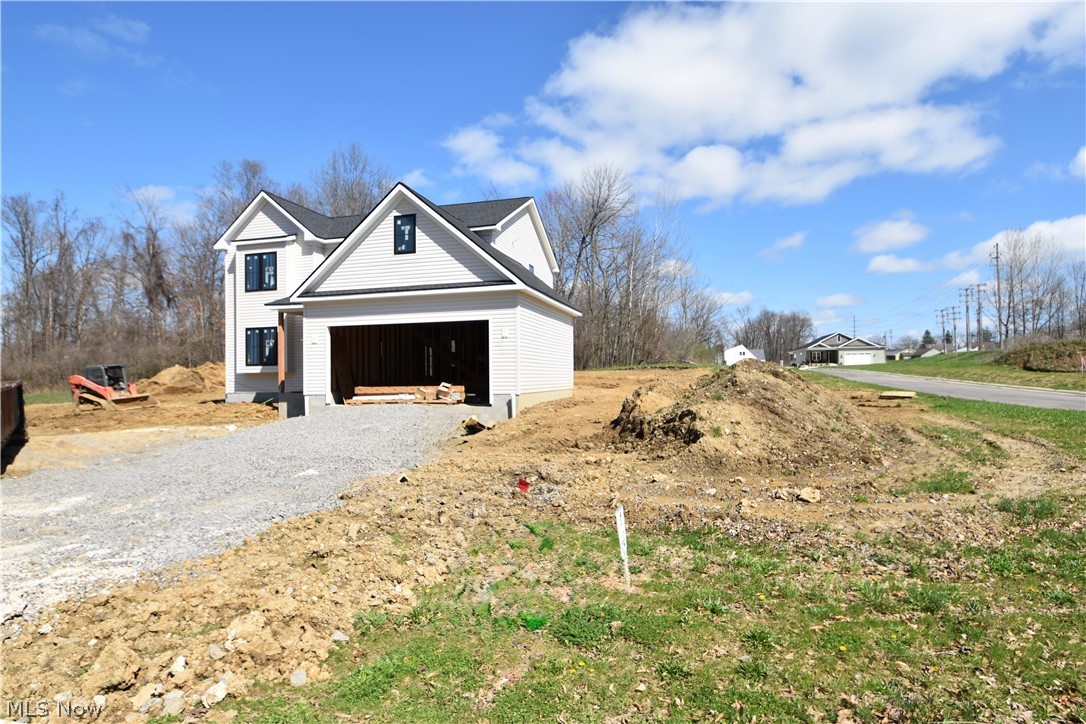
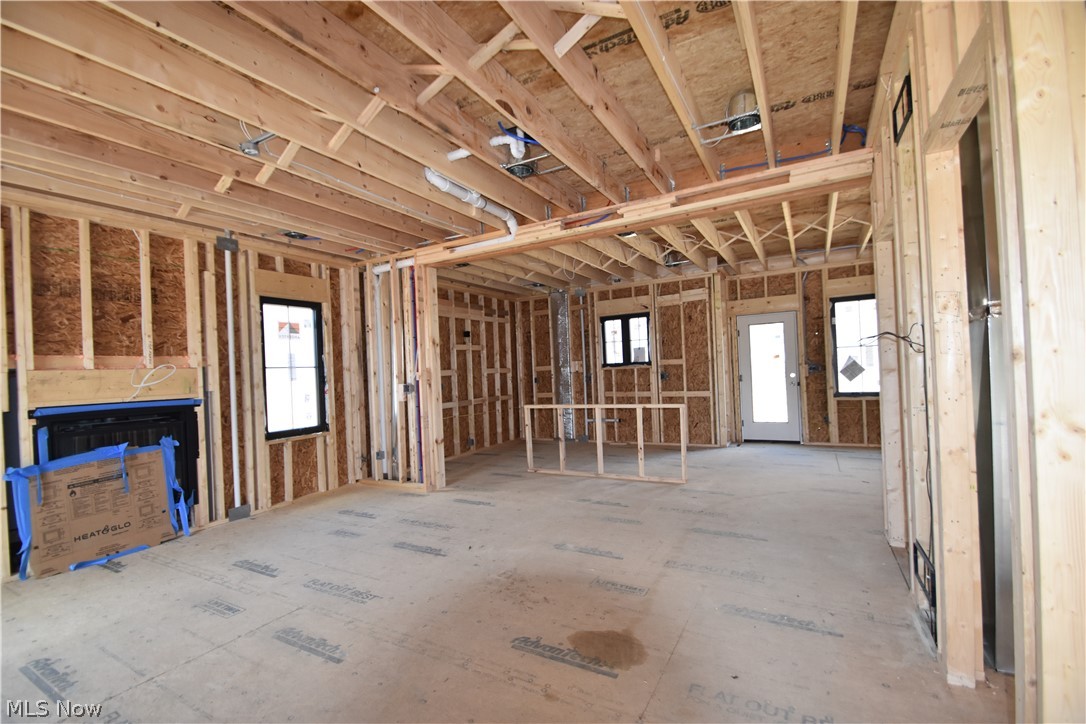
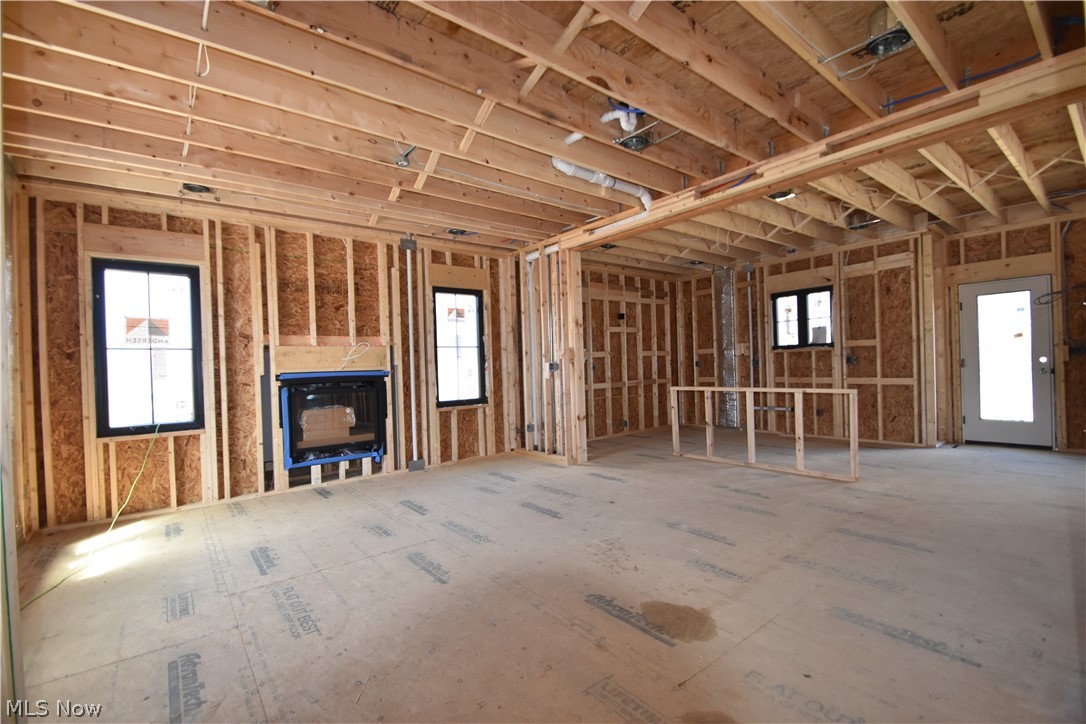
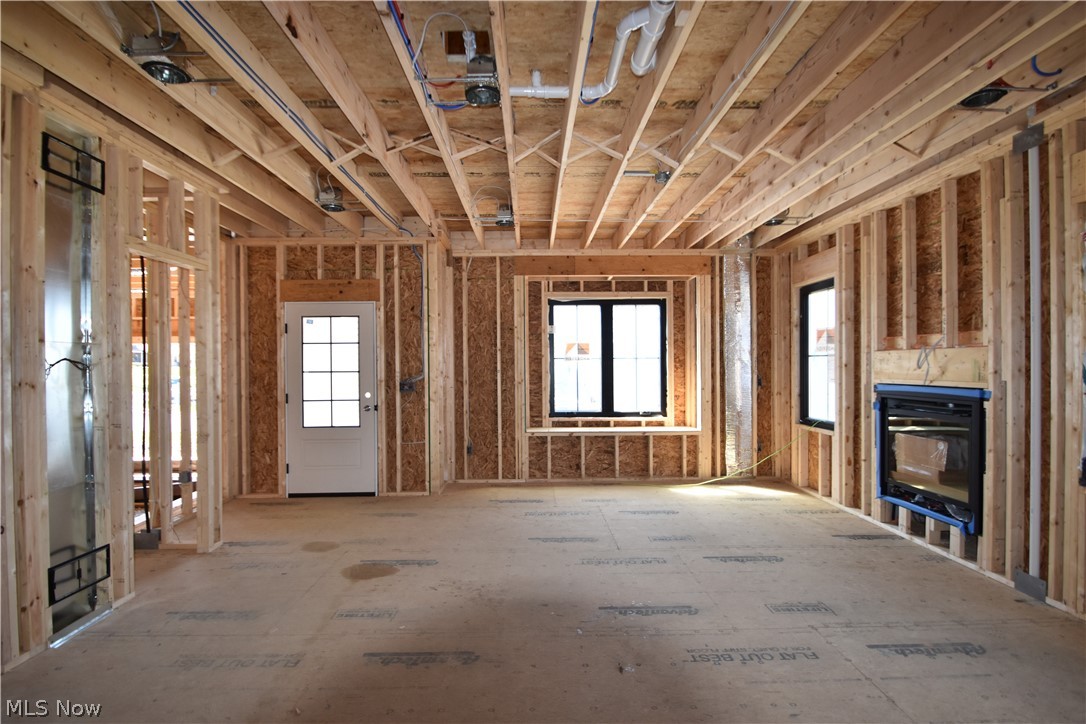
Brand NEW home in Hubbard's newest neighborhood Pine Lake Estates. This home is nearing drywall stage and NOW is the time to pick your final touches! Great curb appeal with this home boasting nearly 2100 SF (plus full basement for future expansion)! Open floor plan flooded with natural light and Great room w/fireplace, dream kitchen w/quartz center isle and spacious dinette. Second floor with 3 bedrooms all with walk-in closets, plus a shared Jack & Jill full bath, BONUS room that can be an office/game room/tv area or whatever you wish! Pine Lake Estates offers both single family home sites and a Villa home Section offering 4 styles to choose from (Furnished Model now onsite)! Call or stop by for more info on this exciting Community! Close too Golf Course, Schools and Shopping!

Save
Ask
Tour
Hide
Share
Listing Snapshot
Price 
$415,800
Days On Site 
48 Days
Bedrooms 
3
Inside Area (SqFt) 
2,037 sqft
Total Baths 
3
Full Baths 
2
Partial Baths 
1
Lot Size 
0.0355 Acres
Year Built 
2026
MLS® Number 
5199621
Status 
Active Under Contract
Property Tax 
N/A
HOA/Condo/Coop Fees 
N/A
Sq Ft Source 
N/A
Friends & Family
Recent Activity
4 weeks agoStatus changed to Active Under Contract
4 weeks agoListing updated with changes from the MLS®
2 months agoListing first seen on site
General Features
Acres 
0.0355
Direction Faces 
West
Foundation 
Block
Garage 
Yes
Garage Spaces 
2
Land Lease 
No
Levels 
Two
Number Of Stories 
2
Parking 
ConcreteDriveway
Property Condition 
Under Construction
Property Sub Type 
Single Family Residence
Sewer 
Public Sewer
SqFt Above 
2037
Style 
Colonial, Traditional
Water Source 
Public
Interior Features
Basement 
FullBath/Stubbed
Cooling 
Central Air
Fireplace 
Yes
Fireplace Features 
GasGreat Room
Fireplaces 
1
Heating 
Natural GasForced Air
Interior 
Breakfast BarEntrance FoyerEat-in KitchenGranite CountersHigh CeilingsKitchen IslandOpen FloorplanRecessed Lighting
Laundry Features 
In HallMain Level
Bedroom 
Dimensions - 12.0x11.0Level - SecondFeatures - Walk-In Closet(s)Description - Jack & Jill Full Bath
Bonus Room 
Dimensions - 16.0x10.0Level - SecondDescription - 2 RoomBonus Room; 13x9 (Extension)
EatInKitchen 
Dimensions - 26.0x15.0Level - FirstDescription - Large Quartz Center Isle
Great Room 
Dimensions - 20.0x13.0Level - First
Laundry 
Dimensions - 10.0x9.0Level - First
PrimaryBathroom 
Dimensions - 9.0x7.0Level - SecondDescription - Walk-in tile shower; Double Bowl Vanity
Save
Ask
Tour
Hide
Share
Exterior Features
Construction Details 
StoneVinyl Siding
Lot Features 
Corner LotFront YardNear Golf CourseGentle SlopingLevelWooded
Other Structures 
None
Roof 
AsphaltFiberglass
Community Features
Community Features 
None
Financing Terms Available 
CashConventional
HOA Fee Frequency 
Monthly
School District 
Hubbard EVSD - 7809
Township 
Hubbard
Schools
School District
Hubbard EVSD - 7809
Elementary School
Unknown
Middle School
Unknown
High School
Unknown
Listing courtesy of John V McCarthy of Russell Real Estate Services


The data relating to real estate for sale on this website comes in part from the Internet Data Exchange program of MLS NOW. Real estate listings held by brokerage firms other than are marked with the Internet Data Exchange logo and detailed information about them includes the name of the listing broker(s). The photos may be altered, edited, enhanced or virtually staged. Information Deemed Reliable But Not Guaranteed. Copyright 2026 - Multiple Listing Service, Inc. – All Rights Reserved.

Neighborhood & Commute
Source: Walkscore
Disclosure: Community information and market data powered by Constellation Data Labs. Information is deemed reliable but not guaranteed.
Save
Ask
Tour
Hide
Share