3299 Yorkshire Road, Cleveland Heights, OH, 44118

Save
Ask
Tour
Hide
Share
$284,900
47 Days On Site

3299 Yorkshire Road
Cleveland Heights, OH 44118

For Sale|Single Family Residence|Active Under Contract
4
Beds
3
Total Baths
2
Full Baths
1
Partial Bath
2,082
SqFt
$137
/SqFt
1920
Built
Subdivision:
Euclid
County:
Cuyahoga
Call Now: 330-440-3253
Is this the listing for you? We can help make it yours.
330-440-3253
3299 Yorkshire Road3299 Yorkshire Road3299 Yorkshire Road3299 Yorkshire Road
Save
Ask
Tour
Hide
Share

Mortgage Calculator

Monthly Payment (Est.)

$1,300
Calculator powered by Showcase IDX, a Constellation1 Company. Copyright ©2026 Information is deemed reliable but not guaranteed.

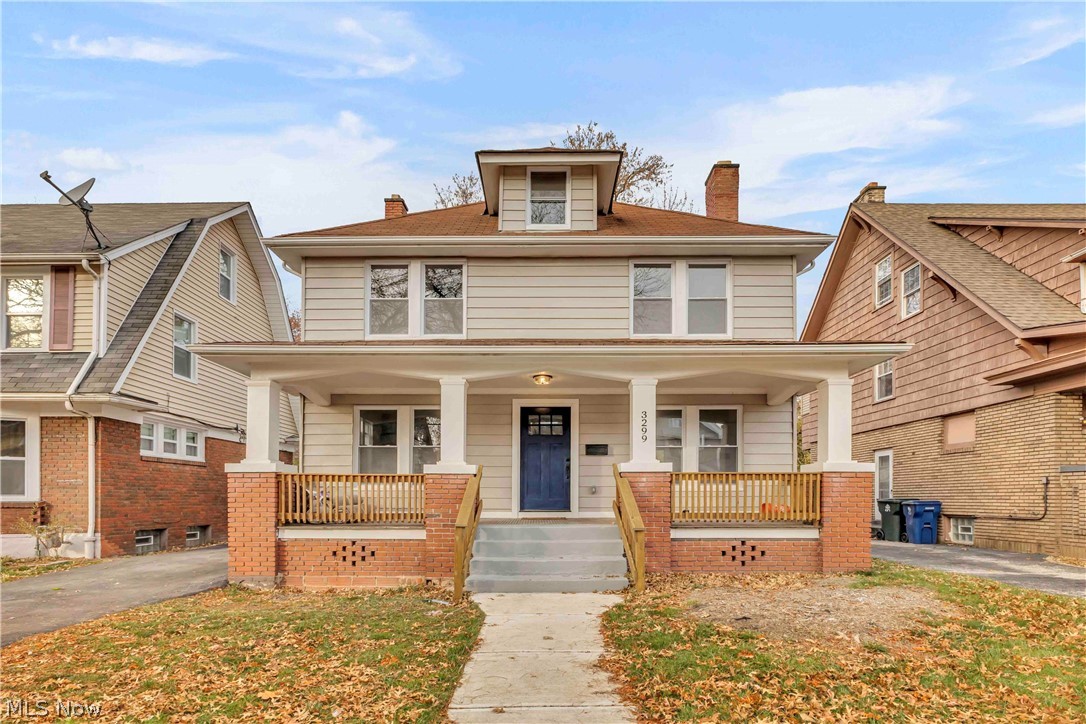
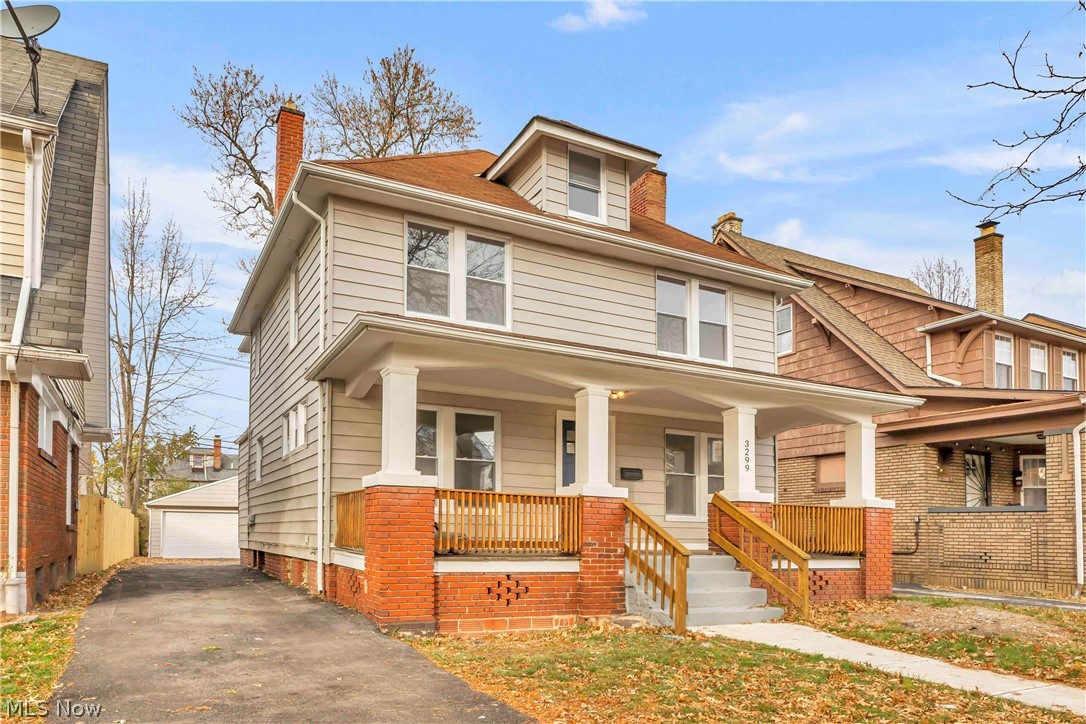
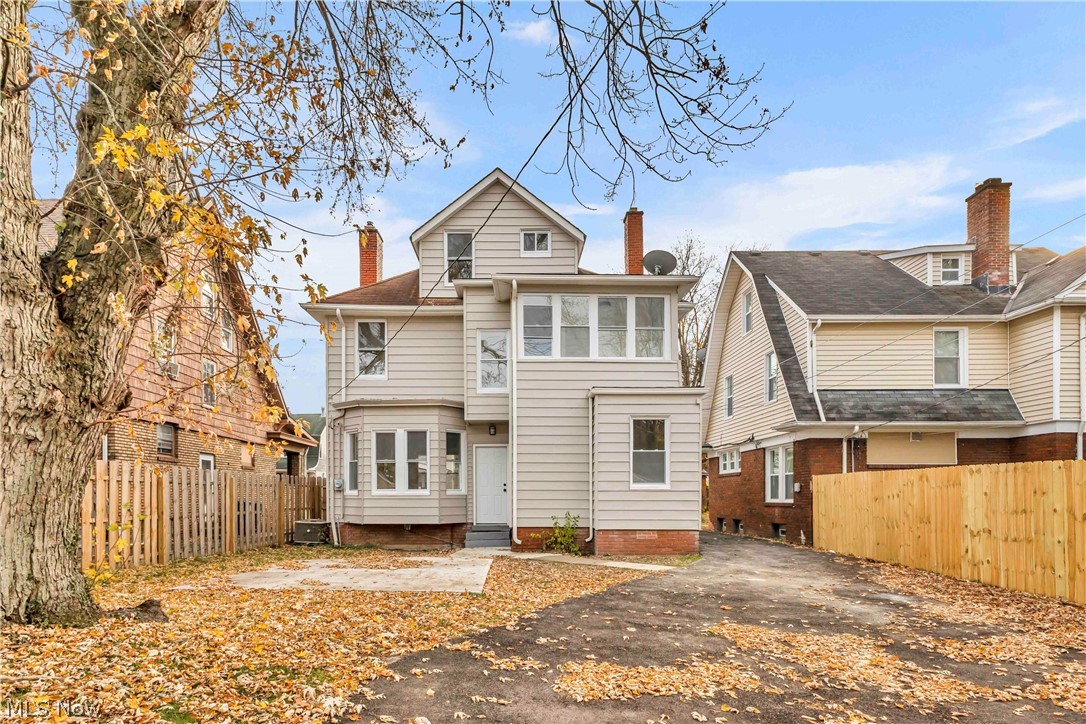
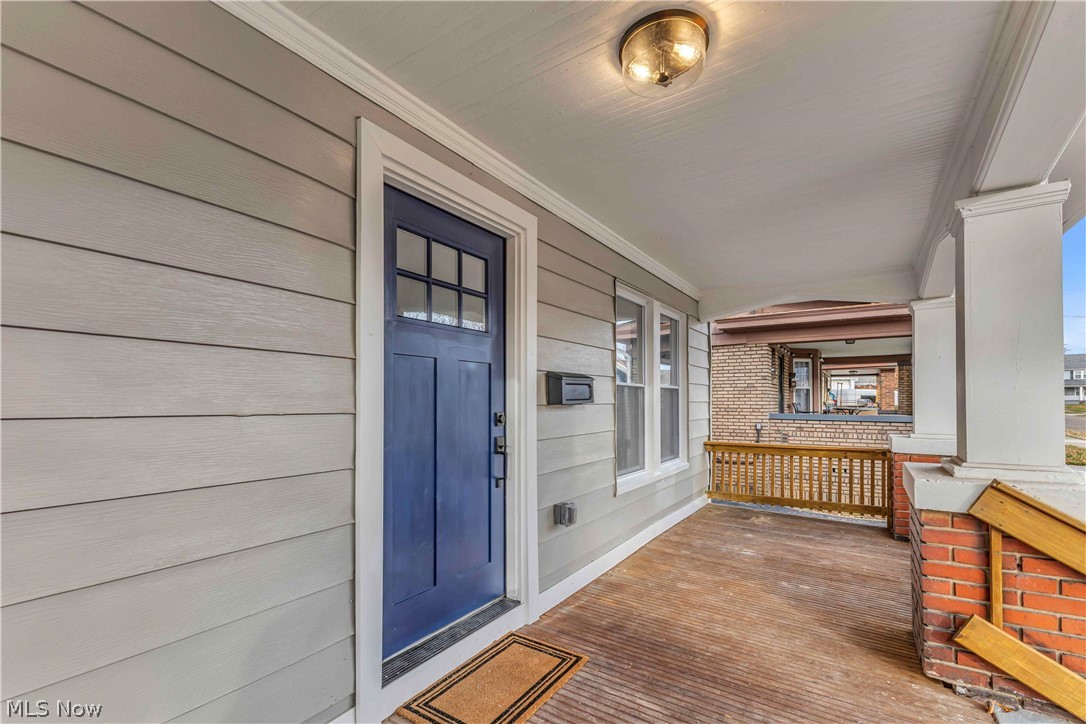
Move-in ready and renovated top to bottom. Done right. Open-concept main level with a kitchen built for real cooking: gas range with range hood, quartz countertops, tile backsplash, shaker cabinetry, matte black hardware, French door fridge, dishwasher, and over-range microwave. LVP flooring and fresh trim throughout. Two full baths with tiled showers plus a half bath. Second-floor laundry. Finished attic provides a true 4th bedroom (20x16). Everything new: electrical (220V panel), plumbing, HVAC, windows, exterior paint, garage door, new permanent structural columns with concrete footings, and paved driveway with new concrete walkways. All work permitted and inspected. POS completed and ready for transfer. Steps from Cleveland Heights HS, parks, and dining. Nothing to do but unpack.

Save
Ask
Tour
Hide
Share
Listing Snapshot
Price 
$284,900
Days On Site 
47 Days
Bedrooms 
4
Inside Area (SqFt) 
2,082 sqft
Total Baths 
3
Full Baths 
2
Partial Baths 
1
Lot Size 
0.12 Acres
Year Built 
1920
MLS® Number 
5199626
Status 
Active Under Contract
Property Tax 
$5,100
HOA/Condo/Coop Fees 
N/A
Sq Ft Source 
N/A
Friends & Family
Recent Activity
a week agoStatus changed to Active Under Contract
a week agoListing updated with changes from the MLS®
a month agoPrice changed to $284,900
2 months agoListing first seen on site
General Features
Acres 
0.12
Garage 
Yes
Garage Spaces 
2
Land Lease 
No
Levels 
Three Or More
Number Of Stories 
3
Parking 
AsphaltDrivewayDetachedGarage
Pets 
Yes
Property Condition 
Updated/Remodeled
Property Sub Type 
Single Family Residence
Sewer 
Public Sewer
Special Circumstances 
Standard
SqFt Above 
2082
Style 
Colonial
Water Source 
Public
Interior Features
Basement 
Dimensions - 25.0x26.0Level - Basement
Cooling 
Ceiling Fan(s)Central Air
Fireplaces 
1
Heating 
Natural GasForced Air
Interior 
Ceiling Fan(s)Granite CountersKitchen IslandOpen FloorplanPantryRecessed Lighting
Laundry Features 
Washer HookupElectric Dryer HookupLaundry RoomUpper Level
Main Level Bedrooms 
4
Bathroom 
Dimensions - 6.0x9.0Level - Second
Bedroom 
Dimensions - 12.0x12.0Level - Second
Dining Room 
Dimensions - 8.0x12.0Level - First
Kitchen 
Dimensions - 17.0x12.0Level - First
Laundry 
Dimensions - 6.0x10.0Level - Second
Living Room 
Dimensions - 27.0x15.0Level - First
Pantry 
Dimensions - 8.0x9.0Level - First
Save
Ask
Tour
Hide
Share
Exterior Features
Construction Details 
Aluminum SidingVinyl Siding
Exterior 
BalconyPrivate Yard
Lot Features 
Back YardFront YardLevel
Roof 
Shingle
Community Features
Financing Terms Available 
CashConventionalFHAVA Loan
School District 
Cleveland Hts-Univer - 1810
Township 
Cleveland Heights
Schools
School District
Cleveland Hts-Univer - 1810
Elementary School
Unknown
Middle School
Unknown
High School
Unknown
Listing courtesy of Steven Koleno of Beycome Brokerage Realty LLC


The data relating to real estate for sale on this website comes in part from the Internet Data Exchange program of MLS NOW. Real estate listings held by brokerage firms other than are marked with the Internet Data Exchange logo and detailed information about them includes the name of the listing broker(s). The photos may be altered, edited, enhanced or virtually staged. Information Deemed Reliable But Not Guaranteed. Copyright 2026 - Multiple Listing Service, Inc. – All Rights Reserved.

Neighborhood & Commute
Source: Walkscore
Disclosure: Community information and market data powered by Constellation Data Labs. Information is deemed reliable but not guaranteed.
Save
Ask
Tour
Hide
Share