5162 Oakmont Drive, Lyndhurst, OH, 44124

Save
Ask
Tour
Hide
Share
$224,000
46 Days On Site

5162 Oakmont Drive
Lyndhurst, OH 44124

For Sale|Single Family Residence|Active Under Contract
3
Beds
2
Total Baths
1
Full Bath
1
Partial Bath
1,944
SqFt
$115
/SqFt
1925
Built
Subdivision:
=
County:
Cuyahoga
Call Now: 330-440-3253
Is this the listing for you? We can help make it yours.
330-440-3253
5162 Oakmont Drive5162 Oakmont Drive5162 Oakmont Drive5162 Oakmont Drive
Save
Ask
Tour
Hide
Share

Mortgage Calculator

Monthly Payment (Est.)

$1,022
Calculator powered by Showcase IDX, a Constellation1 Company. Copyright ©2026 Information is deemed reliable but not guaranteed.

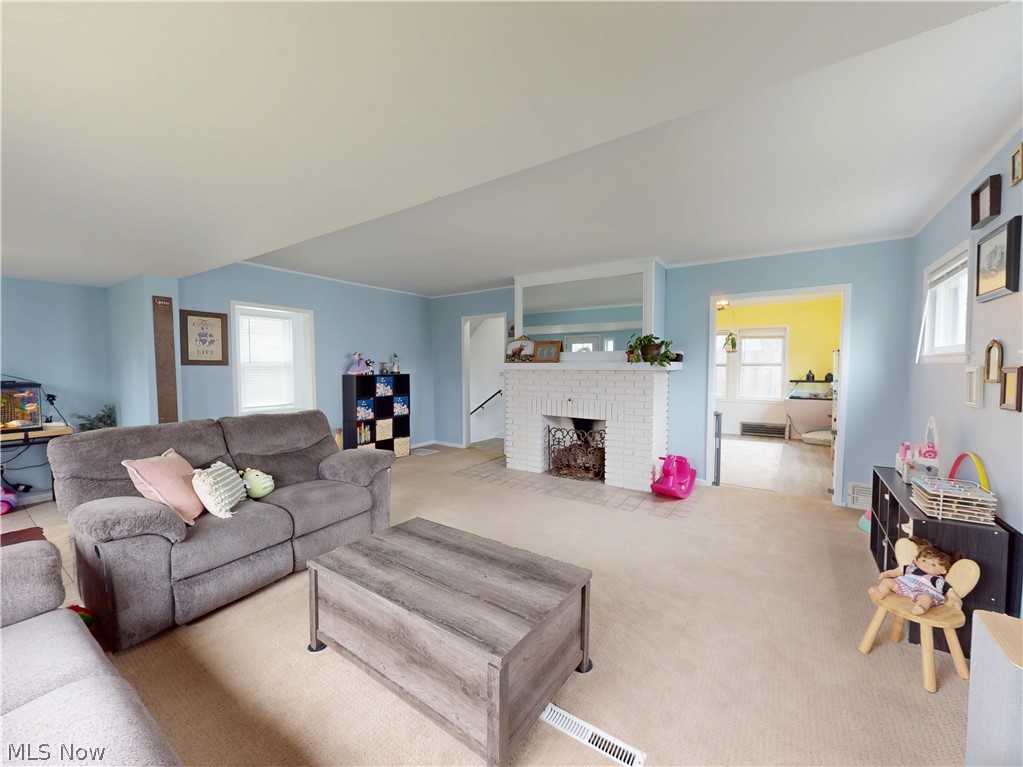
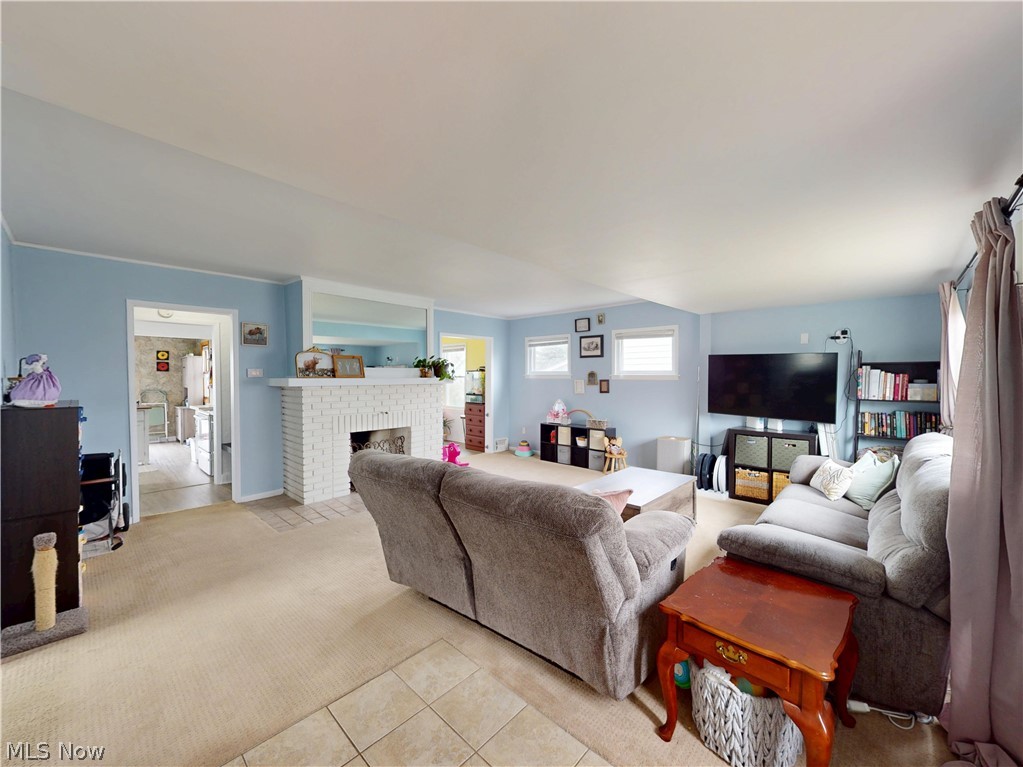
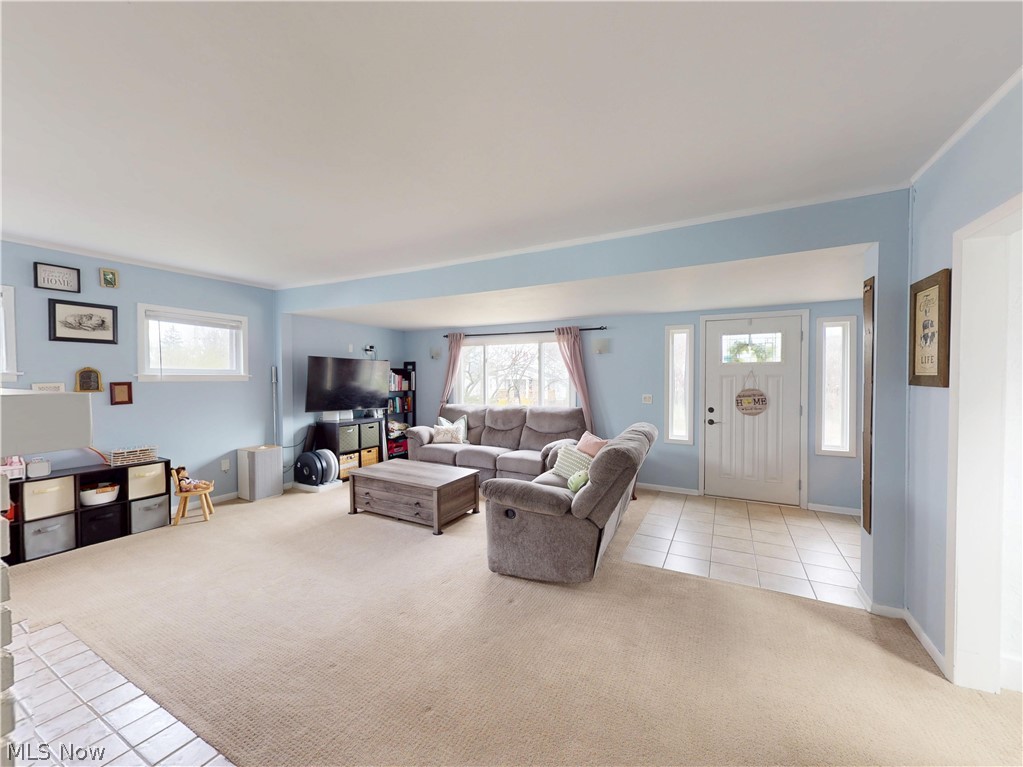
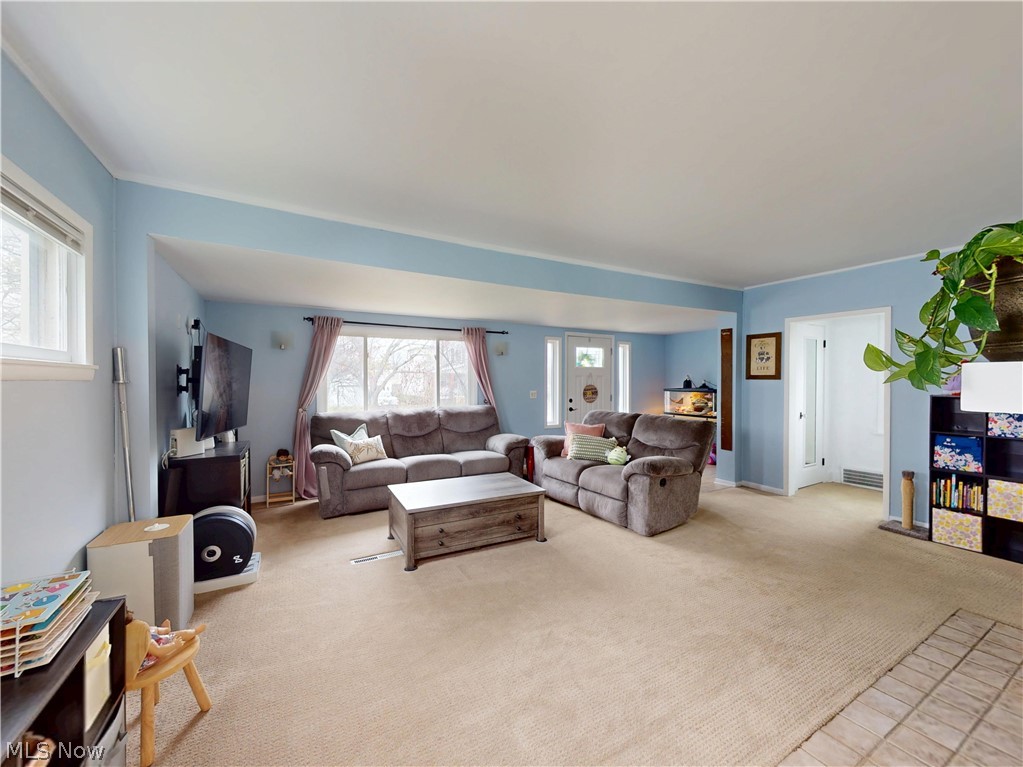
Welcome home to this charming 1925 Colonial nestled in the heart of Lyndhurst! Full of character and warmth, this 3-bedroom, 1.5-bath home beautifully blends timeless charm with major updates and an unbeatable location. A bright and inviting living room features a cozy gas fireplace—perfect for relaxing evenings—and flows effortlessly into a spacious dining room ideal for entertaining. The kitchen is full of personality, showcasing unique green cabinetry, a stylish tan checker backsplash, ample counter space, and a charming island that makes both cooking and gathering a joy. An additional bonus area provides extra storage or prep space, while sliding doors lead out to a deck and backyard—perfect for summer nights or morning coffee. Enjoy newer flooring throughout the kitchen, dining room, and side entryway, adding a fresh, modern touch. Upstairs, you’ll find three comfortable bedrooms and a full bath with a functional and inviting layout. The finished side of the lower level expands your living space with a fun bar area and classic knotty pine walls, ideal for entertaining or unwinding, while the basement also includes a half bath and dedicated laundry area. Major mechanical updates provide peace of mind, including a new roof and gutters (2025), HVAC system (2023), and hot water tank (2022), big-ticket items already taken care of! Located just minutes from shopping and dining at Legacy Village, outdoor recreation at Acacia Reservation, major freeways, hospitals, and a community pool, this home offers the perfect blend of convenience and lifestyle. Don’t miss your chance to own a truly special home full of charm, personality, and smart updates—schedule your private showing today!

Save
Ask
Tour
Hide
Share
Listing Snapshot
Price 
$224,000
Days On Site 
46 Days
Bedrooms 
3
Inside Area (SqFt) 
1,944 sqft
Total Baths 
2
Full Baths 
1
Partial Baths 
1
Lot Size 
0.142 Acres
Year Built 
1925
MLS® Number 
5199632
Status 
Active Under Contract
Property Tax 
$4,707.26
HOA/Condo/Coop Fees 
N/A
Sq Ft Source 
N/A
Friends & Family
Recent Activity
2 weeks agoStatus changed to Active Under Contract
2 weeks agoListing updated with changes from the MLS®
3 weeks agoPrice changed to $224,000
2 months agoListing first seen on site
General Features
Acres 
0.142
Disclosures 
Principal Is Real Estate Licensed
Garage 
Yes
Garage Spaces 
2
Land Lease 
No
Levels 
Two
Number Of Stories 
2
Parking 
DrivewayGarage
Property Sub Type 
Single Family Residence
Security 
Carbon Monoxide Detector(s)Smoke Detector(s)
Sewer 
Public Sewer
SqFt Above 
1320
SqFt Below 
624
Style 
Colonial
Water Source 
Public
Interior Features
Appliances 
DryerDishwasherMicrowaveRangeRefrigeratorWasher
Basement 
FullPartially FinishedSump Pump
Cooling 
Central Air
Fireplace 
Yes
Fireplace Features 
Gas
Fireplaces 
1
Heating 
Natural GasForced Air
Laundry Features 
In Basement
Bathroom 
Dimensions - 10.0x6.0Level - Basement
Bedroom 
Dimensions - 15.0x10.0Level - Second
Dining Room 
Dimensions - 14.0x12.0Level - First
Kitchen 
Dimensions - 17.0x12.0Level - First
Laundry 
Dimensions - 18.0x12.0Level - Basement
Living Room 
Dimensions - 24.0x19.0Level - First
Recreation 
Dimensions - 23.0x14.0Level - Basement
Save
Ask
Tour
Hide
Share
Exterior Features
Construction Details 
Aluminum SidingVinyl Siding
Fencing 
Chain LinkWood
Patio And Porch 
Deck
Roof 
AsphaltFiberglass
Community Features
Financing Terms Available 
CashConventionalFHAVA Loan
School District 
South Euclid-Lyndhurst - 1829
Township 
Lyndhurst
Schools
School District
South Euclid-Lyndhurst - 1829
Elementary School
Unknown
Middle School
Unknown
High School
Unknown
Listing courtesy of Denise A Quiggle of McDowell Homes Real Estate Services


The data relating to real estate for sale on this website comes in part from the Internet Data Exchange program of MLS NOW. Real estate listings held by brokerage firms other than are marked with the Internet Data Exchange logo and detailed information about them includes the name of the listing broker(s). The photos may be altered, edited, enhanced or virtually staged. Information Deemed Reliable But Not Guaranteed. Copyright 2026 - Multiple Listing Service, Inc. – All Rights Reserved.

Neighborhood & Commute
Source: Walkscore
Disclosure: Community information and market data powered by Constellation Data Labs. Information is deemed reliable but not guaranteed.
Save
Ask
Tour
Hide
Share