843 Wildwood Drive, Willard, OH, 44890

Save
Ask
Tour
Hide
Share
$569,900
46 Days On Site

843 Wildwood Drive
Willard, OH 44890

For Sale|Single Family Residence|Active
5
Beds
3
Total Baths
3
Full Baths
3,286
SqFt
$173
/SqFt
1997
Built
Subdivision:
Holiday Lakes Ph 7
County:
Huron
Call Now: 330-440-3253
Is this the listing for you? We can help make it yours.
330-440-3253
843 Wildwood Drive843 Wildwood Drive843 Wildwood Drive843 Wildwood Drive
Save
Ask
Tour
Hide
Share

Mortgage Calculator

Monthly Payment (Est.)

$2,600
Calculator powered by Showcase IDX, a Constellation1 Company. Copyright ©2026 Information is deemed reliable but not guaranteed.

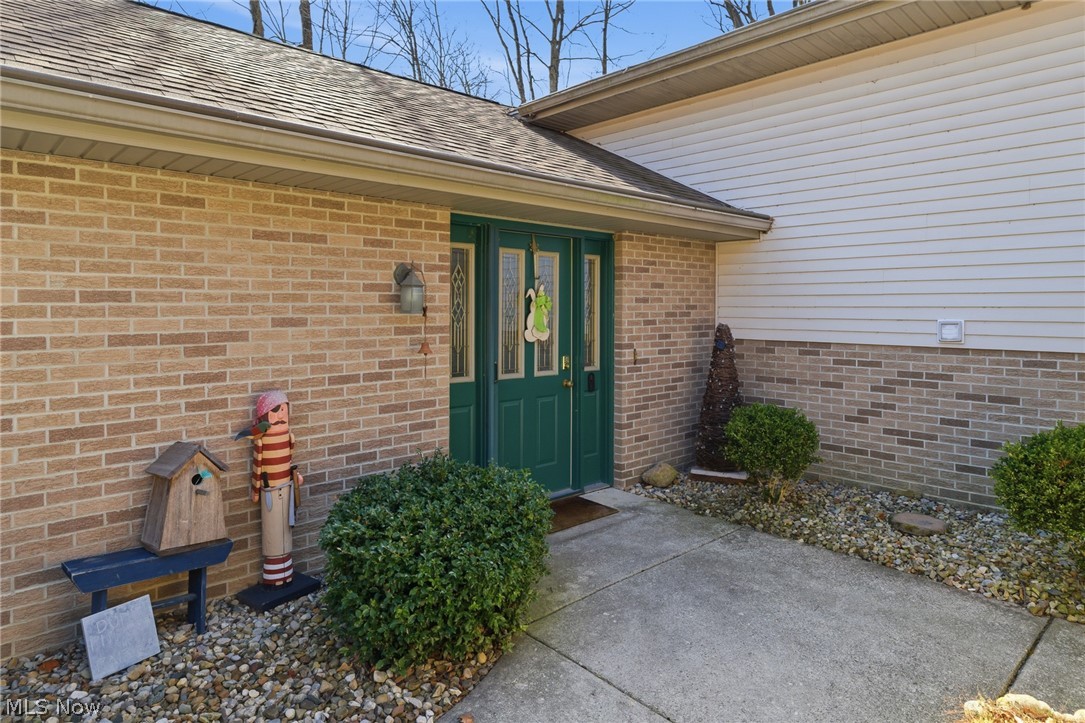
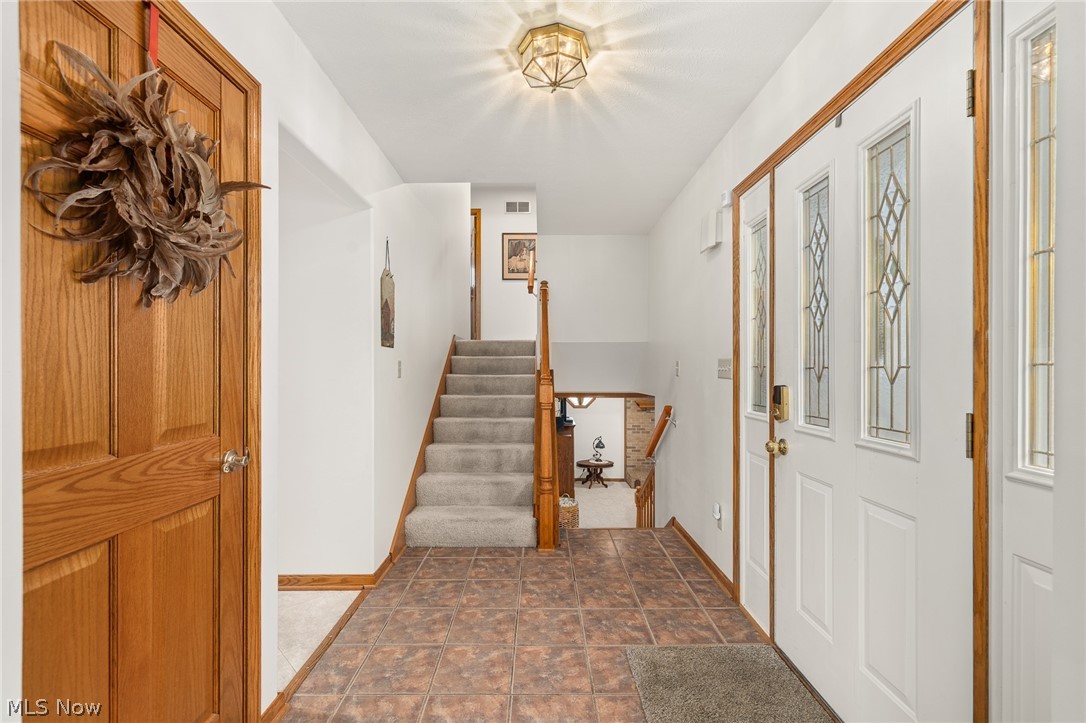
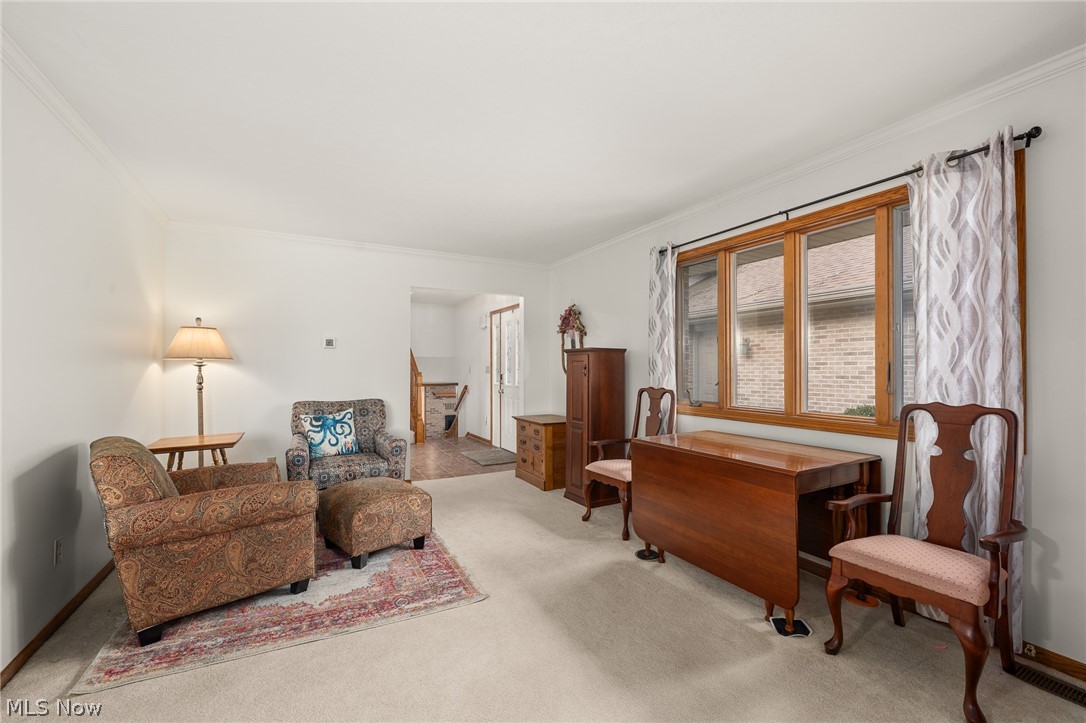
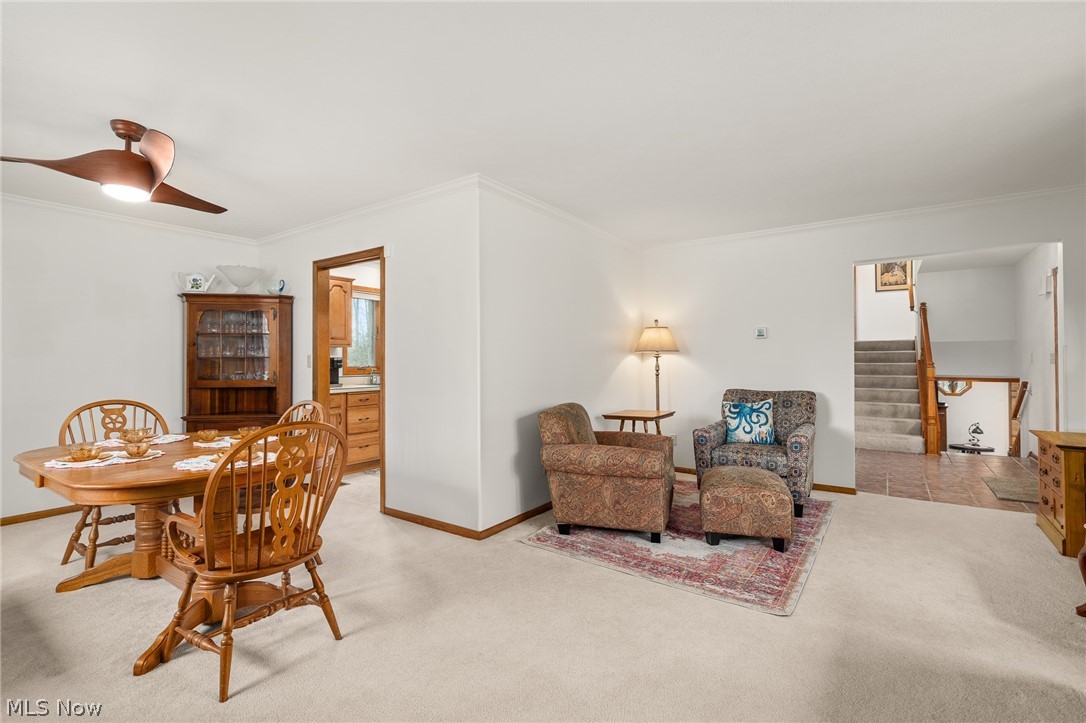
Experience sophisticated lake living in this exceptional, expansive residence nestled within the highly sought-after Holiday Lakes community. Offering 3,286 square feet of thoughtfully designed living space, this 5-bedroom home blends comfort, function, and refined style that is perfect as a full-time residence or a private retreat. Inside, you’ll find refined finishes throughout, including crown molding, bullnose corners for that modern southwestern feel, and updated lighting fixtures that add warmth and character to every space. Designed for both everyday living and unforgettable entertaining, the home features expansive gathering areas, a formal dining room, and a wet bar that sets the stage for hosting with ease. The oversized primary suite offers a true retreat with a generous walk-in closet and ample space to unwind. Don't forget the dedicated workshop space perfect for hobbies or additional storage with double wide doors to outside. Function meets convenience with a mudroom off the garage, while the property’s layout provides flexibility for a variety of lifestyles. Situated on a double lot, the exterior offers both space and privacy, surrounded by wildlife and natural beauty that enhances the peaceful lake setting. Outdoor features continue to impress with a concrete horseshoe drive, attached garage, and an additional 26'x18' detached garage that is ideal for private boat or golf cart storage. Recent updates, including major mechanicals and roof, provide peace of mind for years to come. Holiday Lakes offers a lifestyle unlike any other, featuring private beaches, a marina, common areas, and recreational amenities including frisbee golf, creating a true resort-style experience right at home. Whether you're seeking a luxurious primary residence or a weekend escape, this property delivers space, versatility, and a truly elevated living experience in a one-of-a-kind lake community.

Save
Ask
Tour
Hide
Share
Listing Snapshot
Price 
$569,900
Days On Site 
46 Days
Bedrooms 
5
Inside Area (SqFt) 
3,286 sqft
Total Baths 
3
Full Baths 
3
Partial Baths 
N/A
Lot Size 
0.6887 Acres
Year Built 
1997
MLS® Number 
5199690
Status 
Active
Property Tax 
$4,143.2
HOA/Condo/Coop Fees 
$76.67 monthly
Sq Ft Source 
N/A
Friends & Family
Recent Activity
a week agoPrice changed to $569,900
a week agoListing updated with changes from the MLS®
2 months agoListing first seen on site
General Features
Acres 
0.6887
Garage 
Yes
Garage Spaces 
2
Land Lease 
No
Levels 
Three Or MoreMulti/Split
Parking 
ConcreteDriveway
Property Sub Type 
Single Family Residence
Sewer 
Septic Tank
SqFt Above 
3286
Style 
Conventional, Split Level
Water Source 
Public
Interior Features
Appliances 
DryerDishwasherMicrowaveRangeRefrigeratorWasher
Basement 
FinishedOtherWalk-Out Access
Cooling 
Central Air
Fireplace 
Yes
Fireplace Features 
Living RoomMasonryPropaneOther
Fireplaces 
1
Furnished 
Partially
Heating 
ElectricForced AirHeat Pump
Interior 
Wet BarCathedral Ceiling(s)Entrance FoyerEat-in KitchenOtherRecessed LightingWalk-In Closet(s)
Bedroom 
Dimensions - 16.0x10.0Level - Second
Den 
Dimensions - 19.0x11.0Level - LowerFeatures - Wet Bar
Dining Room 
Dimensions - 10.0x10.0Level - First
EatInKitchen 
Dimensions - 19.0x10.0Level - First
EntryFoyer 
Dimensions - 9.0x9.0Level - First
Family Room 
Dimensions - 18.0x12.0Level - First
Living Room 
Dimensions - 26.0x12.0Level - Lower
PrimaryBedroom 
Dimensions - 24.0x13.0Level - Second
Utility Room 
Dimensions - 14.0x6.0Level - Lower
Workshop 
Dimensions - 18.0x11.0Level - Lower
Save
Ask
Tour
Hide
Share
Exterior Features
Construction Details 
BrickVinyl Siding
Other Structures 
Outbuilding
Patio And Porch 
Patio
Roof 
Shingle
View 
LakeTrees/Woods
Waterview 
LakeTrees/Woods
Community Features
Association Dues 
920
Financing Terms Available 
CashConventionalFHAUSDA LoanVA Loan
HOA Fee Frequency 
Annually
School District 
Willard CSD - 3907
Township 
Other Township
Schools
School District
Willard CSD - 3907
Elementary School
Unknown
Middle School
Unknown
High School
Unknown
Listing courtesy of Kristin Horst of RE/MAX First Realty, LLC


The data relating to real estate for sale on this website comes in part from the Internet Data Exchange program of MLS NOW. Real estate listings held by brokerage firms other than are marked with the Internet Data Exchange logo and detailed information about them includes the name of the listing broker(s). The photos may be altered, edited, enhanced or virtually staged. Information Deemed Reliable But Not Guaranteed. Copyright 2026 - Multiple Listing Service, Inc. – All Rights Reserved.

Neighborhood & Commute
Source: Walkscore
Disclosure: Community information and market data powered by Constellation Data Labs. Information is deemed reliable but not guaranteed.
Save
Ask
Tour
Hide
Share