405 Snow Avenue, Coventry, OH, 44319

Save
Ask
Tour
Hide
Share
$974,000
21 Days On Site

405 Snow Avenue
Coventry, OH 44319

For Sale|Single Family Residence|Active
3
Beds
3
Total Baths
2
Full Baths
1
Partial Bath
2,918
SqFt
$334
/SqFt
1987
Built
Subdivision:
Sawyer & Haynes Shore Acres Al
County:
Summit
Call Now: 330-440-3253
Is this the listing for you? We can help make it yours.
330-440-3253
405 Snow Avenue405 Snow Avenue405 Snow Avenue405 Snow Avenue
Save
Ask
Tour
Hide
Share

Mortgage Calculator

Monthly Payment (Est.)

$4,444
Calculator powered by Showcase IDX, a Constellation1 Company. Copyright ©2026 Information is deemed reliable but not guaranteed.

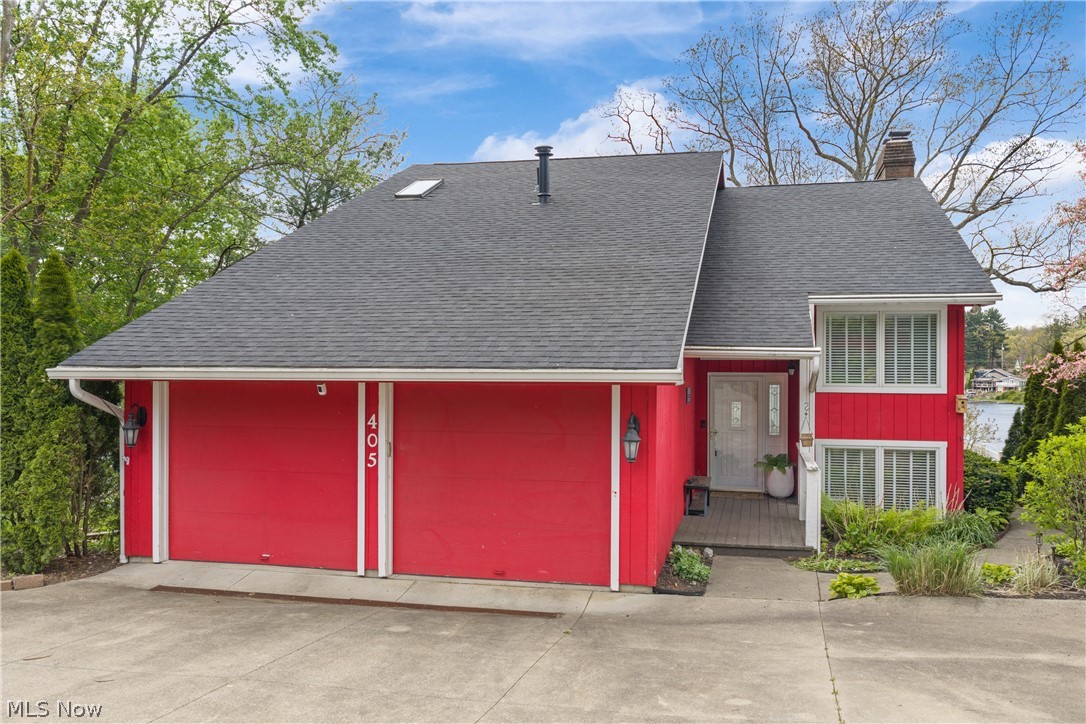
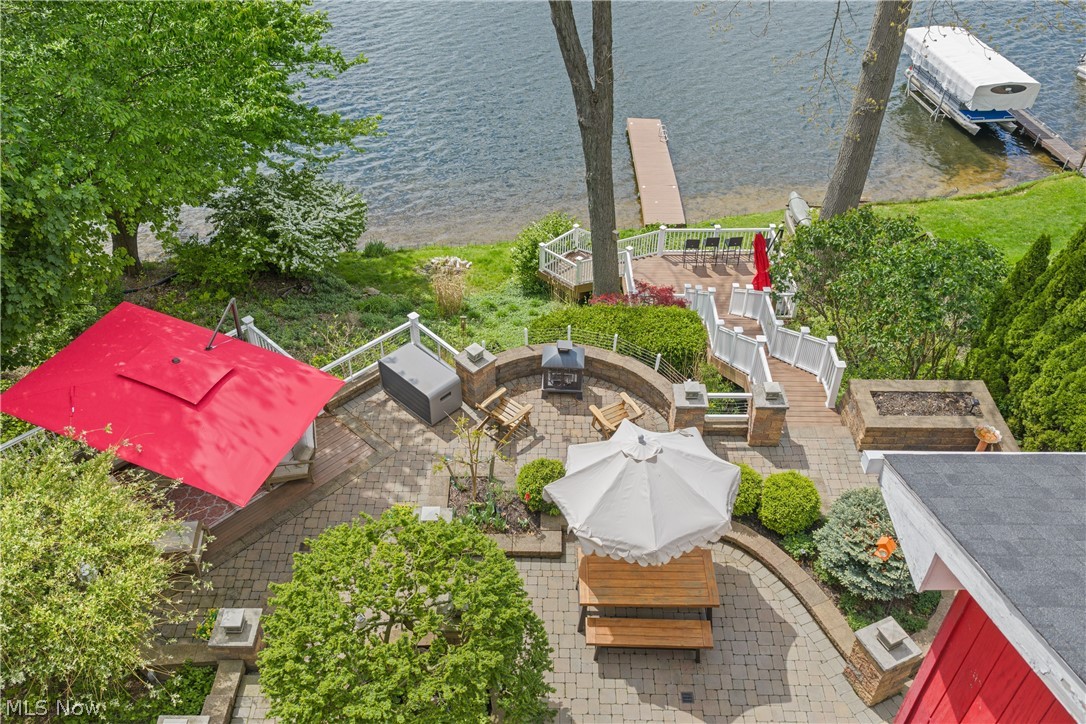
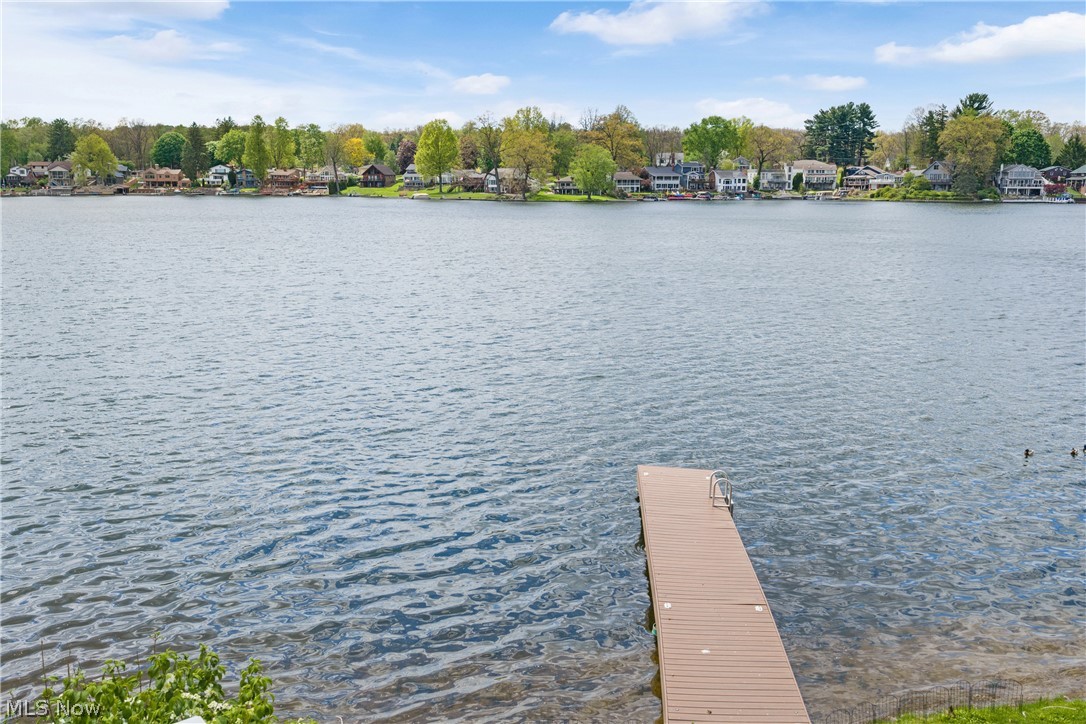
Elevate your lifestyle with this exceptional west-facing lakefront retreat on the Main Chain of Portage Lakes’ West Reservoir, where breathtaking sunsets become part of your everyday experience. Offering 80 feet of prime frontage on the widest part of West Reservoir, this contemporary home has been completely transformed inside and out, blending modern luxury with effortless lakeside living. A brand-new architectural dimensional shingle roof with ice guard and synthetic underlayment was installed in April 2026, complementing over $370,000 in upgrades completed within the past decade. Designed for low-maintenance enjoyment and unforgettable entertaining, the home features expansive TimberTech decking, two balconies, vinyl railings, and a spiral staircase leading from the main level to amazing Versa-Lok hardscaping along the water’s edge. Multi-level outdoor spaces with landscape lighting and illuminated steps create an inviting setting day or night. Inside, the great room showcases cathedral ceilings, walls of windows with stunning lake views, and a full-height stone wood-burning fireplace with built-in bookshelves and ladder. The eat-in kitchen features Schrock maple soft-close cabinetry, granite countertops, and high-end stainless steel appliances. A convenient first-floor laundry adds function. Upstairs, the private master suite offers a reconfigured bath, walk-in closet, and balcony overlooking the lake. The finished walk-out lower level includes two bedrooms, a full bath, and a large family room with another fireplace and a wet bar with a unique martini-shaped sink. Nearly every room offers lake views. Additional highlights include a two-car attached garage, ample parking, vinyl privacy fence, shed, and whole-house generator with surge protection. Public water and pubic sewer. Rise above the rest!

Save
Ask
Tour
Hide
Share
Listing Snapshot
Price 
$974,000
Days On Site 
21 Days
Bedrooms 
3
Inside Area (SqFt) 
2,918 sqft
Total Baths 
3
Full Baths 
2
Partial Baths 
1
Lot Size 
0.38 Acres
Year Built 
1987
MLS® Number 
5199762
Status 
Active
Property Tax 
$15,203
HOA/Condo/Coop Fees 
N/A
Sq Ft Source 
N/A
Friends & Family
Recent Activity
3 weeks agoListing first seen on site
3 weeks agoListing updated with changes from the MLS®
General Features
Acres 
0.38
Attached Garage 
Yes
Direction Faces 
West
Foundation 
Block
Garage 
Yes
Garage Spaces 
2
Green Energy Efficient 
AppliancesHVACRoof
Land Lease 
No
Levels 
Three Or MoreTwo
Parking 
AttachedConcreteGarageGarage Door OpenerKitchen LevelPavedParking Pad
Property Sub Type 
Single Family Residence
Security 
Smoke Detector(s)
Sewer 
Public Sewer
SqFt Above 
2918
Style 
Contemporary, Colonial, Conventional
Water Source 
Public
Interior Features
Appliances 
CooktopDryerDishwasherDisposalRangeWasher
Basement 
FullFinishedWalk-Out Access
Cooling 
Ceiling Fan(s)Central Air
Fireplace 
Yes
Fireplace Features 
Family RoomGlass DoorsGas LogGreat Room
Fireplaces 
2
Heating 
Natural GasForced Air
Interior 
Wet BarBuilt-in FeaturesCeiling Fan(s)Cathedral Ceiling(s)Entrance FoyerGranite CountersHigh CeilingsOpen FloorplanRecessed LightingWalk-In Closet(s)
Laundry Features 
Main LevelLaundry RoomSink
Window Features 
Double Pane Windows
Bathroom 
Dimensions - 6.00 x 5.00Level - First
Bedroom 
Dimensions - 14.00 x 11.00Level - Lower
Dining Room 
Dimensions - 14.00 x 11.00Level - First
EatInKitchen 
Dimensions - 18.00 x 10.00Level - FirstFeatures - Granite Counters
EntryFoyer 
Dimensions - 26.00 x 14.00Level - First
Family Room 
Dimensions - 20.00 x 12.00Level - Lower
Great Room 
Dimensions - 22.00 x 13.00Level - FirstFeatures - Bookcases, Built-in Features, Cathedral Ceiling(s)
Laundry 
Dimensions - 10.00 x 6.00Level - First
Loft 
Dimensions - 13.00 x 4.00Level - SecondFeatures - Cathedral Ceiling(s)
PrimaryBathroom 
Dimensions - 12.00 x 10.00Level - Second
PrimaryBedroom 
Dimensions - 22.00 x 18.00Level - Second
Save
Ask
Tour
Hide
Share
Exterior Features
Construction Details 
Wood Siding
Exterior 
Boat SlipFire PitLightingPrivate YardDock
Fencing 
PartialPrivacyVinyl
Frontage 
Lakefront
Lot Features 
Near Golf CourseIrregular LotWaterfront
Other Structures 
Shed(s)
Patio And Porch 
DeckFront PorchPatio
Pool Features 
None
Roof 
AsphaltFiberglass
View 
LakeWater
Waterfront 
Yes
Waterfront Features 
Lake FrontLake PrivilegesWaterfront
Waterview 
LakeWater
Windows/Doors 
Double Pane Windows
Community Features
Community Features 
GolfLake
Financing Terms Available 
CashConventionalFHAVA Loan
School District 
Coventry LSD - 7704
Township 
Coventry Twp
Schools
School District
Coventry LSD - 7704
Elementary School
Unknown
Middle School
Unknown
High School
Unknown
Listing courtesy of John P Scaglione of Coldwell Banker Schmidt Realty


The data relating to real estate for sale on this website comes in part from the Internet Data Exchange program of MLS NOW. Real estate listings held by brokerage firms other than are marked with the Internet Data Exchange logo and detailed information about them includes the name of the listing broker(s). The photos may be altered, edited, enhanced or virtually staged. Information Deemed Reliable But Not Guaranteed. Copyright 2026 - Multiple Listing Service, Inc. – All Rights Reserved.

Neighborhood & Commute
Source: Walkscore
Disclosure: Community information and market data powered by Constellation Data Labs. Information is deemed reliable but not guaranteed.
Save
Ask
Tour
Hide
Share