2002 Fox Trace Trail, Cuyahoga Falls, OH, 44223

Save
Ask
Tour
Hide
Share
$469,900
21 Days On Site

2002 Fox Trace Trail
Cuyahoga Falls, OH 44223

For Sale|Single Family Residence|Active
5
Beds
3
Total Baths
3
Full Baths
3,755
SqFt
$125
/SqFt
1996
Built
Subdivision:
The Highlands Ph I
County:
Summit
Call Now: 330-440-3253
Is this the listing for you? We can help make it yours.
330-440-3253
2002 Fox Trace Trail2002 Fox Trace Trail2002 Fox Trace Trail2002 Fox Trace Trail
Save
Ask
Tour
Hide
Share

Mortgage Calculator

Monthly Payment (Est.)

$2,144
Calculator powered by Showcase IDX, a Constellation1 Company. Copyright ©2026 Information is deemed reliable but not guaranteed.

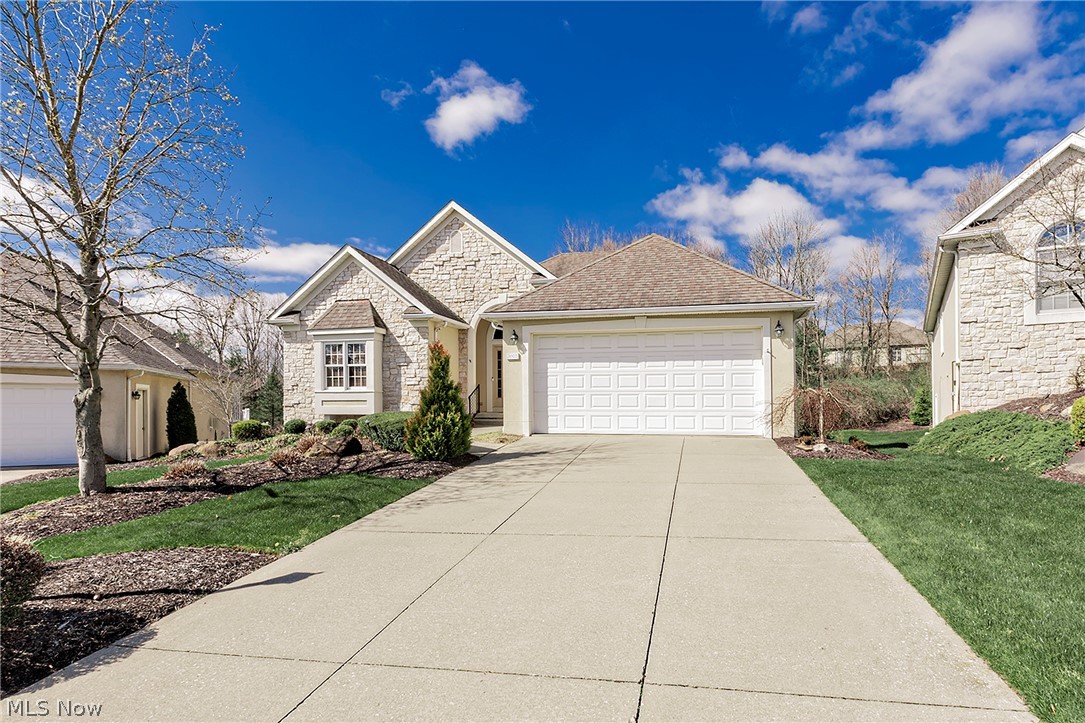
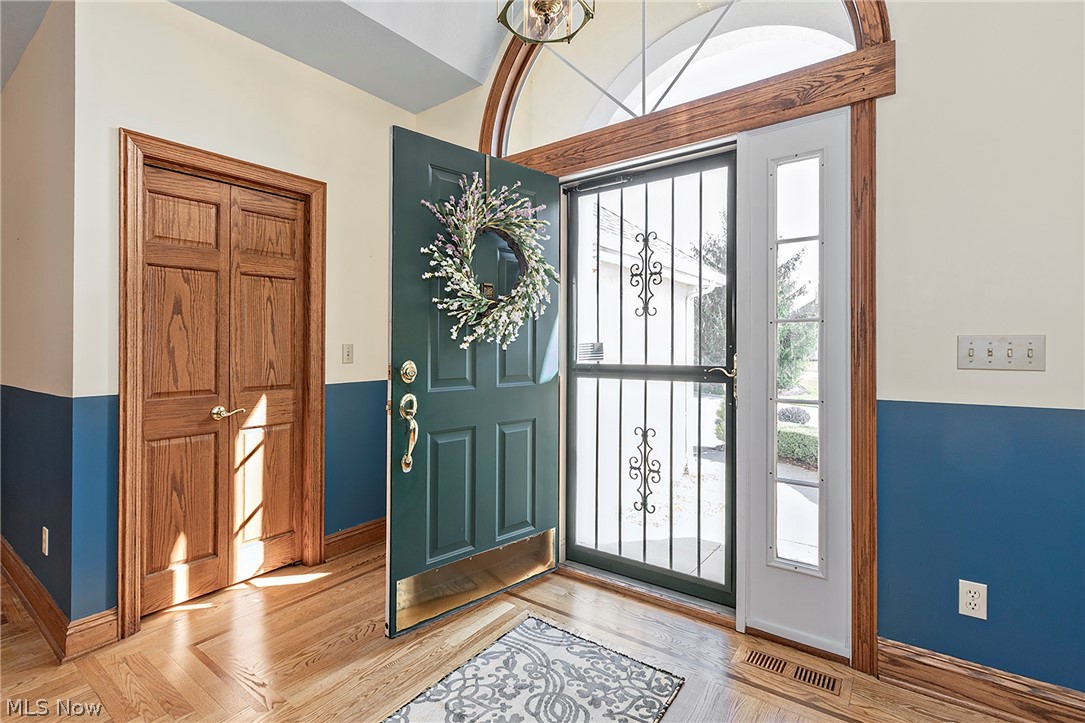
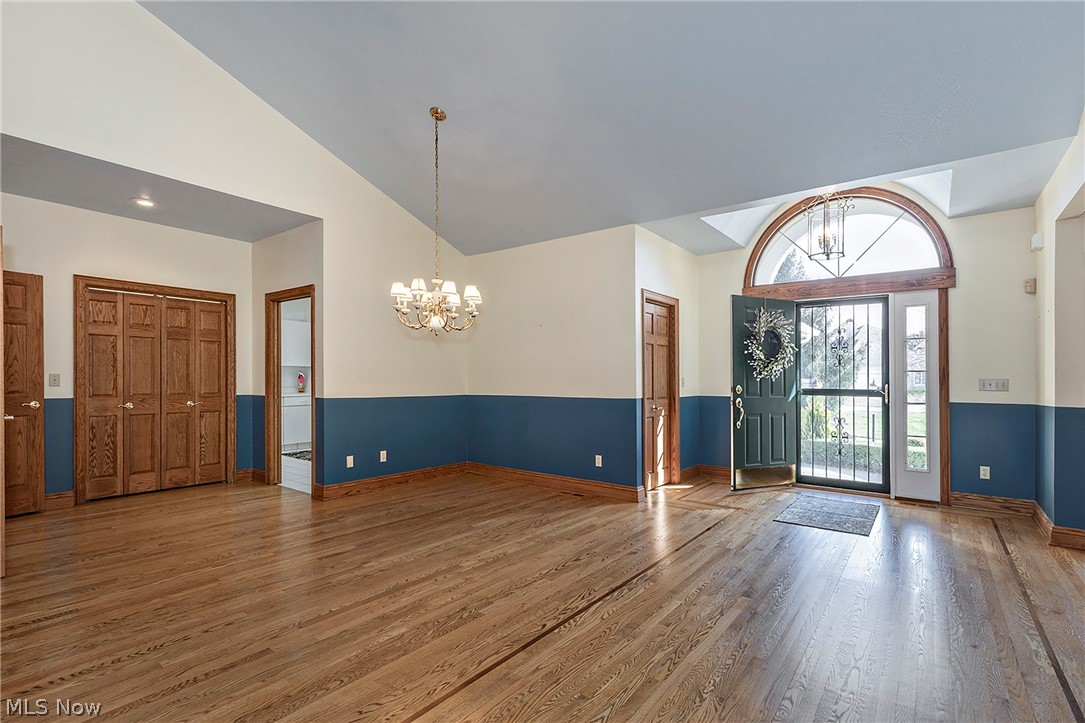
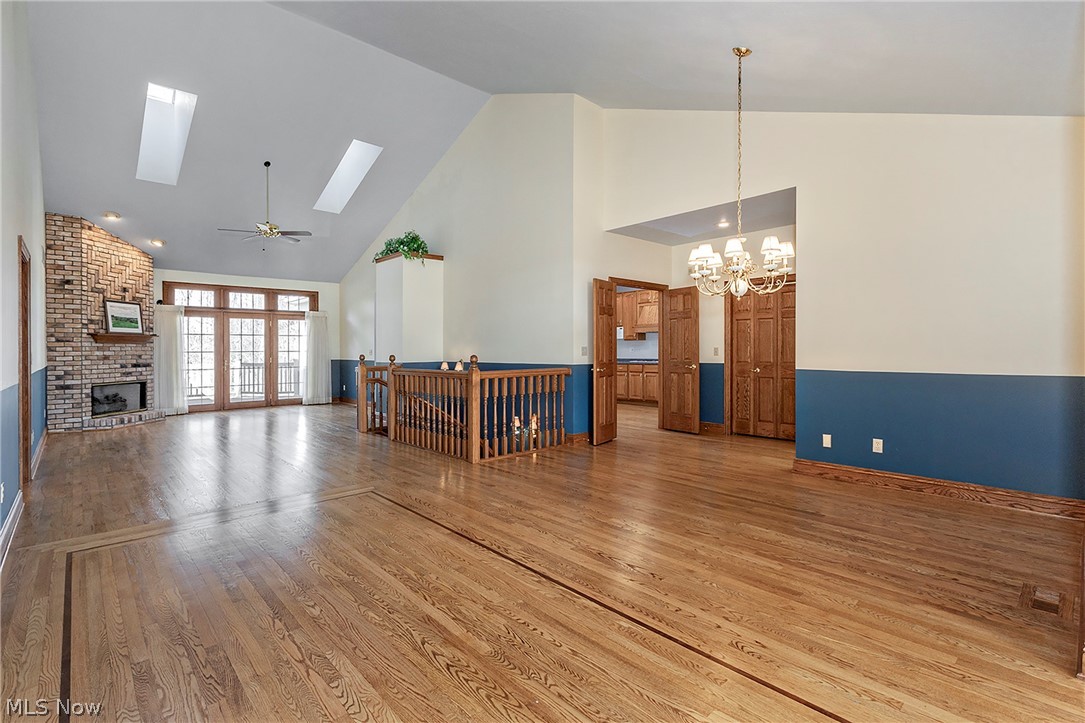
A rare and exceptional opportunity awaits at 2002 Fox Trace Trail in The Highlands community of Cuyahoga Falls. This custom-built residence offers five spacious bedrooms and three full baths, highlighted by a spa-inspired primary suite designed for comfort and relaxation. Step inside to discover open, light-filled main level living, where multiple skylights bathe the home in natural light from every angle. The inviting layout flows seamlessly to a walk-out deck overlooking a serene, wooded backdrop, while the sunroom—featuring a stunning cathedral wood plank ceiling—creates a true retreat-like oasis. The oversized eat-in kitchen is ideal for both everyday living and entertaining, offering generous space for gatherings large and small. Thoughtfully designed living areas extend to the finished lower level, accessed by a striking custom spiral wooden staircase. Here you’ll find a second kitchen, three additional bedrooms, and access to a covered walk-out deck—perfect for multi-generational living or guest accommodations. High ceilings continue into the expansive unfinished areas, providing abundant storage or endless possibilities for future customization. Additional highlights include two fireplaces for cozy seasonal enjoyment, convenient main-level laundry, and an attached two-car garage with durable Nature Stone flooring. Enjoy a low-maintenance lifestyle with The Highlands’ HOA handling exterior landscaping and snow removal, allowing more time to appreciate this peaceful setting. Truly a special property, ready to welcome its next fortunate owners.

Save
Ask
Tour
Hide
Share
Listing Snapshot
Price 
$469,900
Days On Site 
21 Days
Bedrooms 
5
Inside Area (SqFt) 
3,755 sqft
Total Baths 
3
Full Baths 
3
Partial Baths 
N/A
Lot Size 
0.3017 Acres
Year Built 
1996
MLS® Number 
5199842
Status 
Active
Property Tax 
$7,626
HOA/Condo/Coop Fees 
N/A
Sq Ft Source 
N/A
Friends & Family
Recent Activity
3 weeks agoListing first seen on site
3 weeks agoListing updated with changes from the MLS®
General Features
Acres 
0.3017
Attached Garage 
Yes
Garage 
Yes
Garage Spaces 
2
Land Lease 
No
Levels 
Two
Parking 
AttachedGarage
Pets 
Breed RestrictionsCats OKDogs OKSize LimitYes
Property Sub Type 
Single Family Residence
Sewer 
Public Sewer
SqFt Above 
2323
SqFt Below 
1432
Style 
Colonial
Water Source 
Public
Interior Features
Appliances 
CooktopDryerDishwasherDisposalMicrowaveRefrigeratorWasherOven
Basement 
Exterior EntryFullFinishedPartially FinishedStorage SpaceWalk-Out Access
Cooling 
Central AirCeiling Fan(s)
Fireplace 
Yes
Fireplace Features 
Gas LogLiving RoomRecreation Room
Fireplaces 
2
Heating 
Natural GasBaseboard
Interior 
Beamed CeilingsBookcasesBuilt-in FeaturesTray Ceiling(s)Cedar Closet(s)ChandelierDouble VanityDumbwaiterEat-in KitchenHigh CeilingsIn-Law FloorplanStorageTrack LightingWalk-In Closet(s)Central Vacuum
Laundry Features 
Main Level
Main Level Bedrooms 
2
Bathroom 
Dimensions - 6.0x11.0Level - Lower
Bedroom 
Dimensions - 14.0x17.0Level - FirstFeatures - Bookcases, Built-in Features
EatInKitchen 
Dimensions - 14.0x10.0Level - FirstFeatures - Tray Ceiling(s), Dumbwaiter
Family Room 
Dimensions - 17.0x26.0Level - Lower
Kitchen 
Dimensions - 9.0x13.0Level - Lower
Laundry 
Dimensions - 13.0x11.0Level - FirstFeatures - Built-in Features
Living Room 
Dimensions - 23.0x36.0Level - FirstFeatures - Built-in Features, Cathedral Ceiling(s)
PrimaryBathroom 
Dimensions - 14.0x9.0Level - FirstFeatures - Soaking Tub
PrimaryBedroom 
Dimensions - 14.0x21.0Level - FirstFeatures - Built-in Features, Tray Ceiling(s), Cedar Closet(s), High Ceilings, Walk-In Closet(s)
Sunroom 
Dimensions - 15.0x12.0Level - FirstFeatures - Natural Woodwork
Save
Ask
Tour
Hide
Share
Exterior Features
Construction Details 
Vinyl Siding
Patio And Porch 
CoveredDeckFront Porch
Roof 
AsphaltFiberglass
Community Features
Association Dues 
270
Financing Terms Available 
CashConventionalFHAVA Loan
HOA Fee Frequency 
Monthly
School District 
Woodridge LSD - 7717
Township 
Cuyahoga Falls
Schools
School District
Woodridge LSD - 7717
Elementary School
Unknown
Middle School
Unknown
High School
Unknown
Listing courtesy of Jane Evans of Elite Sotheby's International Realty


The data relating to real estate for sale on this website comes in part from the Internet Data Exchange program of MLS NOW. Real estate listings held by brokerage firms other than are marked with the Internet Data Exchange logo and detailed information about them includes the name of the listing broker(s). The photos may be altered, edited, enhanced or virtually staged. Information Deemed Reliable But Not Guaranteed. Copyright 2026 - Multiple Listing Service, Inc. – All Rights Reserved.

Neighborhood & Commute
Source: Walkscore
Disclosure: Community information and market data powered by Constellation Data Labs. Information is deemed reliable but not guaranteed.
Save
Ask
Tour
Hide
Share