8737 Glenwood Road, Cumberland, OH, 43732

Save
Ask
Tour
Hide
Share
$524,900
47 Days On Site

8737 Glenwood Road
Cumberland, OH 43732

For Sale|Single Family Residence|Active
3
Beds
3
Total Baths
2
Full Baths
1
Partial Bath
2,240
SqFt
$234
/SqFt
2004
Built
County:
Guernsey
Call Now: 330-440-3253
Is this the listing for you? We can help make it yours.
330-440-3253
8737 Glenwood Road8737 Glenwood Road8737 Glenwood Road8737 Glenwood Road
Save
Ask
Tour
Hide
Share

Mortgage Calculator

Monthly Payment (Est.)

$2,395
Calculator powered by Showcase IDX, a Constellation1 Company. Copyright ©2026 Information is deemed reliable but not guaranteed.

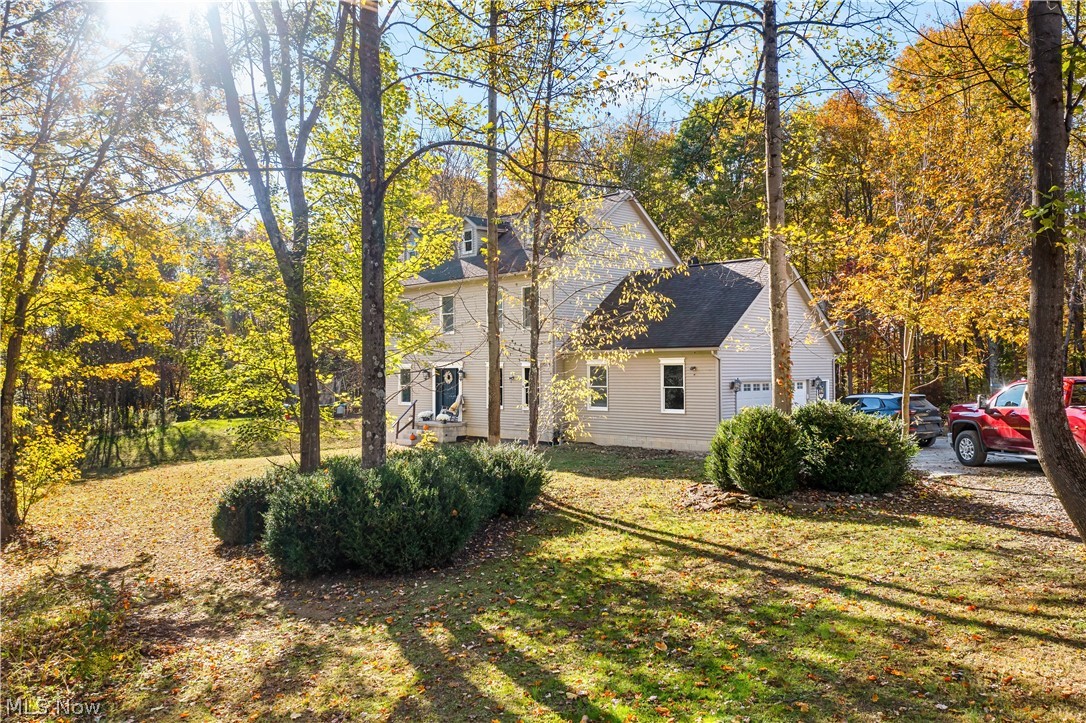
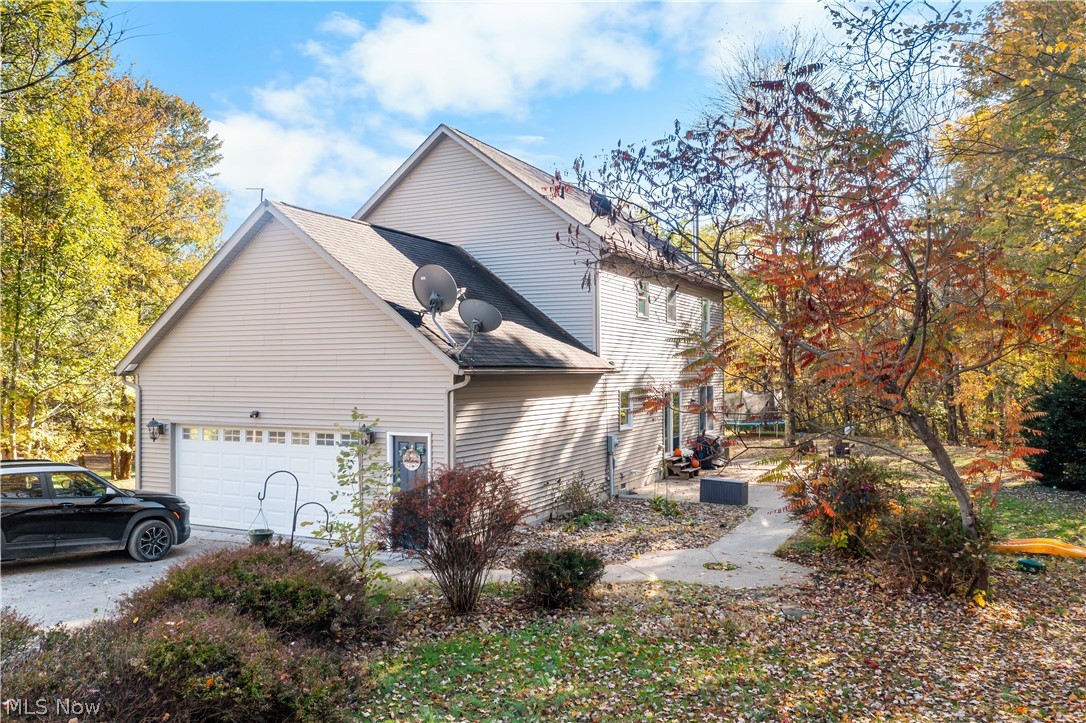
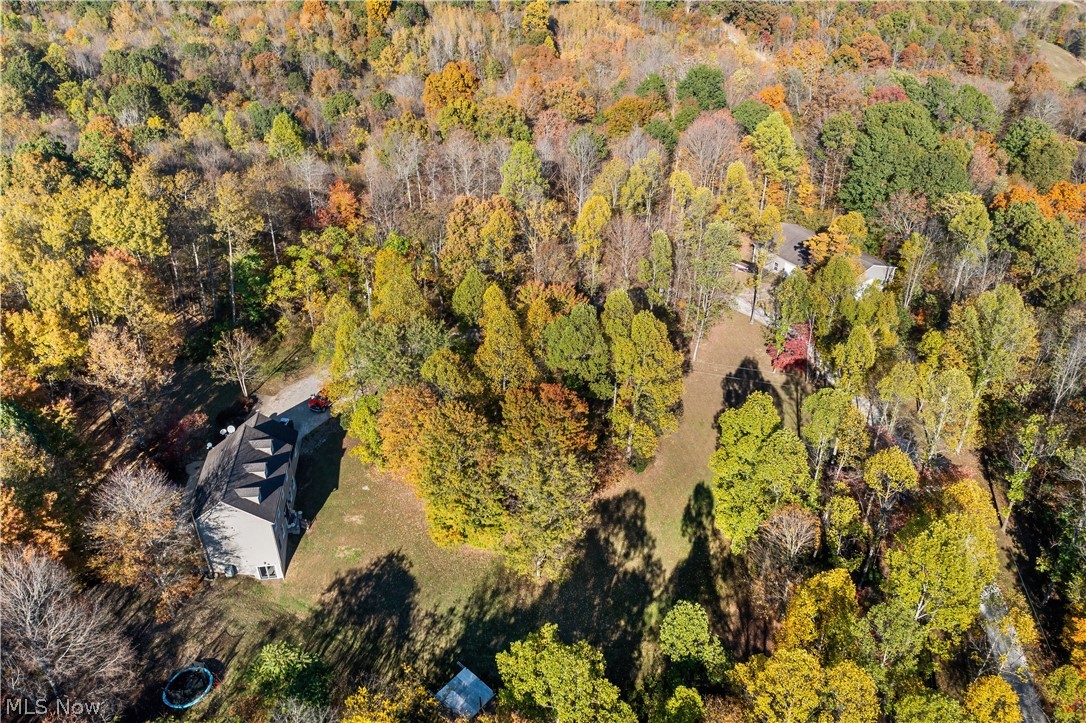
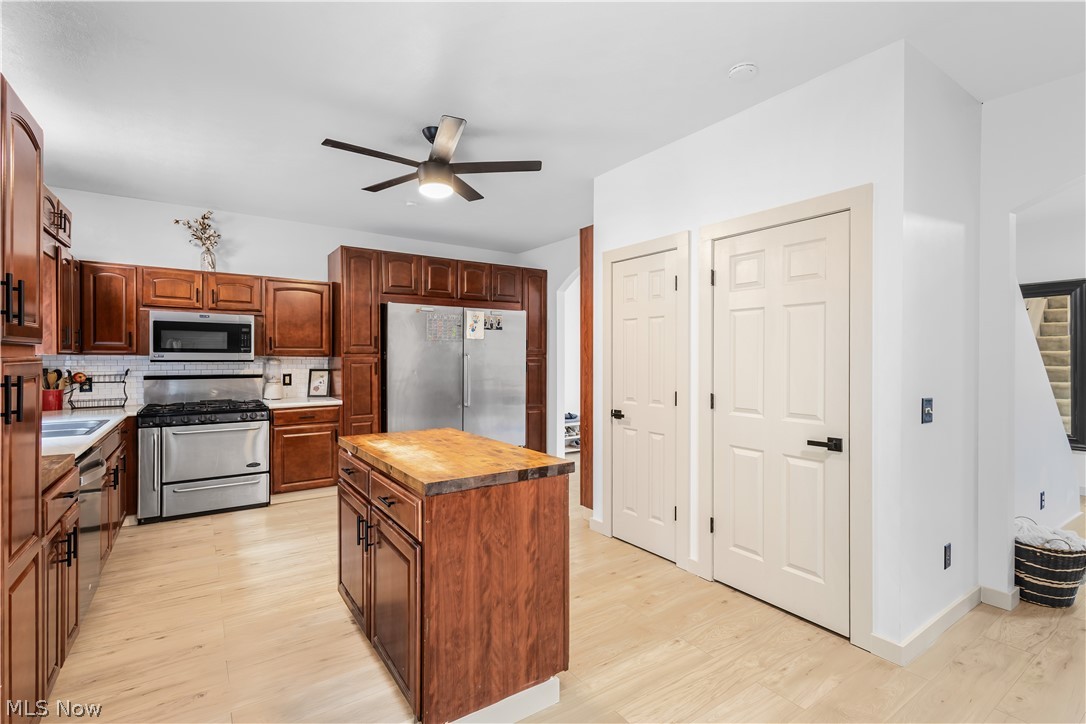
Perched on a private hilltop surrounded by trees, this 3-bedroom, 2.5-bath contemporary home offers the best of country living with comfort, space, and versatility. Set on roughly 6 wooded acres, it provides both privacy and convenience—just minutes from town yet tucked away in a peaceful setting. Built in 2004 and thoughtfully updated, the home welcomes you with an open layout designed for everyday living. The main level features new high-end flooring, a spacious kitchen with island, and professional-style stainless steel appliances. The kitchen opens to a bright living area, creating the perfect gathering space. Off the main entry, two additional rooms offer flexibility—one with a tray ceiling that could serve as a dining room, office, or bonus living area. The primary suite includes a walk-in closet and private full bath, with an adjoining flex room currently used as a nursery. This space could easily function as a home office, sitting room, or even a fourth bedroom. Two additional bedrooms are generously sized and include spacious closets, offering plenty of storage and comfort for family or guests. The full unfinished walk-out basement features poured concrete walls, tall ceilings, and direct outdoor access—ideal for storage, a workshop, or future expansion to suit your needs. Comfort and efficiency come from a high-efficiency propane furnace with a 1,000-gallon underground tank, central air, and a whole-house wood burner. The home includes an attached 2-car garage with a concrete drive, while a separate 42x64 pole barn built in 2008—with its own power and ample space for storage or projects—adds even more versatility. Schedule your showing today to experience this private hilltop retreat that blends function, flexibility, and the beauty of country living.

Save
Ask
Tour
Hide
Share
Listing Snapshot
Price 
$524,900
Days On Site 
47 Days
Bedrooms 
3
Inside Area (SqFt) 
2,240 sqft
Total Baths 
3
Full Baths 
2
Partial Baths 
1
Lot Size 
5.961 Acres
Year Built 
2004
MLS® Number 
5199955
Status 
Active
Property Tax 
$3,607
HOA/Condo/Coop Fees 
N/A
Sq Ft Source 
N/A
Friends & Family
Recent Activity
5 days agoPrice changed to $524,900
5 days agoListing updated with changes from the MLS®
3 weeks agoStatus changed to Active
2 months agoListing first seen on site
General Features
Acres 
5.961
Attached Garage 
Yes
Direction Faces 
East
Foundation 
Block
Garage 
Yes
Garage Spaces 
2
Land Lease 
No
Levels 
Two
Parking 
AttachedConcreteDirect AccessDetachedGarageGarage Door OpenerUnpaved
Property Sub Type 
Single Family Residence
Sewer 
Septic Tank
SqFt Above 
2240
Style 
Contemporary
Water Source 
Well
Interior Features
Basement 
FullInterior EntryConcreteUnfinishedWalk-Out Access
Cooling 
Ceiling Fan(s)Heat Pump
Heating 
Heat PumpForced AirFireplace(s)PropaneWood
Interior 
Tray Ceiling(s)Ceiling Fan(s)Kitchen IslandWalk-In Closet(s)
Window Features 
Double Pane Windows
Bathroom 
Level - Second
Bedroom 
Level - Second
Dining Room 
Level - First
EntryFoyer 
Level - First
Family Room 
Level - First
Kitchen 
Level - First
Laundry 
Level - Second
Living Room 
Level - First
Office 
Level - First
PrimaryBathroom 
Level - Second
PrimaryBedroom 
Level - Second
Save
Ask
Tour
Hide
Share
Exterior Features
Construction Details 
Vinyl Siding
Exterior 
Private Yard
Lot Features 
Front YardPrivateMany TreesWooded
Other Structures 
OutbuildingStorageBarn(s)
Patio And Porch 
Patio
Roof 
AsphaltFiberglass
View 
Trees/Woods
Waterview 
Trees/Woods
Windows/Doors 
Double Pane Windows
Community Features
Financing Terms Available 
CashConventionalFHAUSDA LoanVA Loan
School District 
Rolling Hills LSD - 3003
Township 
Valley Twp
Schools
School District
Rolling Hills LSD - 3003
Elementary School
Unknown
Middle School
Unknown
High School
Unknown
Listing courtesy of Kurt P Ragsdale of Carol Goff & Associates


The data relating to real estate for sale on this website comes in part from the Internet Data Exchange program of MLS NOW. Real estate listings held by brokerage firms other than are marked with the Internet Data Exchange logo and detailed information about them includes the name of the listing broker(s). The photos may be altered, edited, enhanced or virtually staged. Information Deemed Reliable But Not Guaranteed. Copyright 2026 - Multiple Listing Service, Inc. – All Rights Reserved.

Neighborhood & Commute
Source: Walkscore
Disclosure: Community information and market data powered by Constellation Data Labs. Information is deemed reliable but not guaranteed.
Save
Ask
Tour
Hide
Share