1308 Gorge Boulevard, Akron, OH, 44310

Save
Ask
Tour
Hide
Share
$119,900
44 Days On Site

1308 Gorge Boulevard
Akron, OH 44310

For Sale|Single Family Residence|Active
3
Beds
2
Total Baths
1
Full Bath
1
Partial Bath
1,811
SqFt
$66
/SqFt
1928
Built
Subdivision:
Liberty Park
County:
Summit
Call Now: 330-440-3253
Is this the listing for you? We can help make it yours.
330-440-3253
1308 Gorge Boulevard1308 Gorge Boulevard1308 Gorge Boulevard1308 Gorge Boulevard
Save
Ask
Tour
Hide
Share

Mortgage Calculator

Monthly Payment (Est.)

$547
Calculator powered by Showcase IDX, a Constellation1 Company. Copyright ©2026 Information is deemed reliable but not guaranteed.

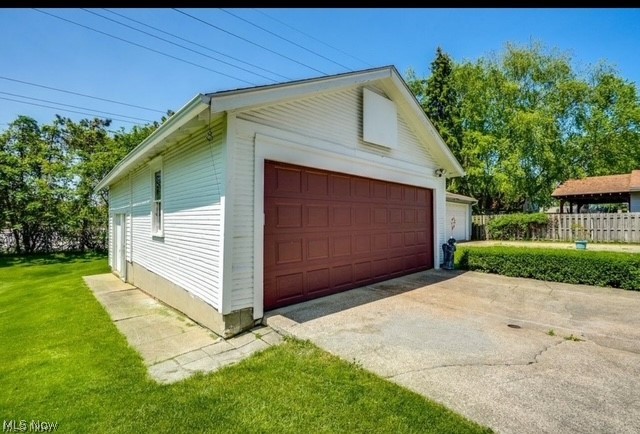
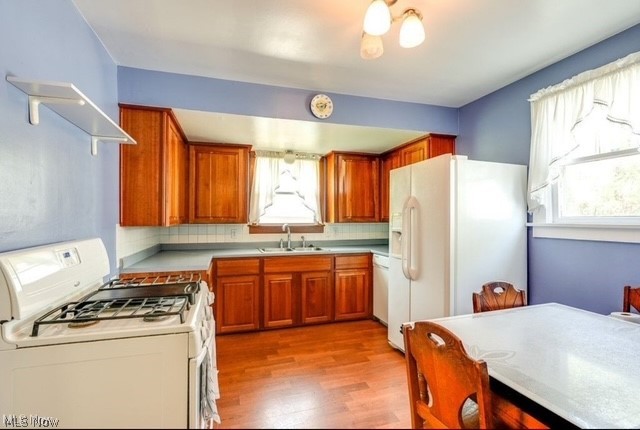
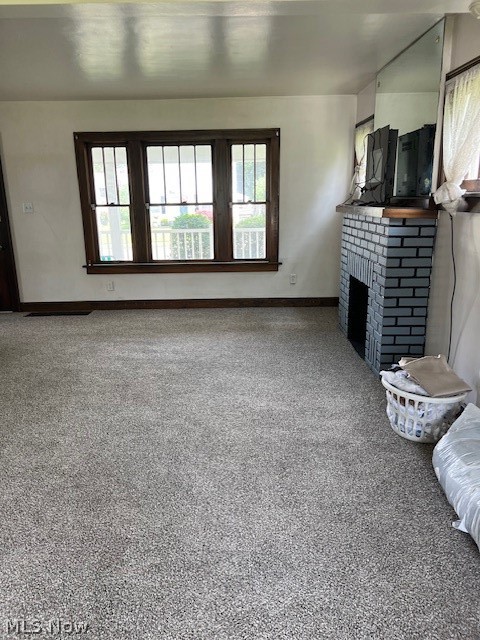
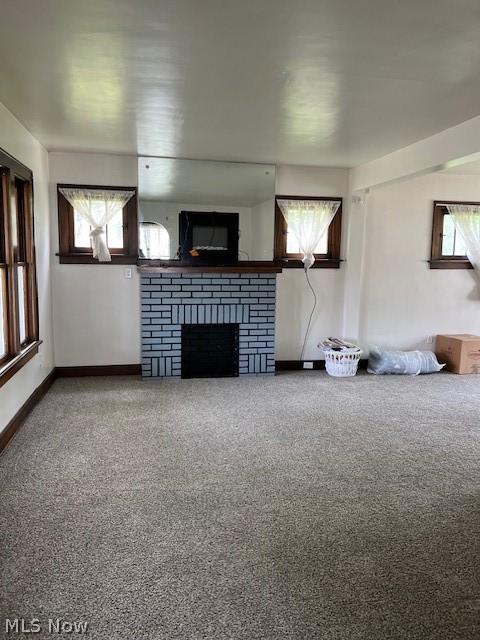
Presenting this wonderful investment opportunity! Welcome to this charming colonial offering timeless character, and modern comfort. Currently occupied by a tenant paying $1,350/month rent (lease runs until June 2026, however the tenant would love to sign a new lease extension!) Step inside to find a bright and inviting living room with decorative fireplace. Dining room moves seamlessly into the eat in kitchen. Second floor gives way to three bedrooms and a full bath. Basement has a laundry area and plenty of storage. There are (2) parcels of land that combined make up just under 1/2 acre. Garage is deep, making room for a workshop, hobbies or additional storage. Front porch is perfect for relaxing or entertaining. Located could not be more perfect, walking distance to Gorge Metropark, and less than a mile to the Front Street Experience in Cuyahoga Falls. New roof in 2022, kitchen updated 2012, New HVAC 2012. Pictures are not current, (current photos not taken to respect the tenants privacy). Book your showing today, don't let this opportunity get away!

Save
Ask
Tour
Hide
Share
Listing Snapshot
Price 
$119,900
Days On Site 
44 Days
Bedrooms 
3
Inside Area (SqFt) 
1,811 sqft
Total Baths 
2
Full Baths 
1
Partial Baths 
1
Lot Size 
0.24 Acres
Year Built 
1928
MLS® Number 
5200123
Status 
Active
Property Tax 
$2,405
HOA/Condo/Coop Fees 
N/A
Sq Ft Source 
N/A
Friends & Family
Recent Activity
7 days agoPrice changed to $119,900
7 days agoListing updated with changes from the MLS®
a month agoListing first seen on site
General Features
Acres 
0.24
Disclosures 
Principal Is Real Estate Licensed
Foundation 
Block
Garage 
Yes
Garage Spaces 
2
Land Lease 
No
Levels 
Two
Number Of Stories 
2
Parking 
DetachedGarage Faces FrontGarage
Property Sub Type 
Single Family Residence
Sewer 
Public Sewer
SqFt Above 
1111
SqFt Below 
700
Style 
Colonial
Water Source 
Public
Interior Features
Appliances 
DryerRangeRefrigerator
Basement 
Full
Cooling 
Central Air
Fireplace 
Yes
Fireplace Features 
DecorativeLiving Room
Fireplaces 
1
Heating 
Natural GasForced Air
Interior 
Eat-in KitchenStorage
Laundry Features 
In BasementLower Level
Window Features 
Wood Frames
Bathroom 
Dimensions - 3.0x3.0Level - BasementDescription - Toilet Only
Bedroom 
Dimensions - 8.0x10.0Level - Second
Dining Room 
Dimensions - 12.0x10.0Level - First
EatInKitchen 
Dimensions - 12.0x10.0Level - FirstDescription - Stove, Fridge, Dishwasher
Laundry 
Dimensions - 11.0x17.0Level - BasementDescription - Dryer
Living Room 
Dimensions - 17.0x11.0Level - First
Save
Ask
Tour
Hide
Share
Exterior Features
Construction Details 
BlockVinyl Siding
Exterior 
Private Yard
Fencing 
None
Lot Features 
Back Yard
Other Structures 
None
Patio And Porch 
CoveredFront Porch
Pool Features 
None
Roof 
Shingle
View 
Neighborhood
Waterview 
Neighborhood
Windows/Doors 
Wood Frames
Community Features
Community Features 
Park
Financing Terms Available 
CashConventional
School District 
Akron CSD - 7701
Township 
Akron
Schools
School District
Akron CSD - 7701
Elementary School
Unknown
Middle School
Unknown
High School
Unknown
Listing courtesy of Tony Vallee of Berkshire Hathaway HomeServices Simon & Salhany Realty


The data relating to real estate for sale on this website comes in part from the Internet Data Exchange program of MLS NOW. Real estate listings held by brokerage firms other than are marked with the Internet Data Exchange logo and detailed information about them includes the name of the listing broker(s). The photos may be altered, edited, enhanced or virtually staged. Information Deemed Reliable But Not Guaranteed. Copyright 2026 - Multiple Listing Service, Inc. – All Rights Reserved.

Neighborhood & Commute
Source: Walkscore
Disclosure: Community information and market data powered by Constellation Data Labs. Information is deemed reliable but not guaranteed.
Save
Ask
Tour
Hide
Share