194 Fuller Drive NE, Warren, OH, 44484

Save
Ask
Tour
Hide
Share
$239,000
46 Days On Site

194 Fuller Drive NE
Warren, OH 44484

For Sale|Single Family Residence|Active Under Contract
3
Beds
2
Total Baths
2
Full Baths
2,160
SqFt
$111
/SqFt
1965
Built
Subdivision:
Township/Howland
County:
Trumbull
Call Now: 330-440-3253
Is this the listing for you? We can help make it yours.
330-440-3253
194 Fuller Drive NE194 Fuller Drive NE194 Fuller Drive NE194 Fuller Drive NE
Save
Ask
Tour
Hide
Share

Mortgage Calculator

Monthly Payment (Est.)

$1,090
Calculator powered by Showcase IDX, a Constellation1 Company. Copyright ©2026 Information is deemed reliable but not guaranteed.

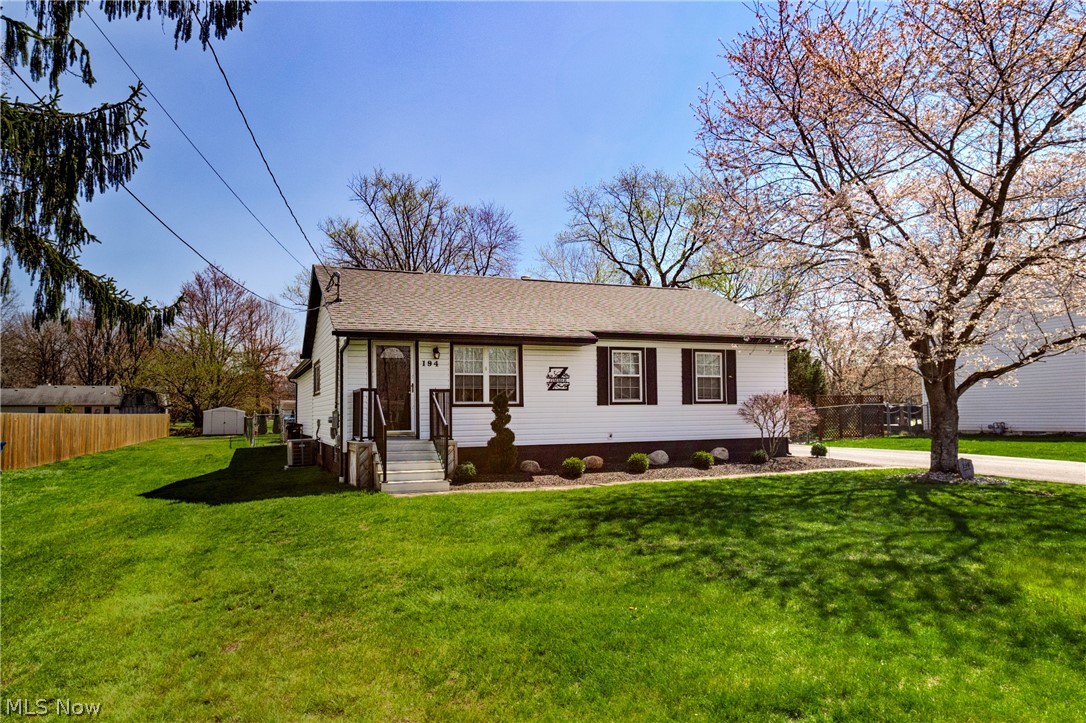
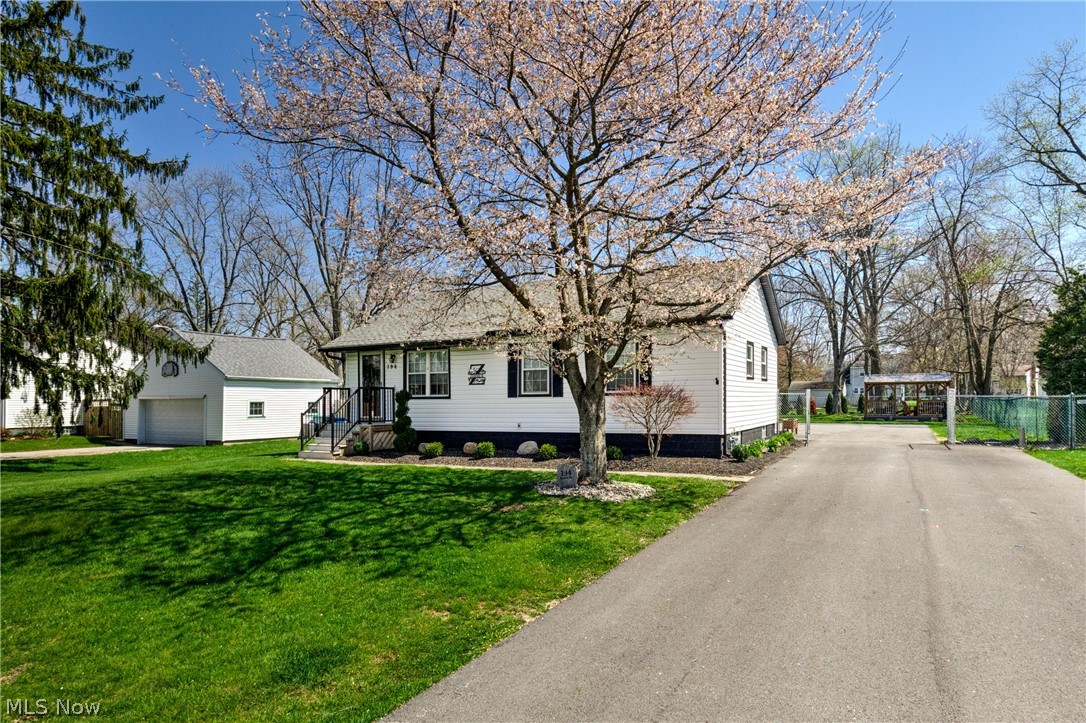
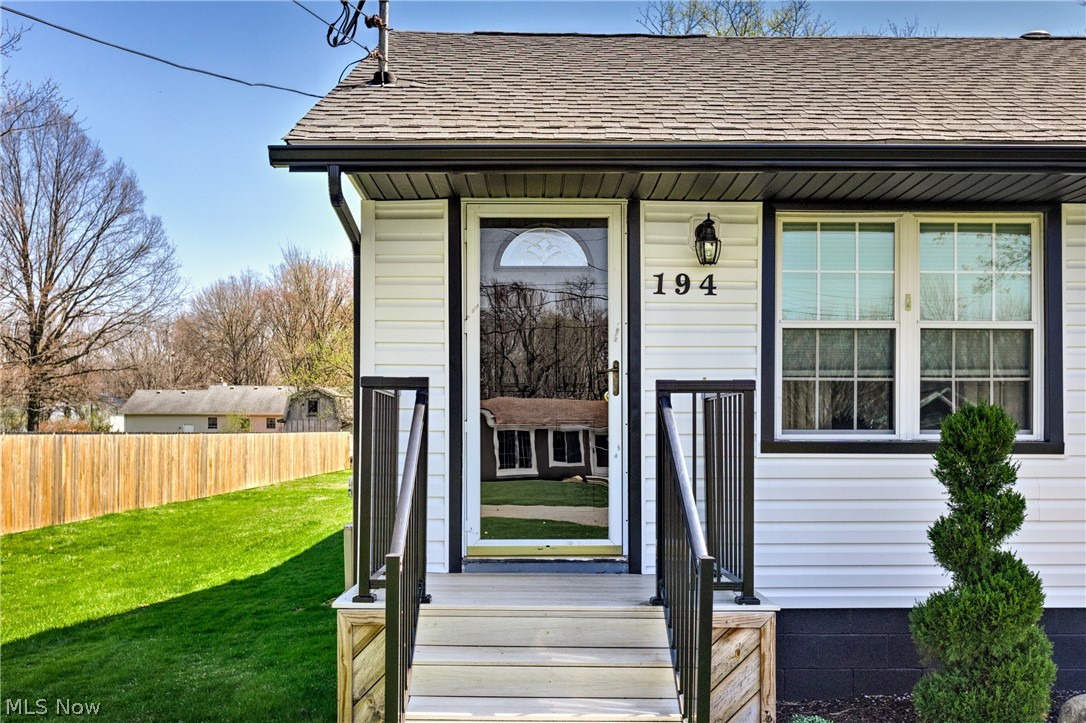
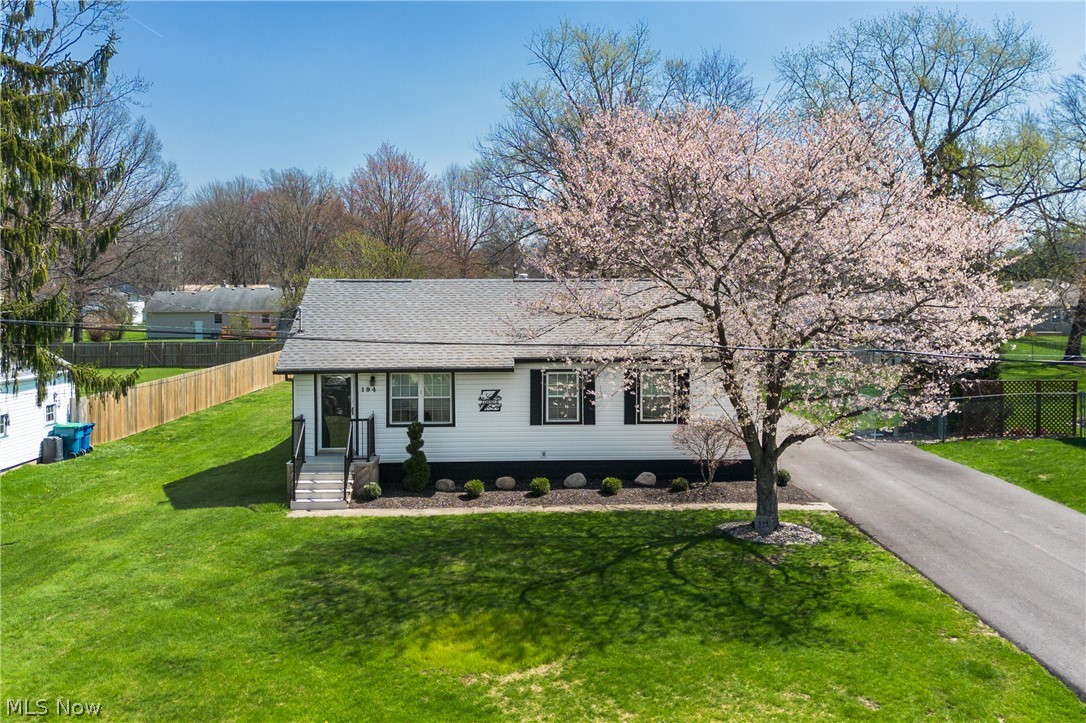
Beautifully updated ranch in the highly sought-after Howland School District! Rare opportunity to secure a move-in-ready ranch on a quiet dead-end street in the heart of Howland. Located on nearly half an acre, this home delivers unmatched convenience and lifestyle, walking distance to local restaurants, shops, and community favorites, plus a front-row seat to Howland’s Fourth of July parade right from your neighborhood. Inside features 3 bedrooms, 2 full baths, and a finished basement with durable Nature Stone flooring, ideal for additional living space, rec room, or potential 4th bedroom. Major updates include newer roof, siding, furnace, A/C, and tankless hot water system. Outdoor living is built for entertaining with a heated pool, patio, covered pergola, and fully fenced yard. Large 2-car garage and fresh driveway complete the package. This is a strong opportunity in a prime location and will not last. Motivated seller and priced to attract attention and serious buyers. Bring your offer before it’s gone.

Save
Ask
Tour
Hide
Share
Listing Snapshot
Price 
$239,000
Days On Site 
46 Days
Bedrooms 
3
Inside Area (SqFt) 
2,160 sqft
Total Baths 
2
Full Baths 
2
Partial Baths 
N/A
Lot Size 
0.4187 Acres
Year Built 
1965
MLS® Number 
5200161
Status 
Active Under Contract
Property Tax 
$2,061
HOA/Condo/Coop Fees 
N/A
Sq Ft Source 
N/A
Friends & Family
Recent Activity
4 weeks agoStatus changed to Active Under Contract
4 weeks agoListing updated with changes from the MLS®
a month agoPrice changed to $239,000
2 months agoListing first seen on site
General Features
Acres 
0.4187
Foundation 
Block
Garage 
Yes
Garage Spaces 
2
Land Lease 
No
Levels 
One
Number Of Stories 
1
Parking 
DrivewayGarageGarage Faces Side
Property Sub Type 
Single Family Residence
Sewer 
Public Sewer
Special Circumstances 
Standard
SqFt Above 
1080
SqFt Below 
1080
Style 
Ranch
Water Source 
Public
Interior Features
Appliances 
MicrowaveRangeRefrigerator
Basement 
Finished
Cooling 
Central Air
Heating 
Natural GasForced Air
Laundry Features 
In Basement
Main Level Bedrooms 
3
Bathroom 
Dimensions - 5.6x11.6Level - First
Bedroom 
Dimensions - 10.7x8.7Level - First
Dining Room 
Dimensions - 12.3x11.2Level - First
EatInKitchen 
Dimensions - 10.3x7.6Level - First
Kitchen 
Dimensions - 10.5x10.4Level - First
Living Room 
Dimensions - 17.6x14.5Level - First
Save
Ask
Tour
Hide
Share
Exterior Features
Construction Details 
Vinyl Siding
Exterior 
Fire Pit
Fencing 
Back Yard
Other Structures 
Covered Arena
Patio And Porch 
Rear PorchCoveredDeck
Pool Features 
Above GroundPrivate
Private Pool 
Yes
Roof 
Asphalt
Community Features
Financing Terms Available 
CashConventionalFHAVA Loan
School District 
Howland LSD - 7808
Township 
Howland Twp
Schools
School District
Howland LSD - 7808
Elementary School
Unknown
Middle School
Unknown
High School
Unknown
Listing courtesy of Lauren C Cavalier of Keller Williams Chervenic Realty


The data relating to real estate for sale on this website comes in part from the Internet Data Exchange program of MLS NOW. Real estate listings held by brokerage firms other than are marked with the Internet Data Exchange logo and detailed information about them includes the name of the listing broker(s). The photos may be altered, edited, enhanced or virtually staged. Information Deemed Reliable But Not Guaranteed. Copyright 2026 - Multiple Listing Service, Inc. – All Rights Reserved.

Neighborhood & Commute
Source: Walkscore
Disclosure: Community information and market data powered by Constellation Data Labs. Information is deemed reliable but not guaranteed.
Save
Ask
Tour
Hide
Share