
Save
Ask
Tour
Hide
$239,900
46 Days On Site
36680 US Highway 36Warsaw, OH 43844
For Sale|Single Family Residence|Active Under Contract
4
Beds
3
Total Baths
2
Full Baths
1
Partial Bath
2,114
SqFt
$113
/SqFt
1964
Built
County:
Coshocton
Call Now: 330-440-3253
Is this the listing for you? We can help make it yours.
330-440-3253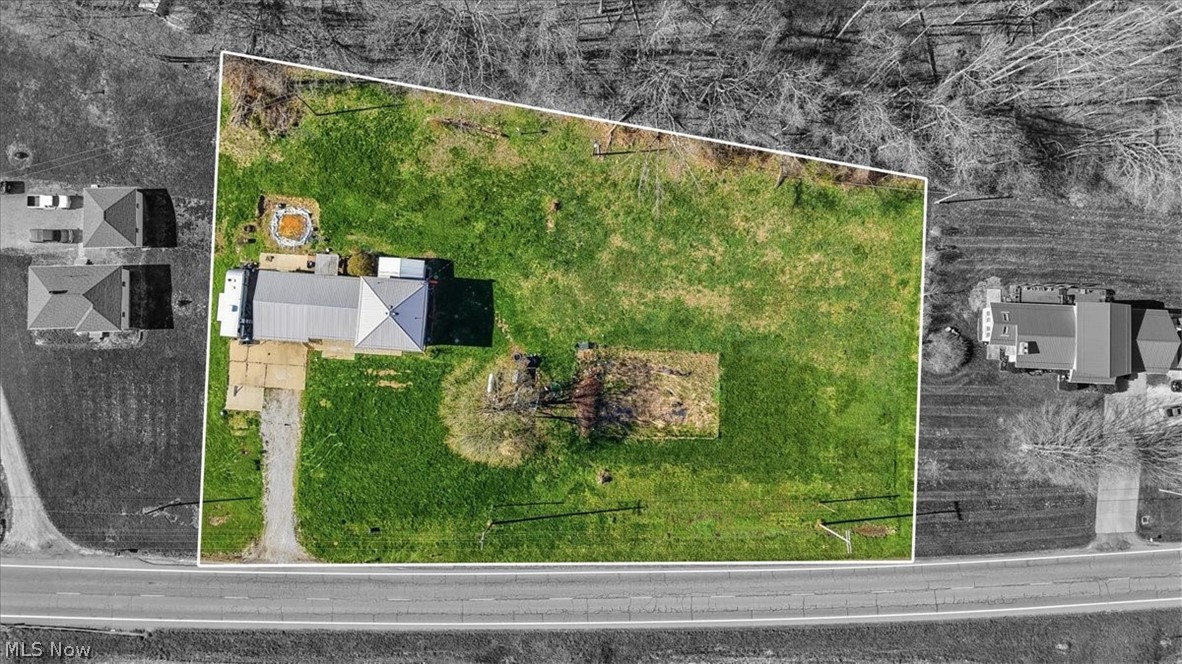
Save
Ask
Tour
Hide
Mortgage Calculator
Monthly Payment (Est.)
$1,095Calculator powered by Showcase IDX, a Constellation1 Company. Copyright ©2026 Information is deemed reliable but not guaranteed.
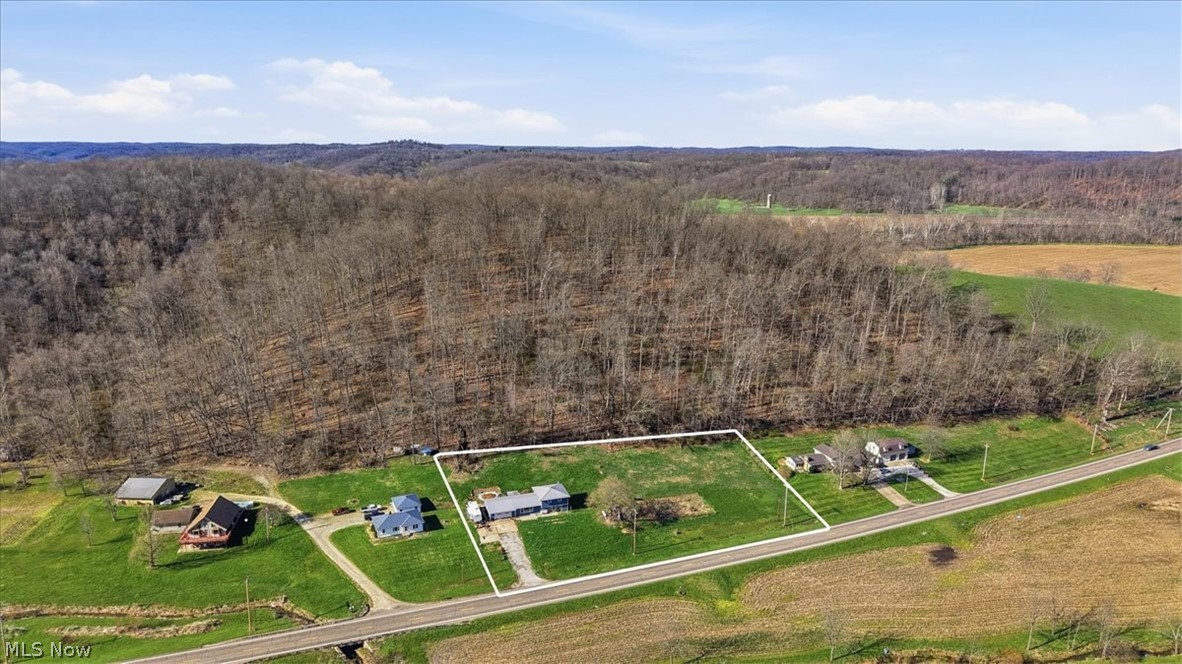
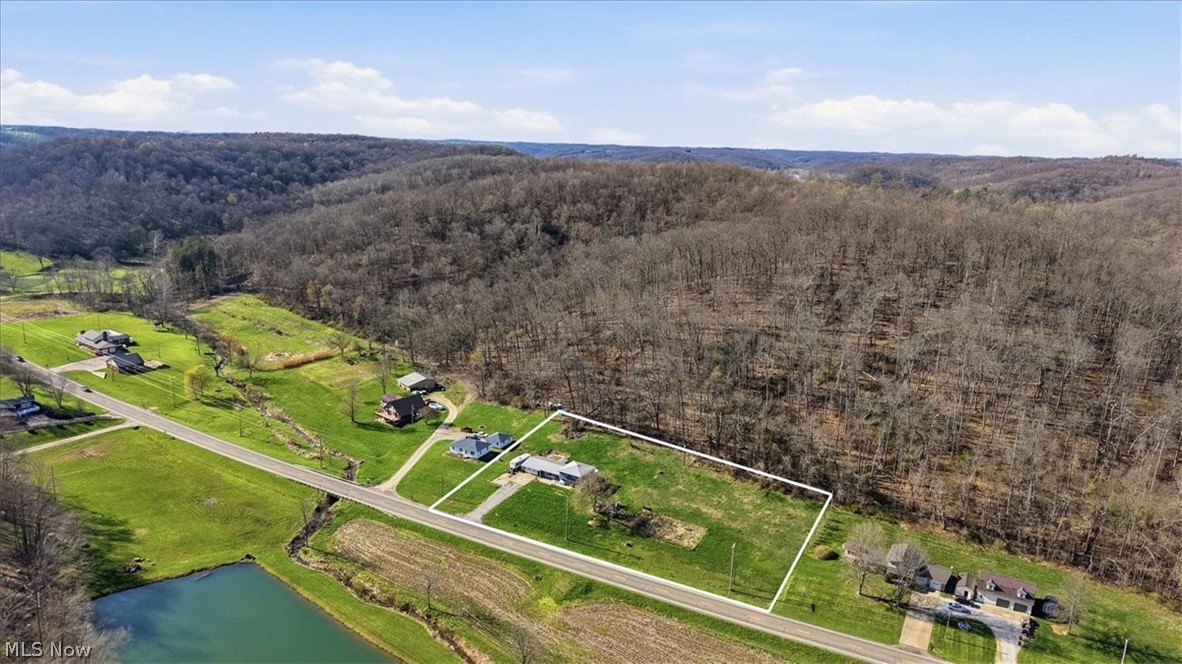
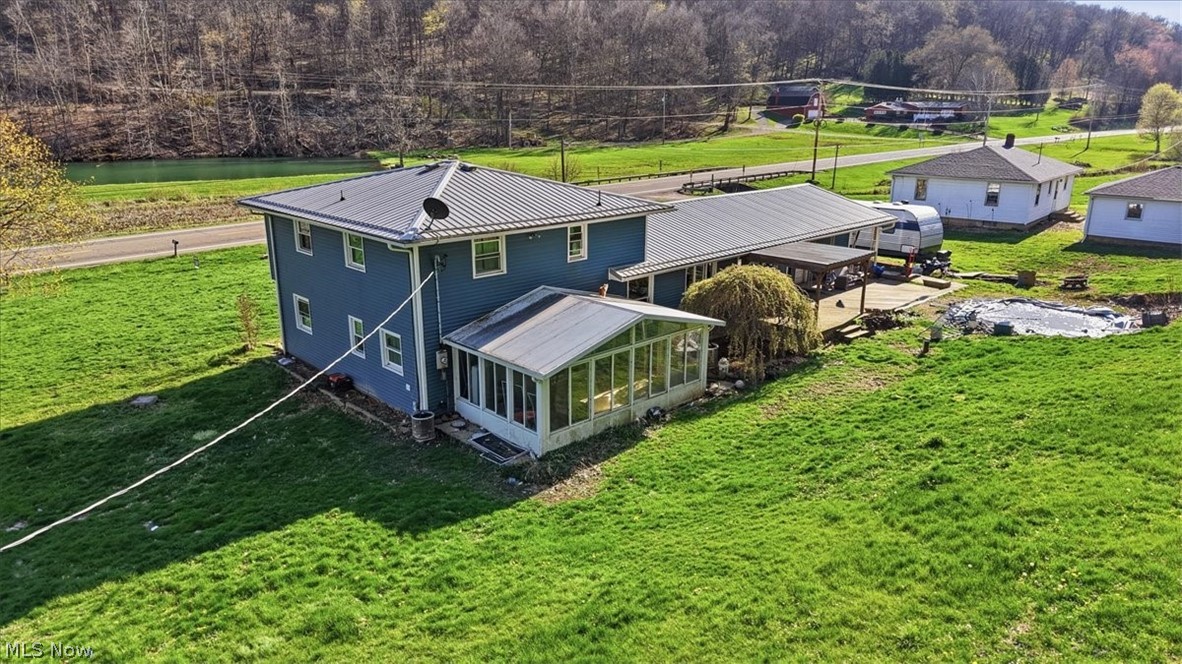
Escape to the country without sacrificing convenience! This split-level home sits on over 2 acres of level ground in Warsaw, offering the peaceful rural lifestyle you've been craving with an easy commute to Mount Vernon, Coshocton, and surrounding communities. With 2,114 sq ft of living space, 4 bedrooms, and 2.5 baths, there's plenty of space to make your own. The generous, level lot is a blank canvas — think gardens, fire pits, outdoor entertaining, or simply enjoying wide open space. A newer metal roof means the big ticket item is already handled. Come see what country living really feels like!
Save
Ask
Tour
Hide
Listing Snapshot
Price
$239,900
Days On Site
46 Days
Bedrooms
4
Inside Area (SqFt)
2,114 sqft
Total Baths
3
Full Baths
2
Partial Baths
1
Lot Size
2.1775 Acres
Year Built
1964
MLS® Number
5200222
Status
Active Under Contract
Property Tax
$1,110.61
HOA/Condo/Coop Fees
N/A
Sq Ft Source
N/A
Friends & Family
Recent Activity
| a month ago | Status changed to Active Under Contract | |
| a month ago | Listing updated with changes from the MLS® | |
| 2 months ago | Listing first seen on site |
General Features
Acres
2.1775
Foundation
Block
Garage
Yes
Garage Spaces
2
Land Lease
No
Levels
One and One HalfMulti/Split
Parking
Driveway
Property Sub Type
Single Family Residence
Sewer
Septic Tank
SqFt Above
2114
Style
Split Level
Water Source
Well
Interior Features
Appliances
DishwasherRangeRefrigerator
Cooling
Central AirWindow Unit(s)
Fireplace Features
Pellet Stove
Heating
BaseboardForced AirPropanePellet Stove
Laundry Features
InsideMain Level
Main Level Bedrooms
3
Window Features
Double Pane Windows
Save
Ask
Tour
Hide
Exterior Features
Construction Details
Vinyl Siding
Lot Features
Level
Patio And Porch
Screened
Roof
Metal
Windows/Doors
Double Pane Windows
Community Features
School District
River View LSD - 1603
Township
Jefferson Twp
Schools
School District
River View LSD - 1603
Elementary School
Unknown
Middle School
Unknown
High School
Unknown
Listing courtesy of Rebekah L Mullins of Red 1 Realty, LLC.

The data relating to real estate for sale on this website comes in part from the Internet Data Exchange program of MLS NOW. Real estate listings held by brokerage firms other than are marked with the Internet Data Exchange logo and detailed information about them includes the name of the listing broker(s). The photos may be altered, edited, enhanced or virtually staged. Information Deemed Reliable But Not Guaranteed. Copyright 2026 - Multiple Listing Service, Inc. – All Rights Reserved.
The data relating to real estate for sale on this website comes in part from the Internet Data Exchange program of MLS NOW. Real estate listings held by brokerage firms other than are marked with the Internet Data Exchange logo and detailed information about them includes the name of the listing broker(s). The photos may be altered, edited, enhanced or virtually staged. Information Deemed Reliable But Not Guaranteed. Copyright 2026 - Multiple Listing Service, Inc. – All Rights Reserved.
Neighborhood & Commute
Source: Walkscore
Disclosure: Community information and market data powered by Constellation Data Labs. Information is deemed reliable but not guaranteed.
Save
Ask
Tour
Hide