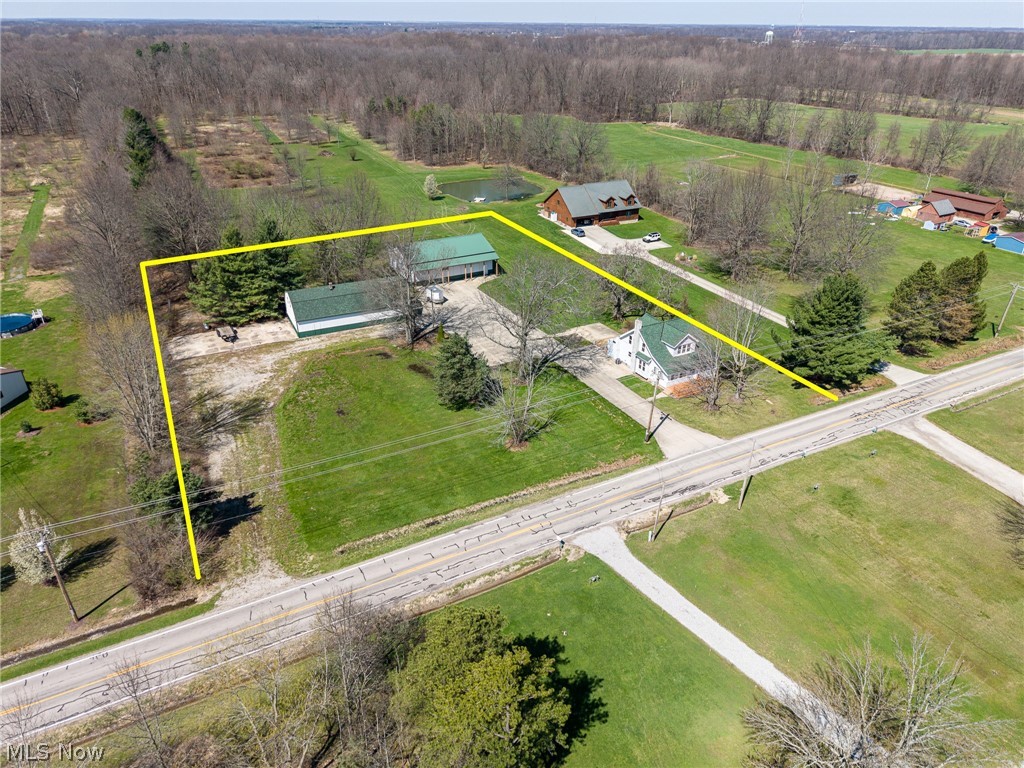
Step into a home where history and modern living come together beautifully. This updated turn-of-the-century home in Grafton, Ohio sits on 2.3 acres, offering space, privacy, and a lifestyle that's hard to find.
Inside, you'll feel the warmth of timeless character paired with modern updates, including new kitchen appliances, washer and dryer, vinyl double-hung windows, and all new flooring,carpeting, luxury vinyl plank (LVP), linoleum, and ceramic tile. It's truly move-in ready with comfort in mind.
Enjoy quiet mornings or relaxing evenings on the new rear deck, while the updated front porch steps add to the homes welcoming charm. A large 6-inch-thick concrete driveway is built to handle heavy equipment, trailers, and multiple vehicles with ease.
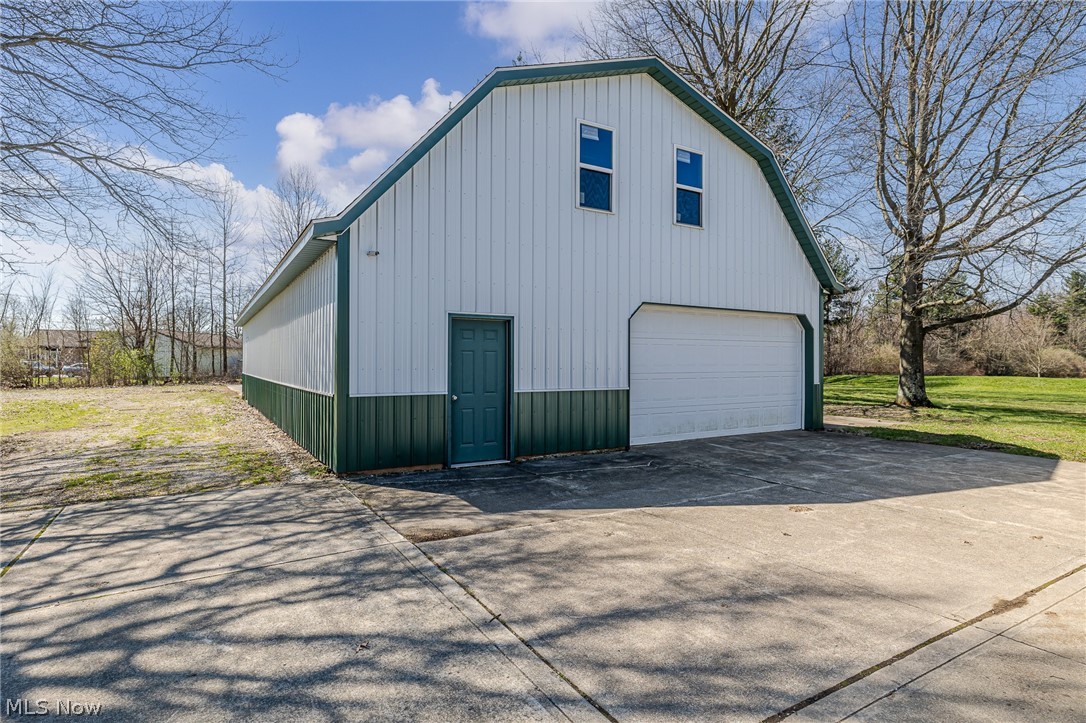
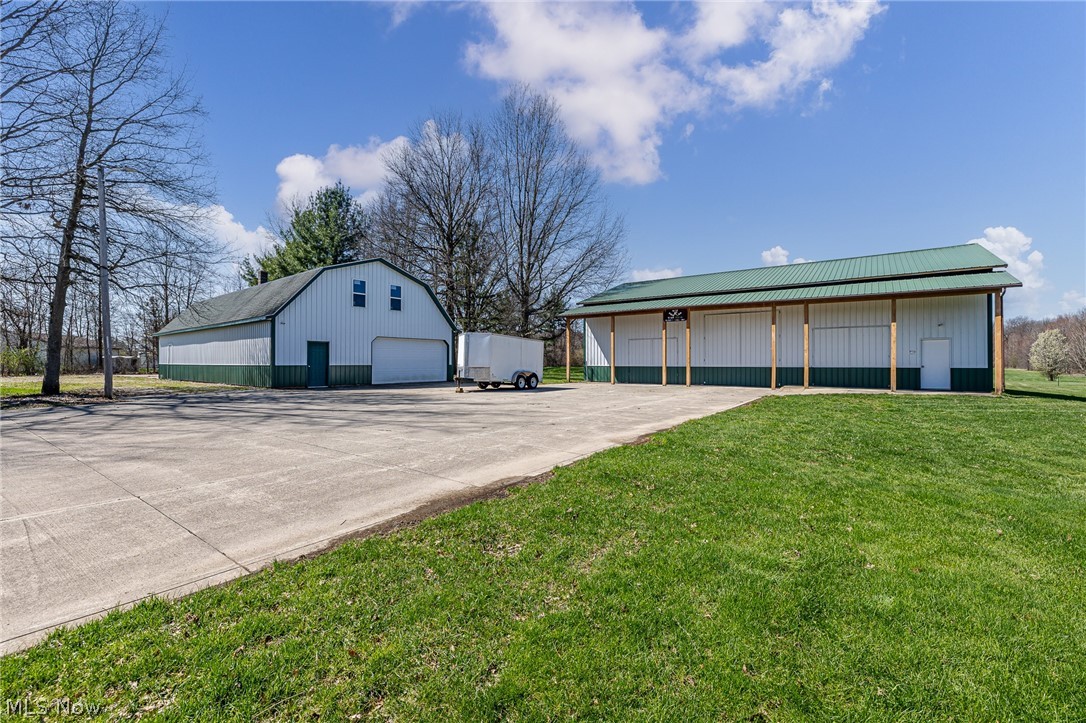
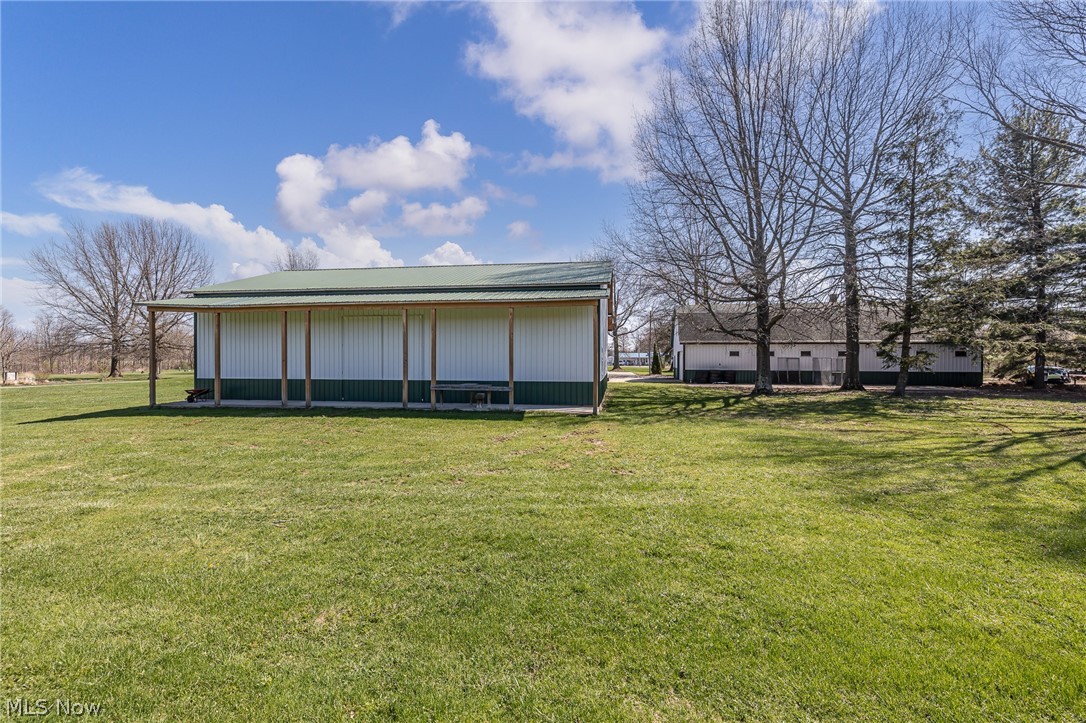
What truly sets this property apart is the incredible outbuilding space:
64' x 32' pole barn with heat and water, featuring a two-story workshop
60' x 40' pole barn with open floor plan and loft
Perfect for hobbies, business, storage, or bringing big ideas to life.
This is more than a home. it's space to live, work, and create. Don't miss this rare opportunity.
Save
Ask
Tour
Hide
Share
Listing Snapshot
Price
$469,900
Days On Site
46 Days
Bedrooms
3
Inside Area (SqFt)
1,760 sqft
Total Baths
1
Full Baths
1
Partial Baths
N/A
Lot Size
2.3 Acres
Year Built
1928
MLS® Number
5200257
Status
Active
Property Tax
$6,838
HOA/Condo/Coop Fees
N/A
Sq Ft Source
N/A
Friends & Family
React
Invite
Recent Activity
4 weeks ago
Price changed to $469,900
4 weeks ago
Listing updated with changes from the MLS®
2 months ago
Listing first seen on site
General Features
Acres
2.3
Disclosures
Principal Is Real Estate Licensed
Foundation
BlockCombinationConcrete Perimeter
Garage
Yes
Garage Spaces
3
Land Lease
No
Levels
Two
Number Of Stories
2
Parking
Additional ParkingConcreteDrivewayDetachedGarageGarage Door OpenerOutside
Level - FirstDescription - Pole barn #1, 2 story, water, heated, propane furnace, woodburners, electricity
Save
Ask
Tour
Hide
Share
Exterior Features
Construction Details
Metal SidingAsphaltBlockSteel SidingVinyl Siding
Exterior
Fire PitKennelLightingPrivate YardRain GuttersStorage
Lot Features
Back YardClearedFront YardLandscapedLevelPrivatePavedFew TreesWooded
Other Structures
OutbuildingStorageBarn(s)
Patio And Porch
Rear PorchDeckFront Porch
Pool Features
None
Roof
AsphaltFiberglassMetal
View
Rural
Waterview
Rural
Windows/Doors
BlindsDouble Pane WindowsInsulated WindowsScreens
Community Features
Community Features
None
Financing Terms Available
CashConventional
School District
Midview LSD - 4710
Township
Grafton Twp
Schools
School District
Midview LSD - 4710
Elementary School
Unknown
Middle School
Unknown
High School
Unknown
Listing courtesy of Sylvia Incorvaia of EXP Realty, LLC.
The data relating to real estate for sale on this website comes in part from the Internet Data Exchange program of MLS NOW. Real estate listings held by brokerage firms other than are marked with the Internet Data Exchange logo and detailed information about them includes the name of the listing broker(s). The photos may be altered, edited, enhanced or virtually staged. Information Deemed Reliable But Not Guaranteed. Copyright 2026 - Multiple Listing Service, Inc. – All Rights Reserved.
Neighborhood & Commute
Source: Walkscore
Disclosure: Community information and market data powered by Constellation Data Labs. Information is deemed reliable but not guaranteed.