2943 Forest Avenue, Niles, OH, 44446

Save
Ask
Tour
Hide
Share
$339,900
44 Days On Site

2943 Forest Avenue
Niles, OH 44446

For Sale|Single Family Residence|Active
4
Beds
4
Total Baths
4
Full Baths
2,950
SqFt
$115
/SqFt
1994
Built
Subdivision:
Gardenland
County:
Trumbull
Call Now: 330-440-3253
Is this the listing for you? We can help make it yours.
330-440-3253
2943 Forest Avenue2943 Forest Avenue2943 Forest Avenue2943 Forest Avenue
Save
Ask
Tour
Hide
Share

Mortgage Calculator

Monthly Payment (Est.)

$1,551
Calculator powered by Showcase IDX, a Constellation1 Company. Copyright ©2026 Information is deemed reliable but not guaranteed.

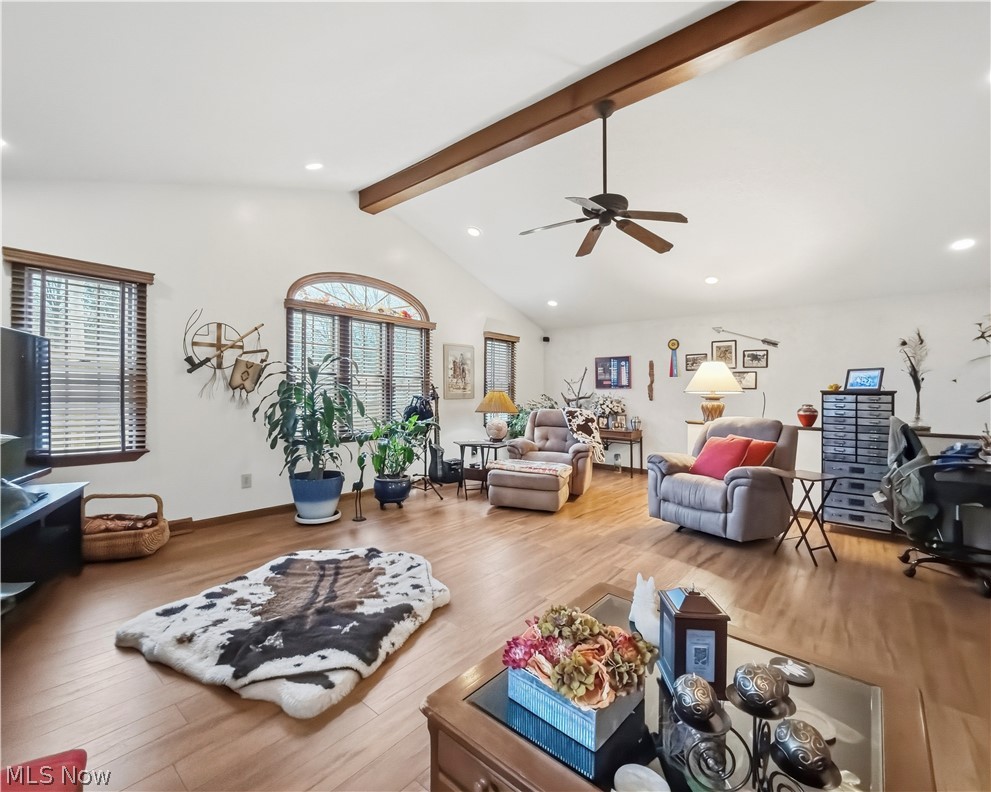
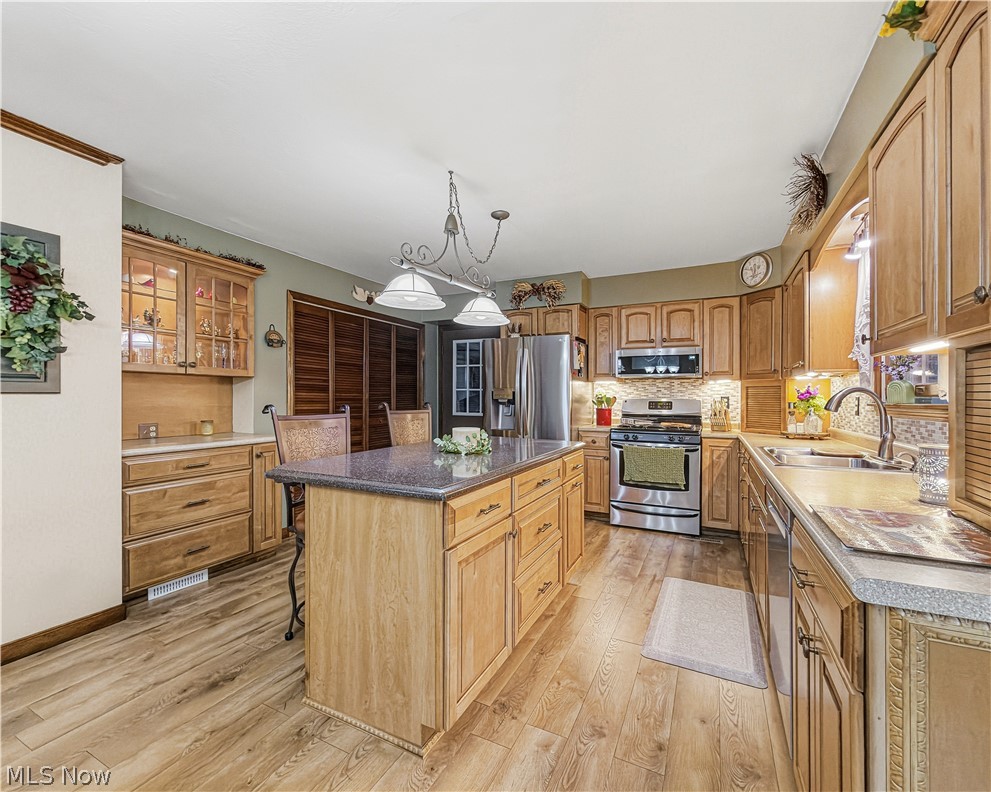
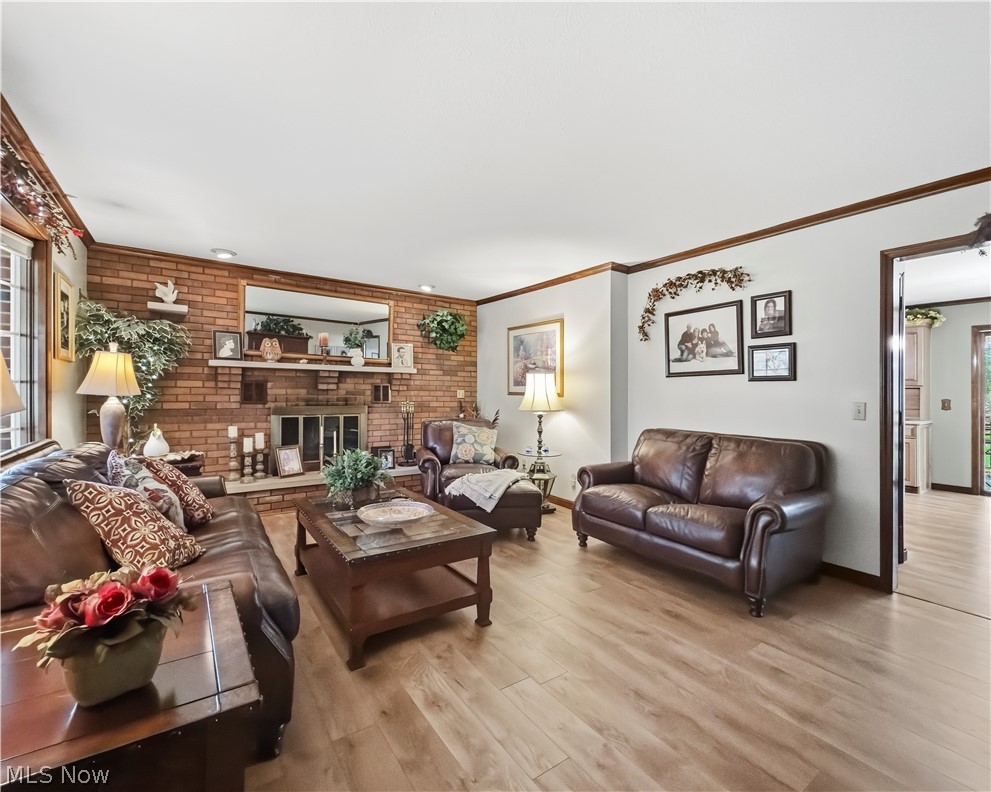
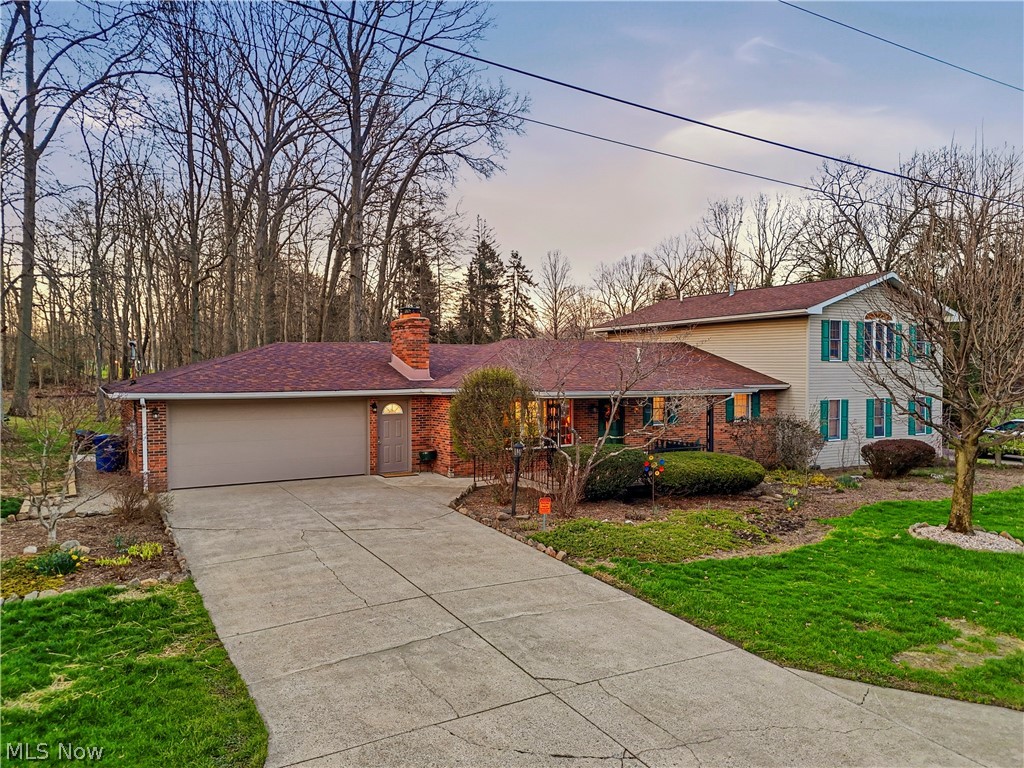
Don’t let this awesome multi-generational layout home with the perfect in-law suite slip away! Everything on your wish list, plus a peaceful rural vibe close to everything. Pride in ownership is evident throughout, with many updates in recent years, incl: all new flooring, HVAC, roof, kitchen, and more. Covered front porch enters to the cozy living room with brick fireplace. Tastefully remodeled eat-in kitchen - KraftMaid cabinets w/ glazed finish, stainless steel appliances, island and pantry. Sliding glass doors lead out to the covered back patio. The main section of the home offers 3 large bedrooms, 2 of which have private en-suite bath. The second floor features a massive great room with beamed cathedral ceiling, plus the primary suite- serving as a peaceful hideaway w/ walk-in closet and full bath. First floor laundry with custom cabinets, plus access to the “in-law suite” / full apartment. The “in-law suite” / full one bedroom apartment was thoughtfully designed to feel like a separate home- a second driveway & 1 car garage serves this “wing”, . This versatile space is seamlessly integrated with the main home while balancing privacy and independence. Perfect for multigenerational households or generating rental income. Entry from the hallway of the main home or its own dedicated front entry, stepping into the spacious living room/dining room area. Around the corner, a full kitchen with all appliances, ample counter space, and a cute built-in desk area plus a remodeled bathroom and bedroom with walk-in closet. Clean & Dry basement for extra storage. The peace and comfort found throughout the home continues on the outside , with a park-like backyard setting, tons of patio space, fire pit, and shed with 220 hookup. This versatile home has room for everyone and everything- inside and out!

Save
Ask
Tour
Hide
Share
Listing Snapshot
Price 
$339,900
Days On Site 
44 Days
Bedrooms 
4
Inside Area (SqFt) 
2,950 sqft
Total Baths 
4
Full Baths 
4
Partial Baths 
N/A
Lot Size 
0.478 Acres
Year Built 
1994
MLS® Number 
5200272
Status 
Active
Property Tax 
$3,230
HOA/Condo/Coop Fees 
N/A
Sq Ft Source 
N/A
Friends & Family
Recent Activity
a month agoPrice changed to $339,900
a month agoListing updated with changes from the MLS®
a month agoListing first seen on site
General Features
Acres 
0.478
Attached Garage 
Yes
Foundation 
Block
Garage 
Yes
Garage Spaces 
3
Land Lease 
No
Levels 
One and One HalfTwo
Number Of Stories 
1
Parking 
AttachedDrivewayGarage
Property Condition 
Updated/Remodeled
Property Sub Type 
Single Family Residence
Sewer 
Public SewerSeptic Tank
Special Circumstances 
Standard
SqFt Above 
2950
Style 
Conventional, Ranch, Traditional
Water Source 
Public
Interior Features
Appliances 
DryerDishwasherFreezerRangeRefrigeratorWasher
Basement 
Crawl SpacePartialUnfinished
Cooling 
Central AirENERGY STAR Qualified Equipment
Fireplace 
Yes
Fireplace Features 
Blower FanLiving RoomWood Burning
Fireplaces 
1
Heating 
Natural GasForced AirFireplace(s)
Interior 
Crown MoldingHigh Speed InternetIn-Law FloorplanKitchen IslandNatural WoodworkWired for Sound
Laundry Features 
Main LevelSink
Main Level Bedrooms 
3
Window Features 
Window CoveringsWindow Treatments
AdditlLivingSuite 
Level - First
Bedroom 
Dimensions - 14.0x13.0Level - FirstFeatures - Natural WoodworkDescription - First Floor Bedroom w/ En-suite bathroom. Walk-in shower.
Bonus Room 
Dimensions - 19.0x24.0Level - SecondFeatures - Beamed Ceilings, Cathedral Ceiling(s), Natural Woodwork, Wired for Sound
Living Room 
Dimensions - 19.0x14.0Level - FirstDescription - Custom Floor to Ceiling Wood-Burning Brick Fireplace. A built in Blower helps spread heat.
Save
Ask
Tour
Hide
Share
Exterior Features
Construction Details 
BrickVinyl Siding
Exterior 
Fire PitGarden
Fencing 
Invisible
Lot Features 
Wooded
Other Structures 
Shed(s)
Patio And Porch 
Rear PorchCoveredFront PorchPatio
Pool Features 
None
Roof 
Asphalt
Windows/Doors 
Window CoveringsWindow Treatments
Community Features
Accessibility Features 
Accessible DoorsAccessible EntranceAccessible Hallway(s)
Financing Terms Available 
CashConventionalFHAVA Loan
School District 
Niles CSD - 7818
Township 
Weathersfield Twp
Schools
School District
Niles CSD - 7818
Elementary School
Unknown
Middle School
Unknown
High School
Unknown
Listing courtesy of Christian Knutti of Keller Williams Chervenic Rlty


The data relating to real estate for sale on this website comes in part from the Internet Data Exchange program of MLS NOW. Real estate listings held by brokerage firms other than are marked with the Internet Data Exchange logo and detailed information about them includes the name of the listing broker(s). The photos may be altered, edited, enhanced or virtually staged. Information Deemed Reliable But Not Guaranteed. Copyright 2026 - Multiple Listing Service, Inc. – All Rights Reserved.

Neighborhood & Commute
Source: Walkscore
Disclosure: Community information and market data powered by Constellation Data Labs. Information is deemed reliable but not guaranteed.
Save
Ask
Tour
Hide
Share