
Save
Ask
Tour
Hide
$373,000
45 Days On Site
3868 Willow WayPerry, OH 44081
For Sale|Single Family Residence|Active
3
Beds
3
Total Baths
3
Full Baths
2,475
SqFt
$151
/SqFt
2022
Built
Subdivision:
Hidden Village Sub 3
County:
Lake
Call Now: 330-440-3253
Is this the listing for you? We can help make it yours.
330-440-3253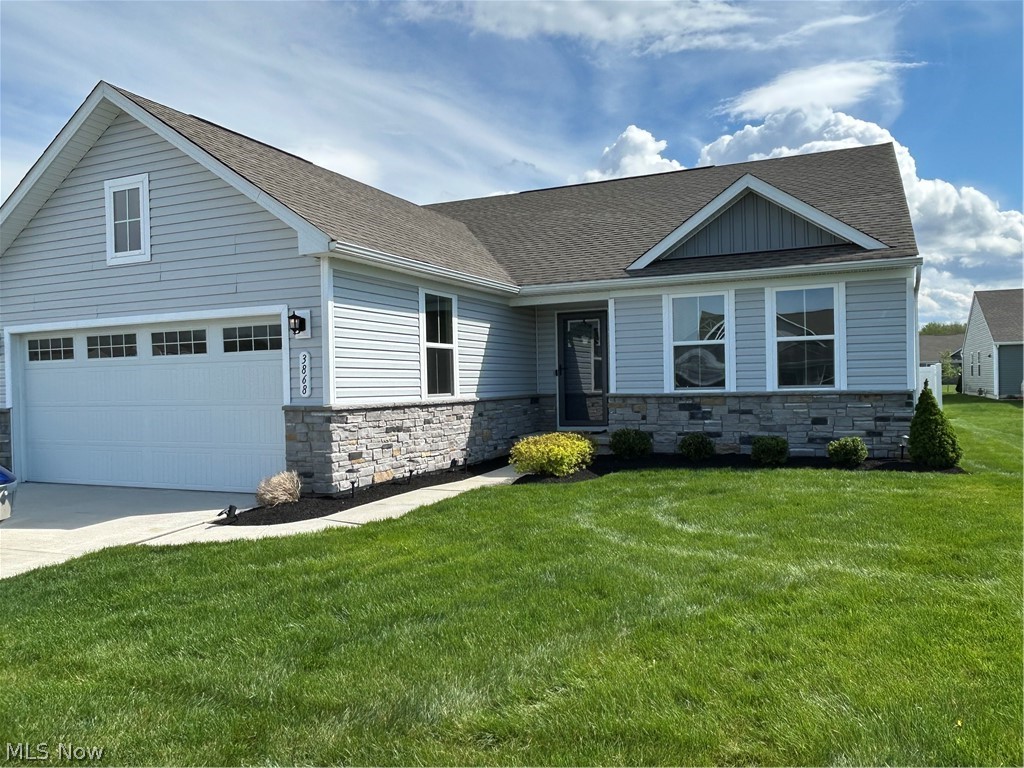
Save
Ask
Tour
Hide
Mortgage Calculator
Monthly Payment (Est.)
$1,702Calculator powered by Showcase IDX, a Constellation1 Company. Copyright ©2026 Information is deemed reliable but not guaranteed.
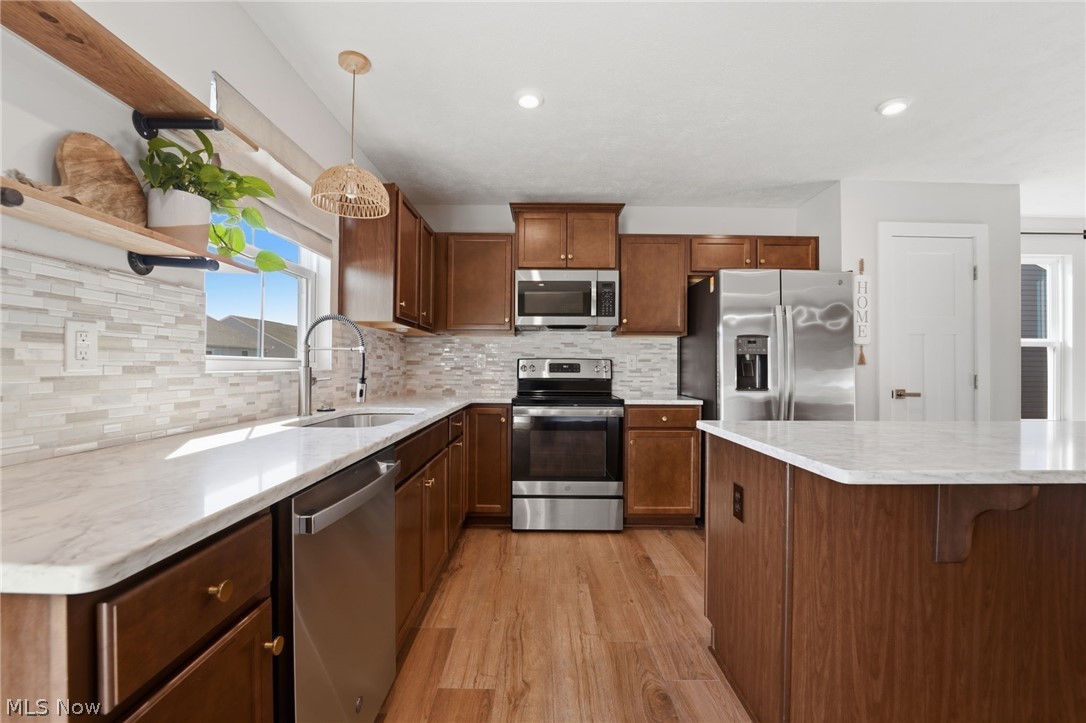
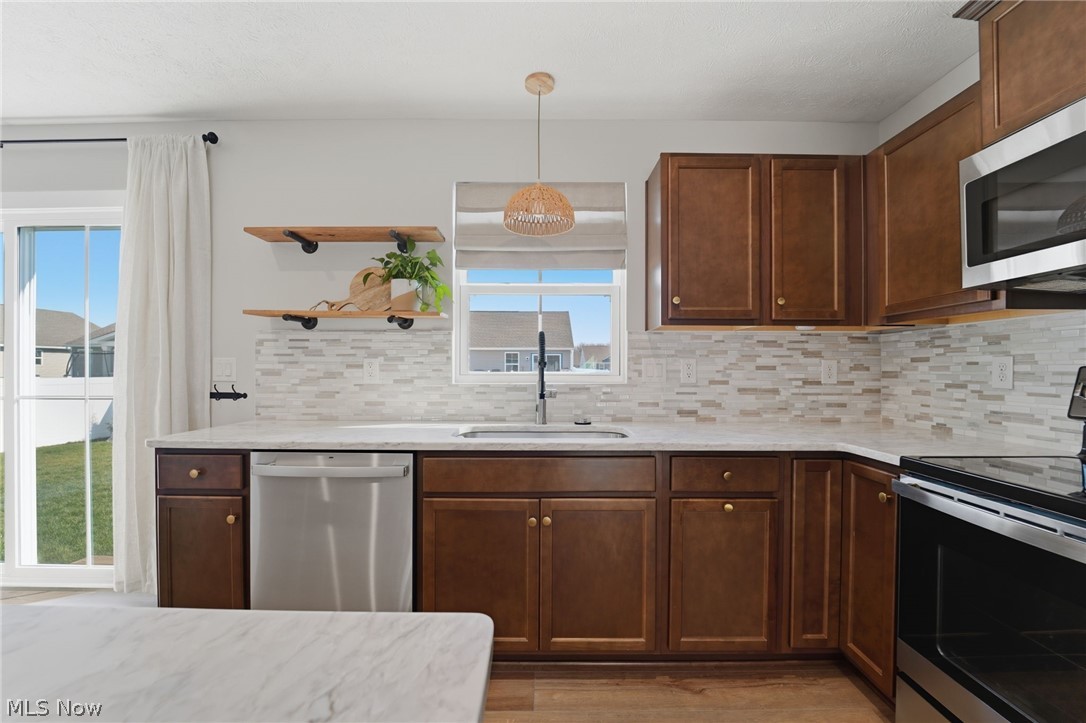
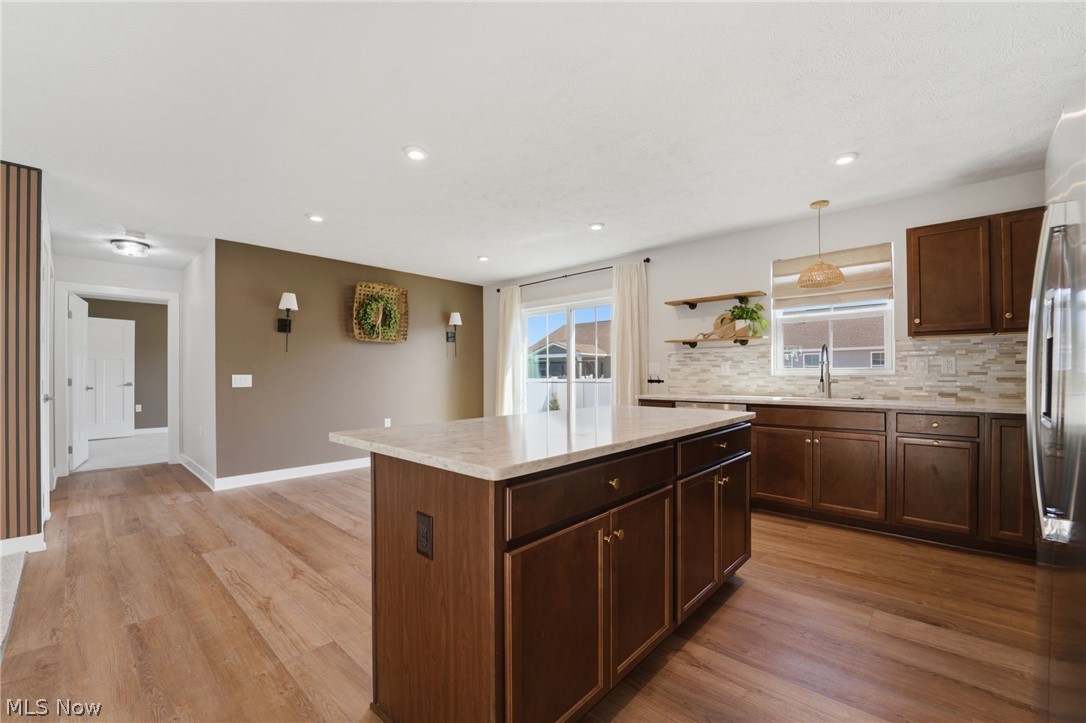
This 2022 ranch was significantly upgraded in 2024 to offer a perfect blend of style and utility. The main level shines with a fresh coat of paint throughout and a modern kitchen featuring new quartz countertops and a decorative tile backsplash. The home’s footprint is enhanced by a newly finished half-basement, now a premier entertainment space complete with new LVP flooring, custom built-in wine racks, and an added full bathroom. Outside, the yard is now fully enclosed with a new vinyl fence for ultimate privacy. Ideally located near schools, parks and shopping, this updated gem is ready for you—schedule your tour today!
Save
Ask
Tour
Hide
Listing Snapshot
Price
$373,000
Days On Site
45 Days
Bedrooms
3
Inside Area (SqFt)
2,475 sqft
Total Baths
3
Full Baths
3
Partial Baths
N/A
Lot Size
0.1515 Acres
Year Built
2022
MLS® Number
5200276
Status
Active
Property Tax
$2,154
HOA/Condo/Coop Fees
$12.5 monthly
Sq Ft Source
N/A
Friends & Family
Recent Activity
| 4 weeks ago | Price changed to $373,000 | |
| 4 weeks ago | Listing updated with changes from the MLS® | |
| 2 months ago | Listing first seen on site |
General Features
Acres
0.1515
Attached Garage
Yes
Foundation
Concrete Perimeter
Garage
Yes
Garage Spaces
2
Home Warranty
Yes
Land Lease
No
Levels
One
Number Of Stories
1
Parking
AttachedConcreteGarage
Property Sub Type
Single Family Residence
Security
Carbon Monoxide Detector(s)Smoke Detector(s)
Sewer
Public Sewer
SqFt Above
1675
SqFt Below
800
Style
Ranch
Water Source
Public
Interior Features
Appliances
DishwasherDisposalMicrowaveRangeRefrigerator
Basement
Dimensions - 23.0x41.0Level - Basement
Cooling
Central Air
Heating
Natural GasForced Air
Interior
Entrance FoyerEat-in KitchenKitchen IslandOpen FloorplanPantryRecessed LightingWalk-In Closet(s)
Laundry Features
Electric Dryer HookupLaundry ClosetMain Level
Main Level Bedrooms
3
Bedroom
Dimensions - 12.0x12.0Level - First
Dining Room
Dimensions - 10.0x14.0Level - First
Kitchen
Dimensions - 10.0x14.0Level - First
Living Room
Dimensions - 17.0x14.0Level - First
PrimaryBedroom
Dimensions - 12.0x14.0Level - First
Recreation
Dimensions - 15.0x36.0Level - Basement
Save
Ask
Tour
Hide
Exterior Features
Construction Details
Vinyl Siding
Fencing
FencedVinyl
Roof
Asphalt
Community Features
Association Dues
150
HOA Fee Frequency
Annually
School District
Perry LSD Lake- 4307
Township
Perry Village
Schools
School District
Perry LSD Lake- 4307
Elementary School
Unknown
Middle School
Unknown
High School
Unknown
Listing courtesy of Robert Arndt of Keller Williams Greater Cleveland Northeast

The data relating to real estate for sale on this website comes in part from the Internet Data Exchange program of MLS NOW. Real estate listings held by brokerage firms other than are marked with the Internet Data Exchange logo and detailed information about them includes the name of the listing broker(s). The photos may be altered, edited, enhanced or virtually staged. Information Deemed Reliable But Not Guaranteed. Copyright 2026 - Multiple Listing Service, Inc. – All Rights Reserved.
The data relating to real estate for sale on this website comes in part from the Internet Data Exchange program of MLS NOW. Real estate listings held by brokerage firms other than are marked with the Internet Data Exchange logo and detailed information about them includes the name of the listing broker(s). The photos may be altered, edited, enhanced or virtually staged. Information Deemed Reliable But Not Guaranteed. Copyright 2026 - Multiple Listing Service, Inc. – All Rights Reserved.
Neighborhood & Commute
Source: Walkscore
Disclosure: Community information and market data powered by Constellation Data Labs. Information is deemed reliable but not guaranteed.
Save
Ask
Tour
Hide